Skip main navigation
Closed
  • Price Unknown

    2124 Eastover Dr, Jackson, MS 39211

    5beds
    5,300sqft
    Residential, Single Family Residence
    Built in 1977
    0.86 Acres Lot
    $931,100 Zestimate®
    $--/sqft
    $5,390 Estimated rent

    Home value

    $931,100

    $838,000 - $1.05M

    $5,390/mo

    Zestimate® history
    Loading
    Loading...

    Owner options

    List your home for rent

    $5,390/mo

    Rent Zestimate®

    Find your next renter with Zillow Rental Manager. Plus, with online applications, you can quickly screen prospective tenants – for free.

    Learn more

    $5,390/mo

    Rent Zestimate®

    Refinance and save

    Refinancing to a lower rate could help reduce your monthly payments and save thousands over the life of the loan.

    See today's rates

    Explore your selling options

    Work with a Zillow partner agent

    Leverage their expertise and Zillow's premium Showcase listings to get your home seen by more buyers.

    Get started

    List with your own agent

    Get your home in front of millions of buyers by listing it on Zillow.

    Learn how to do it

    Sell it yourself

    Take full control of how buyers see your home on Zillow by listing For Sale by Owner (FSBO).

    List your home

    What's special

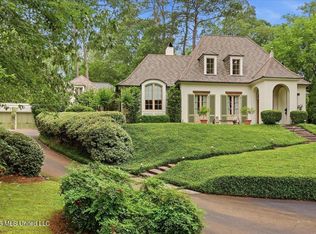
    This spacious home is situated on a beautifully landscaped, private lakefront lot in the sought-after Eastover subdivision. The 5 bedroom /4.5 bath home has a gourmet kitchen with top of the line appliances including a built-in refrigerator, induction range top, double ovens, warming drawer, filtered water system, granite countertops, and nearby wet bar with ice maker and built in mini refrigerator. Across the back of the family room and breakfast area, gorgeous windows bring in light and views of the mature trees, lake and the inviting flagstone patio. Perfect for entertaining, the large formal dining room and formal living room with its beautiful fireplace offer more generous spaces for friends and family. The expansive master bedroom suite has a fabulous bath with double vanities, heated marble floors, walk-in shower, jetted bath tub, separate closets, and a lovely screened porch. Upstairs there are 4 additional bedrooms and 3 baths. One of these bedrooms could also serve as an upstairs master; another is currently used as an office and has a private bath. The two other large bedrooms share a nice size bathroom. On the third floor, the large bonus room could be an office, playroom or exercise room. The home has amenities galore!! Enjoy the luxury of two fireplaces, exceptional outdoor lighting, and an irrigation system. There is a gated, detached 3 car garage, and the upstairs offers unbelievable storage!!! Make an appointment to see this home today!!!

    Zillow last checked:

    Listing updated:

    Listed by:

    Sally North 601-668-1449,

    Nix-Tann & Associates, Inc.

    Bought with:

    Lesly R Sica, B20594

    Source: MLS United,MLS#: 4084644

    Facts & features

    Interior

    Bedrooms & bathrooms
    • Bedrooms: 5
    • Bathrooms: 5
    • Full bathrooms: 4
    • 1/2 bathrooms: 1
    Heating
    • Central, Electric, Fireplace(s), Heat Pump, Natural Gas
    Cooling
    • Ceiling Fan(s), Central Air
    Appliances
    • Included: Built-In Refrigerator, Dishwasher, Disposal, Double Oven, Electric Cooktop, Ice Maker, Microwave, Tankless Water Heater, Water Purifier
    • Laundry: Laundry Chute, Lower Level, Sink
    Features
    • Ceiling Fan(s), Double Vanity, Entrance Foyer, Granite Counters, High Ceilings, His and Hers Closets, Kitchen Island, Pantry, Primary Downstairs, Storage, Walk-In Closet(s), Wet Bar
    • Flooring: Ceramic Tile, Marble, Parquet, Wood
    • Doors: Dead Bolt Lock(s), French Doors, Security
    • Windows: Wood Frames
    • Has fireplace: Yes
    • Fireplace features: Great Room, Living Room
    Interior area
    • Total structure area: 5,300
    • Total interior livable area: 5,300 sqft

    Property

    Parking
    • Total spaces: 3
    • Parking features: Detached, Electric Gate, Garage Door Opener, Storage, Circular Driveway
    • Garage spaces: 3
    • Has uncovered spaces: Yes
    Features
    • Levels: Three Or More
    • Stories: 3
    • Patio & porch: Patio, Porch, Screened, Stone/Tile
    • Exterior features: Lighting, Rain Gutters
    • Fencing: Wrought Iron,Full
    • Has view: Yes
    • Waterfront features: Lake Front
    Lot
    • Size: 0.86 Acres
    • Features: Landscaped, Views
    Details
    • Parcel number: 05850388000

    Construction

    Type & style
    • Home type: SingleFamily
    • Architectural style: Colonial
    • Property subtype: Residential, Single Family Residence
    Materials
    • Brick
    • Foundation: Slab
    • Roof: Architectural Shingles
    Condition
    • New construction: No
    • Year built: 1977

    Utilities & green energy

    • Sewer: Public Sewer
    • Water: Public
    • Utilities for property: Electricity Connected, Natural Gas Connected, Water Connected

    Community & neighborhood

    Security
    • Security features: Gated Community, Security Gate
    Location
    • Region: Jackson
    • Subdivision: Eastover

    Price history

    DateEventPrice
    9/13/2024Sold--
    Source: MLS United #4084644 Report a problem
    8/10/2024Pending sale$825,000$156/sqft
    Source: MLS United #4084644 Report a problem
    7/28/2024Price change$825,000-7.3%$156/sqft
    Source: MLS United #4084644 Report a problem
    7/5/2024Listed for sale$890,000-6.3%$168/sqft
    Source: MLS United #4084644 Report a problem
    11/4/2022Listing removed--
    Source: MLS United #4026916 Report a problem
    10/1/2022Listed for sale$950,000$179/sqft
    Source: MLS United #4026916 Report a problem
    9/13/2022Contingent$950,000$179/sqft
    Source: MLS United #4026916 Report a problem
    8/22/2022Listed for sale$950,000-4.4%$179/sqft
    Source: MLS United #4026916 Report a problem
    5/17/2022Listing removed--
    Source: MLS United #4010553 Report a problem
    3/11/2022Price change$993,500-8.9%$187/sqft
    Source: MLS United #4010553 Report a problem
    3/2/2022Listed for sale$1,090,000$206/sqft
    Source: MLS United #4010553 Report a problem
    3/2/2022Listing removed--
    Source: MLS United #1342935 Report a problem
    10/27/2021Price change$1,090,000-3.1%$206/sqft
    Source: MLS United #1342935 Report a problem
    7/31/2021Listed for sale$1,125,000$212/sqft
    Source: CMMLS #342935 Report a problem
    6/22/1984Sold--
    Source: Agent Provided Report a problem

    Public tax history

    YearProperty taxesTax assessment
    2024$6,823 +0.5%$42,798
    2023$6,790 $42,798
    2022-- $42,798
    2021-- $42,798 +1%
    2020-- $42,356
    2019-- $42,356
    2018-- $42,356
    2017$6,429 $42,356
    2016$6,429 $42,356 -1.8%
    2015$6,429 +0.8%$43,114
    2014$6,376 $43,114 +4.6%
    2013-- $41,201
    2012-- $41,201 +3.6%
    2011-- $39,763
    2010-- $39,763
    2009-- $39,763
    2008-- $39,763 +24.8%
    2007-- $31,868
    2006-- $31,868
    2005-- $31,868
    2004-- $31,868
    2003-- $31,868
    2002-- $31,868 +17.3%
    2001-- $27,177
    2000-- $27,177

    Find assessor info on the county website

    Neighborhood: 39211

    Nearby schools

    GreatSchools rating
    Schools provided by the listing agent
    • Elementary: Casey
    • Middle: Chastain
    • High: Murrah

    Source: MLS United. This data may not be complete. We recommend contacting the local school district to confirm school assignments for this home.