Skip main navigation
Active
  • $1,930,000

    2135 Eastover Dr, Jackson, MS 39211

    5beds
    6,505sqft
    : 
    Loading
    Get pre-qualified
    Residential, Single Family Residence
    Built in 2003
    0.95 Acres Lot
    $1,776,900 Zestimate®
    $297/sqft
    $-- HOA

    What's special

    Putting greenPremier elevated lotLush plantingsMain-floor bonus roomTwo covered porchesSophisticated studyEat-in area
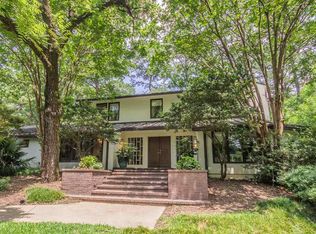
    Discover unparalleled elegance in this exquisite, custom-designed home by renowned architect Lewis Graeber, nestled on a premier elevated lot in the heart of Eastover. Offering over 6,500 square feet of meticulously designed living space, this home offers the perfect balance of grandeur and comfort. The light-filled interiors reveal well-proportioned rooms, including a formal living area that transitions to a loggia designed for seamless indoor-outdoor entertaining. A chef's kitchen with a cozy vaulted keeping room ,and eat-in area serves as the home's heart, overlooking beautiful views from the vast windows. Several rooms offer views of the meticulously landscaped courtyard featuring an expansive refined patio, tranquil fountain, two covered porches, lush plantings and even a putting green. The remarkable primary suite serves as a true sanctuary with panoramic views of the private, lush surroundings. With a sophisticated study, a main-floor bonus room, an exercise room, and specialized organizational spaces, this home flows effortlessly for modern living. Upstairs, three bedrooms share two baths, while the back staircase leads to a separate guest suite, complete with a sitting room/office overlooking the grounds. This is a rare opportunity to own a beautiful, private, and utterly impressive Eastover estate.
    63 days
    |
    745
    |
    35
    |

    Zillow last checked:

    Listing updated:

    Listed by:

    Denise Furr 601-273-3700,

    The Furr Group 601-273-3700,

    Jan Frascogna 601-273-3700

    Source: MLS United,MLS#: 4148644

    Loading...

      Facts & features

      Interior

      Bedrooms & bathrooms
      • Bedrooms: 5
      • Bathrooms: 6
      • Full bathrooms: 4
      • 1/2 bathrooms: 2
      Heating
      • Central
      Cooling
      • Central Air
      Appliances
      • Included: Built-In Refrigerator, Dishwasher, Disposal, Double Oven, Gas Cooktop, Ice Maker
      • Laundry: Laundry Room, Main Level
      Features
      • Bar, Beamed Ceilings, Built-in Features, Eat-in Kitchen, Kitchen Island, Pantry, Primary Downstairs, Soaking Tub, Walk-In Closet(s), Double Vanity
      • Has fireplace: Yes
      • Fireplace features: Gas Log
      Interior area
      • Total structure area: 6,505
      • Total interior livable area: 6,505 sqft
      Video & virtual tour

      Property

      Parking
      • Total spaces: 3
      • Parking features: Attached, Garage Faces Side
      • Attached garage spaces: 3
      Features
      • Levels: Two
      • Stories: 2
      • Exterior features: Courtyard
      • Fencing: Back Yard
      Lot
      • Size: 0.95 Acres
      Details
      • Parcel number: 05850020000

      Construction

      Type & style
      • Home type: SingleFamily
      • Property subtype: Residential, Single Family Residence
      Materials
      • Stucco
      • Foundation: Slab
      • Roof: Slate
      Condition
      • Move In Ready
      • New construction: No
      • Year built: 2003

      Utilities & green energy

      • Sewer: Public Sewer
      • Water: Public
      • Utilities for property: Electricity Connected, Natural Gas Connected, Sewer Connected, Fiber to the House

      Community & HOA

      Community
      • Features: None
      • Subdivision: Eastover
      HOA
      • Has HOA: Yes
      • Services included: Security
      Location
      • Region: Jackson

      Financial & listing details

      • Price per square foot: $297/sqft
      • Tax assessed value: $591,030
      • Annual tax amount: $10,344
      • Date on market: 6/24/2026
      • Electric utility on property: Yes

        Estimated market value

        $1,776,900

        $1.69M - $1.87M

        $4,376/mo

        Price history

        DateEventPrice
        6/24/2026Listed for sale$1,930,000-8.1%$297/sqft
        Source: MLS United #4148644 Report a problem
        5/15/2026Listing removed$2,100,000$323/sqft
        Source: MLS United #4148644 Report a problem
        5/7/2026Listed for sale$2,100,000$323/sqft
        Source: MLS United #4148644 Report a problem

        Public tax history

        YearProperty taxesTax assessment
        2024$9,975 +2%$59,103 +1.3%
        2023$9,782 $58,356
        2022-- $58,356
        2021-- $58,356 +1.4%
        2020-- $57,567
        2019-- $57,567
        2018-- $57,567
        2017$9,235 $57,567
        2016$9,235 $57,567 +0.7%
        2015$9,235 +3.8%$57,173
        2014$8,893 $57,173
        2013-- $57,173
        2012-- $57,173 +3.9%
        2011-- $55,037
        2010-- $55,037
        2009-- $55,037
        2008-- $55,037 +18.3%
        2007-- $46,506
        2006-- $46,506
        2005-- $46,506
        2004-- $46,506
        2003-- $46,506 +63.9%
        2000-- $28,373

        Find assessor info on the county website

        Monthly payment

        Est. payment

        Payment breakdown

        Explore the cost of this home by adjusting the details. Changes won't be saved.
        All calculations are estimates and provided by Zillow, Inc. for informational purposes only. Actual amounts may vary.
        HOA fees may include property taxes on listings classified as Co-Ops. Contact the listing agent and/or owner for fee details.
        Mortgage interest rates are dependent on a number of factors, including credit score, down payment, and repayment length. Interest rate data provided by Zillow Group Marketplace, Inc. as of 1/1/1970 from various mortgage lenders with which we have lead or other similar arrangements; the Estimated Payment is an average of those rates.
        See how much you could borrow to make a competitive offer.

        Climate risks

        Neighborhood: Heatherton

        Getting around

        21 / 100
        Car-Dependent
        0 / 100
        No Nearby Transit
        17 / 100
        Somewhat Bikeable

        Nearby schools

        GreatSchools rating
        Schools provided by the listing agent
        • Elementary: Casey
        • Middle: Bailey Magnet
        • High: Murrah

        Source: MLS United. This data may not be complete. We recommend contacting the local school district to confirm school assignments for this home.

        A local agent can set up tours, give advice and negotiate with sellers.

        Browse local experts

        Similar homes

        Skip to the end of the carouselSkip to the beginning of the carousel