Don't let the two bedrooms scare you away, this home has plenty of room to give you options for a third or even forth bedroom! There is a great full basement with a gas fireplace to compliment the space upstairs! And a fantastic sunroom off the living room! Either space could easily be transformed into more bedroom space! Outside you have over an acre of land with a fantastic front yard a 18 x 36.5 work shop with a 11.5 roof! And for those of you that like to camp... there is even a camper carport so you won't have to store your camper in the winter time! All this just two miles from Harlan city limits!! There is so much to love about this property! You really need to come take a look!
Contingent
$156,000
2124 Highway 119, Baxter, KY 40806
2beds
2,619sqft
Single Family Residence
Built in 1967
1.16 Acres Lot
$-- Zestimate®
$60/sqft
$-- HOA
What's special
Camper carportTwo bedroomsFantastic front yard
- 2 days
- 235
- 34
Zillow last checked:
Listing updated:
Listed by:
Phyllis Napier 606-505-5084,
Forever Home
Source: Imagine MLS,MLS#: 26029947
Facts & features
Interior
Bedrooms & bathrooms
- Bedrooms: 2
- Bathrooms: 2
- Full bathrooms: 2
Primary bedroom
- Level: First
Kitchen
- Level: First
Heating
- Heat Pump
Cooling
- Heat Pump
Appliances
- Included: Dishwasher, Other, Refrigerator, Range
- Laundry: Electric Dryer Hookup, Washer Hookup
Features
- Entrance Foyer, Eat-in Kitchen, Ceiling Fan(s)
- Flooring: Carpet, Vinyl
- Doors: Storm Door(s)
- Windows: Storm Window(s), Window Treatments, Blinds
- Basement: Exterior Entry,Finished,Full,Interior Entry,Walk-Out Access,Walk-Up Access
- Number of fireplaces: 1
- Fireplace features: Basement, Family Room
Interior area
- Total structure area: 2,619
- Total interior livable area: 2,619 sqft
- Finished area above ground: 1,381
- Finished area below ground: 1,238
Property
Parking
- Total spaces: 3
- Parking features: Attached Carport, Detached Carport, Driveway
- Carport spaces: 3
- Has uncovered spaces: Yes
Features
- Levels: One
- Fencing: Chain Link,Partial
- Has view: Yes
- View description: Mountain(s)
Lot
- Size: 1.16 Acres
Details
- Additional structures: Shed(s), Workshop
- Parcel number: 0564000023.00
Construction
Type & style
- Home type: SingleFamily
- Property subtype: Single Family Residence
Materials
- Aluminum Siding
- Foundation: Block, Concrete Perimeter, Slab
- Roof: Shingle
Condition
- Year built: 1967
Utilities & green energy
- Sewer: Septic Tank
- Water: Public
- Utilities for property: Electricity Connected, Water Connected
Community & HOA
HOA
- Has HOA: No
Location
- Region: Baxter
Financial & listing details
- Price per square foot: $60/sqft
- Date on market: 10/29/2026
Estimated market value
Not available
Estimated sales range
Not available
Not available
Price history
| Date | Event | Price |
|---|---|---|
| 10/31/2026 | Contingent | $156,000$60/sqft |
Source:  Imagine MLS #26029947 Report a problem | ||
| 10/29/2026 | Listed for sale | $156,000$60/sqft |
Source: Imagine MLS #26029947 Report a problem | ||
Public tax history
Tax history is unavailable.
Monthly payment
Est. payment
Payment breakdown
Explore the cost of this home by adjusting the details. Changes won't be saved.Climate risks
Neighborhood: 40806
Nearby schools
Schools provided by the listing agent
- Elementary: Harlan Co
- Middle: Harlan Co
- High: Harlan Co
Source: Imagine MLS. This data may not be complete. We recommend contacting the local school district to confirm school assignments for this home.
Similar homes
- $176,6004 bd2 ba2k sqft821 Ivy Hl, Harlan, KY 40831For Sale
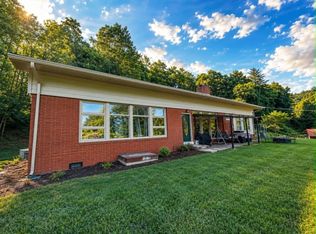
 MLS ID #26019435, Jarrod Nunnelley, New Beginnings Real Estate LLC. Imagine MLS
- $79,9005 bd1 ba1.3k sqft1729 N Highway 413, Baxter, KY 40806For Sale
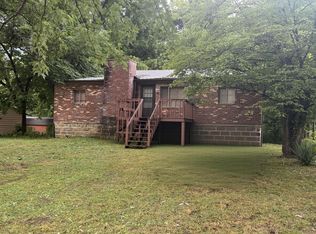 MLS ID #26019099, Paula Landsaw, RE/MAX Elite Realty. Imagine MLS
- $209,0003 bd2 ba1.4k sqft728 Ewing Crk, Dayhoit, KY 40824For Sale
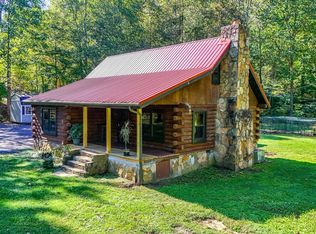 MLS ID #26027510, Kathy F Jones, CENTURY 21 Advantage Realty. Imagine MLS
- $150,0003 bd2 ba1.5k sqft766 Cowans Mill Rd, Ewing, VA 24248Active

 MLS ID #1354617, Emily Long, Century 21 Virginia Wilder Real Estate. East Tennessee Realtors
- $169,0004 bd2 ba1.6k sqft156 Beatty Rd, Rose Hill, VA 24281ActiveMLS ID #1301627, Virginia Wilder, Century 21 Virginia Wilder Real Estate. East Tennessee Realtors
- $114,0002 bd1 ba1.4k sqft2036 State Highway 215, Evarts, KY 40828For SaleMLS ID #26021321, Jarrod Nunnelley, New Beginnings Real Estate LLC. Imagine MLS
- $90,0002 bd2 ba2.4k sqft118 Haines Rd, Ewing, VA 24248ActiveMLS ID #1340189, Virginia Wilder, Century 21 Virginia Wilder Real Estate. East Tennessee Realtors
- $224,0003 bd3 ba1.7k sqft2953 Us Highway 119, Pineville, KY 40977ActiveMLS ID #1343063, Mike Hensley, REMAX PROFESSIONAL'S. East Tennessee Realtors
- $91,8003 bd1 ba1.6k sqft101 Disney St, Evarts, KY 40828For SaleMLS ID #25005839, Phyllis Napier, Forever Home. Imagine MLS
