Here is your chance to own a wonderful 2 story home in Louisville! Back yard connects to a field for a lovely view and privacy. This home has a great yard and room for the family! Over 2200 square feet of living space, 3 large bedrooms and 2.5 baths. 19 x 14 Master bedroom with master bath and walk in closet featuring organizers. 13 x 13 second bedroom with 2 closets a walk-in closet & a double closet. The 3rd bedroom is 12 x 12 with a lg double closet. The large kitchen & dinette have brand new counter tops and a patio door to the second level deck with a view. What a great place for your morning coffee! Still plenty of room left in this house with a formal living room and dining room plus a 13 x 10 office & 17 x 13 family room featuring a beautiful brick fireplace with a rustic mantel. Not to mention the first floor laundry and pantry. If you still need more room the basement is a wide open, dry 1060 square feet with walk out access to the lovely back yard just ready to be finished! Updates include paint, flooring, countertops, toilets, sinks, ceiling fan, lights, medicine cabinet,.. see list of all updates in supplements. This large, clean updated home is just waiting for its new family. With all of the updates all you have to do is move in. Who doesn't want the most for your money? This home offers many updates, location, a view, privacy and tons of space! Call for your private showing today!
Closed
$257,000
2124 Hillocke St, Louisville, OH 44641
3beds
2,232sqft
Single Family Residence
Built in 1974
0.34 Acres Lot
$322,600 Zestimate®
$115/sqft
$2,331 Estimated rent
Home value
$322,600
$303,000 - $342,000
$2,331/mo
Zestimate® history
Owner options
List your home for rent
$2,331/mo
Rent Zestimate®
Find your next renter with Zillow Rental Manager. Plus, with online applications, you can quickly screen prospective tenants – for free.
$2,331/mo
Rent Zestimate®
Refinance and save
$1,665/mo
Est. payment
Refinancing to a lower rate could help reduce your monthly payments and save thousands over the life of the loan.
$1,665/mo
Est. payment
Explore your selling options
Work with a Zillow partner agent
Leverage their expertise and Zillow's premium Showcase listings to get your home seen by more buyers.
Get startedList with your own agent
Get your home in front of millions of buyers by listing it on Zillow.
Learn how to do itSell it yourself
Take full control of how buyers see your home on Zillow by listing For Sale by Owner (FSBO).
List your homeWhat's special
Master bathWalk in closetGreat yardMedicine cabinetWalk-in closetLarge kitchen
Zillow last checked:
Listing updated:
Listed by:
Julie M Smith-Geiser 330-324-1871,
Keller Williams Legacy Group Realty
Bought with:
Linda J Reibenstein, 2001012360
RE/MAX Edge Realty
Source: MLS Now,MLS#: 5019645 Originating MLS: Stark Trumbull Area REALTORS
Originating MLS: Stark Trumbull Area REALTORSFacts & features
Interior
Bedrooms & bathrooms
- Bedrooms: 3
- Bathrooms: 3
- Full bathrooms: 2
- 1/2 bathrooms: 1
- Main level bathrooms: 1
Primary bedroom
- Description: Master bedroom with new carpet and a masterbath,Flooring: Carpet
- Features: Walk-In Closet(s), Window Treatments
- Level: Second
- Dimensions: 19 x 14
Bedroom
- Description: Second Bedroom with new carpet and 2 closets, a walk-in closet plus a lg double closet,Flooring: Carpet
- Features: Walk-In Closet(s), Window Treatments
- Level: Second
- Dimensions: 13 x 13
Bedroom
- Description: Third bedroom with new carpet and large double closet,Flooring: Carpet
- Features: Window Treatments
- Level: Second
- Dimensions: 12 x 12
Primary bathroom
- Description: Master Bathroom with walk in shower,Flooring: Linoleum
- Features: Window Treatments
- Level: Second
Bathroom
- Description: Half bath on the first floor,Flooring: Linoleum
- Features: Window Treatments
- Level: First
Bathroom
- Description: Main full bathroom with tub, new flooring and lighting,Flooring: Linoleum
- Level: Second
Dining room
- Description: Formal Dining room,Flooring: Carpet
- Features: Chandelier, Window Treatments
- Level: First
- Dimensions: 13 x 12
Eat in kitchen
- Description: Dinette with patio doors to the second level deck.,Flooring: Linoleum
- Features: Chandelier, Window Treatments
- Level: First
- Dimensions: 12 x 9
Family room
- Description: Family Room with fireplace,Flooring: Carpet
- Features: Beamed Ceilings, Fireplace, Window Treatments
- Level: First
- Dimensions: 17 x 13
Kitchen
- Description: Kitchen with new light and ceiling fan,Flooring: Linoleum
- Features: Window Treatments
- Level: First
- Dimensions: 12 x 12
Laundry
- Description: First floor Laundry room and pantry.,Flooring: Linoleum
- Level: First
- Dimensions: 10 x 5
Living room
- Description: Formal Living Room,Flooring: Carpet
- Features: Window Treatments
- Level: First
- Dimensions: 15 x 13
Office
- Description: Office on the first floor,Flooring: Carpet
- Features: Window Treatments
- Level: First
- Dimensions: 13 x 10
Heating
- Forced Air, Gas
Cooling
- Central Air
Appliances
- Included: Dryer, Dishwasher, Range, Refrigerator, Water Softener, Washer
- Laundry: Main Level, Laundry Room
Features
- Ceiling Fan(s), Entrance Foyer, Pantry, Recessed Lighting, Central Vacuum
- Windows: Window Treatments
- Basement: Full,Unfinished,Walk-Out Access
- Number of fireplaces: 1
- Fireplace features: Family Room
Interior area
- Total structure area: 2,232
- Total interior livable area: 2,232 sqft
- Finished area above ground: 2,232
Property
Parking
- Total spaces: 2
- Parking features: Attached, Concrete, Driveway, Garage, Off Street
- Attached garage spaces: 2
Features
- Levels: Two
- Stories: 2
- Patio & porch: Deck
Lot
- Size: 0.34 Acres
Details
- Parcel number: 03603012
- Special conditions: Estate
Construction
Type & style
- Home type: SingleFamily
- Architectural style: Contemporary,Colonial,Conventional
- Property subtype: Single Family Residence
Materials
- Brick
- Roof: Asphalt,Fiberglass
Condition
- Year built: 1974
Utilities & green energy
- Sewer: Public Sewer
- Water: Public
Community & HOA
HOA
- Has HOA: No
Location
- Region: Louisville
Financial & listing details
- Price per square foot: $115/sqft
- Tax assessed value: $236,000
- Annual tax amount: $2,411
- Date on market: 2/24/2024
- Cumulative days on market: 6 days
Price history
| Date | Event | Price |
|---|---|---|
| 3/29/2024 | Sold | $257,000-3%$115/sqft |
Source:  MLS Now #5019645 Report a problem MLS Now #5019645 Report a problem | ||
| 3/1/2024 | Pending sale | $265,000$119/sqft |
Source: MLS Now #5019645 Report a problem | ||
| 2/24/2024 | Listed for sale | $265,000$119/sqft |
Source: MLS Now #5019645 Report a problem | ||
Public tax history
| Year | Property taxes | Tax assessment |
|---|---|---|
| 2024 | $2,831 +17.4% | $82,610 +26.5% |
| 2023 | $2,411 -1% | $65,280 |
| 2022 | $2,435 -0.3% | $65,280 |
| 2021 | $2,442 +23.5% | $65,280 +11.1% |
| 2020 | $1,978 | $58,770 +0.5% |
| 2019 | $1,978 | $58,460 |
| 2018 | $1,978 +10.7% | $58,460 +12.3% |
| 2017 | $1,787 -2% | $52,080 |
| 2016 | $1,824 -0.3% | $52,080 |
| 2015 | $1,829 | $52,080 +15.7% |
| 2014 | $1,829 +121.2% | $45,010 |
| 2013 | $827 | $45,010 |
| 2012 | -- | $45,010 -9.6% |
| 2011 | -- | $49,810 +0.1% |
| 2010 | -- | $49,740 |
| 2009 | $1,453 -3.8% | -- |
| 2008 | $1,511 -15% | -- |
| 2007 | $1,778 +2.1% | -- |
| 2005 | $1,742 -1% | -- |
| 2004 | $1,760 -1.1% | -- |
| 2003 | $1,780 +11% | -- |
| 2002 | $1,604 | -- |
| 2001 | $1,604 +15.6% | -- |
| 2000 | $1,387 | -- |
Find assessor info on the county website
Neighborhood: 44641
Nearby homes
- $270,8003 bd2 ba1.7k sqft2114 Hillocke St, Louisville, OH 44641Off Market
- $299,1004 bd4 ba2.1k sqft2134 Hillocke St, Louisville, OH 44641Off Market
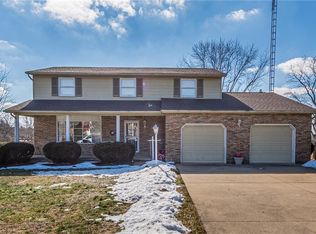
- $350,9005 bd4 ba2.1k sqft2121 Hillocke St, Louisville, OH 44641Off Market
- $304,3003 bd3 ba2.1k sqft2104 Hillocke St, Louisville, OH 44641Off Market
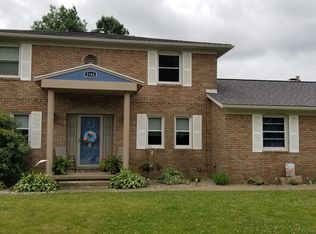
- $222,0003 bd3 ba2k sqft2144 Hillocke St, Louisville, OH 44641Sold
- $332,0003 bd2 ba2.8k sqft1241 Century Hill St, Louisville, OH 44641Off Market
- $297,6003 bd3 ba1.7k sqft1244 Hillmoor St, Louisville, OH 44641Off Market
- $330,0004 bd3 ba2.5k sqft2206 Hillocke St, Louisville, OH 44641Sold
Nearby schools
GreatSchools rating
- 7/10Louisville Elementary SchoolGrades: K-5Distance: 1.2 mi
- 7/10Louisville Middle SchoolGrades: 6-8Distance: 0.9 mi
- 7/10Louisville High SchoolGrades: 9-12Distance: 0.8 mi
Schools provided by the listing agent
- District: Louisville CSD - 7607
Source: MLS Now. This data may not be complete. We recommend contacting the local school district to confirm school assignments for this home.
Get a cash offer in 3 minutes
Find out how much your home could sell for in as little as 3 minutes with a no-obligation cash offer.
Estimated market value
$322,600
Get a cash offer in 3 minutes
Find out how much your home could sell for in as little as 3 minutes with a no-obligation cash offer.
Estimated market value
$322,600
- Ohio
- Stark County
- Louisville
- 44641
- 2124 Hillocke St
Nearby cities
Nearby neighborhoods
Nearby zip codes
Other Louisville Topics
