Spacious and inviting colonial situated in a quiet, desirable neighborhood. Enter at the foyer with oak hardwood flooring and trim. To the right is a nicely sized front office, while across the entryway is a large living room leading to formal dining room. Fully applianced kitchen has an open layout with eat in dining area. Walk in pantry with plenty of shelving. Sliding doors provide access to the rear deck where you can entertain friends and family while taking in the views in this private back yard. Even more living space off the kitchen in the comfortable family room. Get cozy here around the gas fireplace with gorgeous wall of brick with oak mantle and beamed ceiling. A half bath completes the first floor. Upstairs you’ll find a generously sized primary bedroom with both a double wall closet as well as a walk in closet in the ensuite bath with stall shower and single sink vanity. A second full bath with tub/shower combination and two additional bedrooms upstairs. Abundant storage throughout. Laundry currently located in basement, but options available to move to first floor. Recent updates include hot water tank, furnace and AC (2022). Live in close proximity to public middle school and high school as well as Metzger Park/walking path and local YMCA. So much to enjoy-you’ll want to make this home your own!
Closed
$222,000
2144 Hillocke St, Louisville, OH 44641
3beds
2,032sqft
Single Family Residence
Built in 1975
0.34 Acres Lot
$281,400 Zestimate®
$109/sqft
$2,374 Estimated rent
Home value
$281,400
$267,000 - $298,000
$2,374/mo
Zestimate® history
Owner options
List your home for rent
$2,374/mo
Rent Zestimate®
Find your next renter with Zillow Rental Manager. Plus, with online applications, you can quickly screen prospective tenants – for free.
$2,374/mo
Rent Zestimate®
Refinance and save
$1,495/mo
Est. payment
Refinancing to a lower rate could help reduce your monthly payments and save thousands over the life of the loan.
$1,495/mo
Est. payment
Explore your selling options
Work with a Zillow partner agent
Leverage their expertise and Zillow's premium Showcase listings to get your home seen by more buyers.
Get startedList with your own agent
Get your home in front of millions of buyers by listing it on Zillow.
Learn how to do itSell it yourself
Take full control of how buyers see your home on Zillow by listing For Sale by Owner (FSBO).
List your homeWhat's special
Gas fireplaceEnsuite bathHalf bathFully applianced kitchenDouble wall closetStall showerSliding doors
Zillow last checked:
Listing updated:
Listed by:
Dean Mickley deanmickley@howardhanna.com(330)875-9039,
Howard Hanna,
Angela Mann 330-617-3638,
Howard Hanna
Bought with:
Angela Mann, 2018004043
Howard Hanna
Source: MLS Now,MLS#: 4505226Originating MLS: Stark Trumbull Area REALTORS
Facts & features
Interior
Bedrooms & bathrooms
- Bedrooms: 3
- Bathrooms: 3
- Full bathrooms: 2
- 1/2 bathrooms: 1
- Main level bathrooms: 1
Primary bedroom
- Description: Flooring: Carpet
- Level: Second
- Dimensions: 18.00 x 13.00
Bedroom
- Description: Flooring: Carpet
- Level: Second
- Dimensions: 17.00 x 12.00
Bedroom
- Description: Flooring: Carpet
- Level: Second
- Dimensions: 12.00 x 12.00
Dining room
- Description: Flooring: Carpet
- Level: First
- Dimensions: 13.00 x 10.00
Family room
- Description: Flooring: Carpet
- Features: Fireplace
- Level: First
- Dimensions: 16.00 x 13.00
Kitchen
- Description: Flooring: Ceramic Tile
- Level: First
- Dimensions: 11.00 x 11.00
Living room
- Description: Flooring: Carpet
- Level: First
- Dimensions: 16.00 x 13.00
Office
- Description: Flooring: Carpet,Other
- Level: First
Heating
- Forced Air, Gas
Cooling
- Central Air
Features
- Basement: Full
- Number of fireplaces: 1
Interior area
- Total structure area: 2,032
- Total interior livable area: 2,032 sqft
- Finished area above ground: 2,032
Property
Parking
- Parking features: Attached, Garage, Paved
- Attached garage spaces: 2
Features
- Levels: Two
- Stories: 2
- Patio & porch: Deck
Lot
- Size: 0.34 Acres
- Dimensions: 100 x 150
Details
- Parcel number: 00756605
Construction
Type & style
- Home type: SingleFamily
- Architectural style: Colonial
- Property subtype: Single Family Residence
Materials
- Brick, Vinyl Siding
- Roof: Asphalt,Fiberglass
Condition
- Year built: 1975
Utilities & green energy
- Sewer: Public Sewer
- Water: Public
Community & HOA
Community
- Subdivision: Dogwood Est
HOA
- Has HOA: No
Location
- Region: Louisville
Financial & listing details
- Price per square foot: $109/sqft
- Tax assessed value: $213,900
- Annual tax amount: $2,596
- Date on market: 11/22/2023
- Cumulative days on market: 38 days
- Listing agreement: Exclusive Right To Sell
Price history
| Date | Event | Price |
|---|---|---|
| 12/29/2023 | Sold | $222,000-7.5%$109/sqft |
Source: MLS Now #4505226 Report a problem | ||
| 12/7/2023 | Pending sale | $239,900$118/sqft |
Source: MLS Now #4505226 Report a problem | ||
| 11/22/2023 | Listed for sale | $239,900+82.4%$118/sqft |
Source: MLS Now #4505226 Report a problem | ||
| 12/26/1996 | Sold | $131,500$65/sqft |
Source: Public Record Report a problem | ||
Public tax history
| Year | Property taxes | Tax assessment |
|---|---|---|
| 2024 | $2,911 +12.4% | $74,870 +24.2% |
| 2023 | $2,590 -0.2% | $60,280 |
| 2022 | $2,596 -0.3% | $60,280 |
| 2021 | $2,604 +18.3% | $60,280 +9% |
| 2020 | $2,200 | $55,310 |
| 2019 | $2,200 | $55,310 |
| 2018 | $2,200 +8.5% | $55,310 +12.5% |
| 2017 | $2,028 -2% | $49,180 |
| 2016 | $2,069 -0.3% | $49,180 |
| 2015 | $2,075 | $49,180 +15.7% |
| 2014 | $2,075 +114.4% | $42,490 |
| 2013 | $968 | $42,490 |
| 2012 | -- | $42,490 -8.5% |
| 2011 | -- | $46,450 -0.4% |
| 2010 | -- | $46,620 |
| 2009 | $1,652 -2.6% | -- |
| 2008 | $1,696 +1.7% | -- |
| 2007 | $1,667 -0.7% | -- |
| 2005 | $1,679 -1% | -- |
| 2004 | $1,696 -1.1% | -- |
| 2003 | $1,715 +10.9% | -- |
| 2002 | $1,546 | -- |
| 2001 | $1,546 +15.6% | -- |
| 2000 | $1,337 | -- |
Find assessor info on the county website
Neighborhood: 44641
Nearby homes
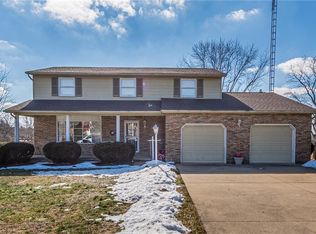
- $299,1004 bd4 ba2.1k sqft2134 Hillocke St, Louisville, OH 44641Off Market
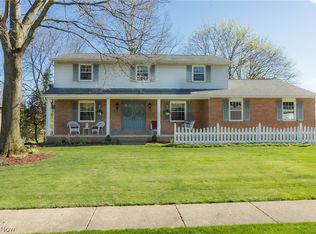
- $330,0004 bd3 ba2.5k sqft2206 Hillocke St, Louisville, OH 44641Sold
- $277,7003 bd3 ba1.3k sqft1250 Century Hill St, Louisville, OH 44641Off Market
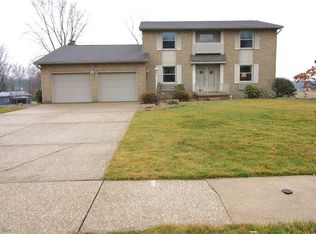
- $257,0003 bd3 ba2.2k sqft2124 Hillocke St, Louisville, OH 44641Sold
- $295,1003 bd2 ba1.8k sqft2216 Hillocke St, Louisville, OH 44641Off Market
- $332,0003 bd2 ba2.8k sqft1241 Century Hill St, Louisville, OH 44641Off Market
- $272,6003 bd2 ba1.6k sqft1240 Century Hill St, Louisville, OH 44641Off Market
- $270,8003 bd2 ba1.7k sqft2114 Hillocke St, Louisville, OH 44641Off Market
Nearby schools
GreatSchools rating
- 7/10Louisville Elementary SchoolGrades: K-5Distance: 1.2 mi
- 7/10Louisville Middle SchoolGrades: 6-8Distance: 1 mi
- 7/10Louisville High SchoolGrades: 9-12Distance: 0.8 mi
Schools provided by the listing agent
- District: Louisville CSD - 7607
Source: MLS Now. This data may not be complete. We recommend contacting the local school district to confirm school assignments for this home.
Get a cash offer in 3 minutes
Find out how much your home could sell for in as little as 3 minutes with a no-obligation cash offer.
Estimated market value
$281,400
Get a cash offer in 3 minutes
Find out how much your home could sell for in as little as 3 minutes with a no-obligation cash offer.
Estimated market value
$281,400
- Ohio
- Stark County
- Louisville
- 44641
- 2144 Hillocke St
Nearby cities
Nearby neighborhoods
Nearby zip codes
Other Louisville Topics
