Nestled on a charming tree-lined street in the highly sought-after Oscar Mayer school district, this thoughtfully maintained fee simple townhouse blends timeless design with modern upgrades. Designed by Booth Hansen, the home offers bright, inviting living spaces across three levels. The main level features rich hardwood floors, a dual-sided gas fireplace, and an open layout that connects living and dining areas. The eat-in kitchen has been updated with some new high-end appliances, custom cabinetry, granite countertops, and a tasteful backsplash, flowing seamlessly to an outdoor deck which is perfect for entertaining, grilling, or enjoying peaceful evenings outdoors. Upstairs, the primary suite offers a spacious walk-in closet and a spa-like bathroom with a glass-enclosed walk-in shower and refined finishes. A second bedroom enjoys serene tree-lined views, accompanied by a beautifully renovated bathroom with fresh grout work. The lower level offers a flexible space ideal for an office, guest room, or den, along with a powder room (plumbed for a conversion to a full bath). This level opens to a paved, covered outdoor area designed for year-round enjoyment. Additional upgrades include fresh paint and trim throughout, a new washer, updated electrical work, and a refreshed deck with new stairs. Located just steps from Oscar Mayer Elementary, the 606, Armitage EL, and the Clybourn Metra, the home offers unparalleled access to neighborhood favorites including Trader Joe's, Whole Foods, Pequod's Pizza, and a vibrant selection of local shops and restaurants.
Closed
$865,000
2124 N Lakewood Ave, Chicago, IL 60614
3beds
1,785sqft
Townhouse, Single Family Residence
Built in 1988
1,700 Square Feet Lot
$885,000 Zestimate®
$485/sqft
$4,929 Estimated rent
Home value
$885,000
$797,000 - $982,000
$4,929/mo
Zestimate® history
Owner options
List your home for rent
$4,929/mo
Rent Zestimate®
Find your next renter with Zillow Rental Manager. Plus, with online applications, you can quickly screen prospective tenants – for free.
$4,929/mo
Rent Zestimate®
Refinance and save
$6,156/mo
Est. payment
Refinancing to a lower rate could help reduce your monthly payments and save thousands over the life of the loan.
$6,156/mo
Est. payment
Explore your selling options
Work with a Zillow partner agent
Leverage their expertise and Zillow's premium Showcase listings to get your home seen by more buyers.
Get startedList with your own agent
Get your home in front of millions of buyers by listing it on Zillow.
Learn how to do itSell it yourself
Take full control of how buyers see your home on Zillow by listing For Sale by Owner (FSBO).
List your homeWhat's special
Dual-sided gas fireplaceTree-lined streetSpa-like bathroomRich hardwood floorsSerene tree-lined viewsOutdoor deckCovered outdoor area
Zillow last checked:
Listing updated:
Listed by:
Emily Sachs Wong 312-286-0800,
@properties Christie's International Real Estate
Bought with:
Michael Wade
Jameson Sotheby's Intl Realty
Source: MRED as distributed by MLS GRID,MLS#: 12489560
Facts & features
Interior
Bedrooms & bathrooms
- Bedrooms: 3
- Bathrooms: 3
- Full bathrooms: 2
- 1/2 bathrooms: 1
Rooms
- Room types: No additional rooms
Primary bedroom
- Features: Flooring (Hardwood), Window Treatments (Blinds, Low Emissivity Windows), Bathroom (Full)
- Level: Third
- Area: 154 Square Feet
- Dimensions: 14X11
Bedroom 2
- Features: Flooring (Hardwood), Window Treatments (Blinds, Low Emissivity Windows)
- Level: Third
- Area: 126 Square Feet
- Dimensions: 14X9
Bedroom 3
- Features: Flooring (Carpet)
- Level: Main
- Area: 154 Square Feet
- Dimensions: 14X11
Dining room
- Features: Flooring (Hardwood)
- Level: Second
- Area: 143 Square Feet
- Dimensions: 13X11
Kitchen
- Features: Flooring (Travertine)
- Level: Second
- Area: 180 Square Feet
- Dimensions: 20X9
Laundry
- Level: Main
- Area: 40 Square Feet
- Dimensions: 8X5
Living room
- Features: Flooring (Hardwood), Window Treatments (Low Emissivity Windows)
- Level: Second
- Area: 182 Square Feet
- Dimensions: 14X13
Heating
- Natural Gas
Cooling
- Central Air
Appliances
- Included: Humidifier, Gas Water Heater
Features
- Basement: None
- Number of fireplaces: 1
Interior area
- Total structure area: 0
- Total interior livable area: 1,785 sqft
Property
Parking
- Total spaces: 3
- Parking features: Concrete, Garage Door Opener, Yes, Garage Owned, Attached, Driveway, Owned, Garage
- Attached garage spaces: 1
- Has uncovered spaces: Yes
Accessibility
- Accessibility features: No Disability Access
Features
- Patio & porch: Deck, Patio
Lot
- Size: 1,700 Square Feet
Details
- Parcel number: 14321250190000
- Special conditions: List Broker Must Accompany
- Other equipment: Ceiling Fan(s)
Construction
Type & style
- Home type: Townhouse
- Property subtype: Townhouse, Single Family Residence
Materials
- Brick
Condition
- New construction: No
- Year built: 1988
Utilities & green energy
- Electric: 200+ Amp Service
- Sewer: Public Sewer
- Water: Lake Michigan
Community & HOA
Community
- Security: Security System, Carbon Monoxide Detector(s)
HOA
- Services included: None
Location
- Region: Chicago
Financial & listing details
- Price per square foot: $485/sqft
- Tax assessed value: $760,010
- Annual tax amount: $13,647
- Date on market: 10/8/2025
- Listing terms: Conventional
- Ownership: Fee Simple
Price history
| Date | Event | Price |
|---|---|---|
| 2/17/2026 | Sold | $865,000$485/sqft |
Source: Public Record Report a problem | ||
| 12/8/2025 | Sold | $865,000+6.1%$485/sqft |
Source:  MRED as distributed by MLS GRID #12489560 Report a problem MRED as distributed by MLS GRID #12489560 Report a problem | ||
| 10/10/2025 | Contingent | $815,000$457/sqft |
Source: MRED as distributed by MLS GRID #12489560 Report a problem | ||
| 10/8/2025 | Listed for sale | $815,000+6.5%$457/sqft |
Source: MRED as distributed by MLS GRID #12489560 Report a problem | ||
| 3/29/2024 | Sold | $765,000+83.5%$429/sqft |
Source: Public Record Report a problem | ||
| 3/31/1995 | Sold | $417,000$234/sqft |
Source: Public Record Report a problem | ||
Public tax history
| Year | Property taxes | Tax assessment |
|---|---|---|
| 2024 | $14,607 +7% | $76,001 +11.8% |
| 2023 | $13,648 +2.7% | $67,999 |
| 2022 | $13,283 +2.1% | $67,999 |
| 2021 | $13,004 +0.1% | $67,999 +10.7% |
| 2020 | $12,989 +2.1% | $61,410 -8% |
| 2019 | $12,722 -3.8% | $66,750 -5.2% |
| 2018 | $13,228 +10.9% | $70,403 +19.8% |
| 2017 | $11,929 +5.8% | $58,788 |
| 2016 | $11,274 +9.5% | $58,788 |
| 2015 | $10,292 +16.3% | $58,788 +17% |
| 2014 | $8,846 +2.1% | $50,247 |
| 2013 | $8,660 -3.6% | $50,247 -4.4% |
| 2012 | $8,983 +11% | $52,553 -2.4% |
| 2011 | $8,095 +1.5% | $53,864 |
| 2010 | $7,976 -2.4% | $53,864 -7.7% |
| 2009 | $8,176 +1.4% | $58,368 -7.2% |
| 2008 | $8,060 +5.6% | $62,902 |
| 2007 | $7,635 +6.4% | $62,902 |
| 2006 | $7,174 +6.2% | $62,902 +29.3% |
| 2005 | $6,753 +2.1% | $48,646 |
| 2004 | $6,613 +3.1% | $48,646 |
| 2003 | $6,411 +9.1% | $48,646 +40.9% |
| 2002 | $5,874 +4.4% | $34,517 |
| 2001 | $5,627 +38.7% | $34,517 |
| 2000 | $4,058 -21.8% | $34,517 +49.3% |
| 1999 | $5,190 | $23,123 |
Find assessor info on the county website
Neighborhood: Lincoln Park
Nearby homes
- $855,2503 bd3 ba-- sqft2128 N Lakewood Ave, Chicago, IL 60614Sold
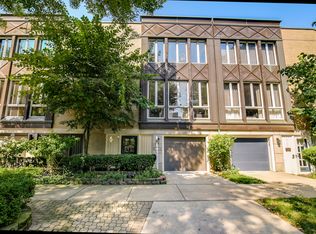
- $965,5004 bd2 ba1.8k sqft2122 N Lakewood Ave, Chicago, IL 60614Off Market
- $1,024,5003 bd3 ba1.6k sqft2130 N Lakewood Ave, Chicago, IL 60614Off Market
- $1,102,4003 bd3 ba2.2k sqft2120 N Lakewood Ave, Chicago, IL 60614Off Market

- $1,122,0003 bd4 ba2.3k sqft2132 N Lakewood Ave, Chicago, IL 60614Off Market
- $961,6003 bd3 ba1.4k sqft2118 N Lakewood Ave, Chicago, IL 60614Off Market
- $699,5632 bd3 ba1.8k sqft1315 W Webster Ave, Chicago, IL 60614Sold
- $692,5004 bd4 ba1.6k sqft2134 N Lakewood Ave, Chicago, IL 60614Off Market
Nearby schools
GreatSchools rating
- 10/10Mayer Elementary SchoolGrades: PK-8Distance: 0.2 mi
- 7/10Lincoln Park High SchoolGrades: 9-12Distance: 0.8 mi
Schools provided by the listing agent
- District: 299
Source: MRED as distributed by MLS GRID. This data may not be complete. We recommend contacting the local school district to confirm school assignments for this home.
Get a cash offer in 3 minutes
Find out how much your home could sell for in as little as 3 minutes with a no-obligation cash offer.
Estimated market value
$885,000
Get a cash offer in 3 minutes
Find out how much your home could sell for in as little as 3 minutes with a no-obligation cash offer.
Estimated market value
$885,000
- Illinois
- Cook County
- Chicago
- 60614
- Lincoln Park
- 2124 N Lakewood Ave
Nearby cities
Nearby neighborhoods
Nearby zip codes
Other Chicago Topics
