Nestled on quiet, tree-lined Lakewood- in one of Lincoln Park's most favored school districts (Oscar Mayer)- is 2128. This fee simple 3 bedroom and 3 full bath home (No association assessments) was designed by famed architect, Booth Hansen, offering 3 floors of living and an abundance of natural sunlight from the Eastern and Western exposures. Features include a practical, welcoming floor plan and tandem parking- 1 garage parking space and 1 outdoor parking space. Entertaining floor features a double-sided wood burning fireplace which allows for great flow between the living room and separate dining room. Kitchen with granite counter tops, Thermador Professional range with vented hood, Miele dishwasher, wine refrigerator, breakfast bar and garbage disposal. An expansive cedar deck compliments the entertaining floor. Primary suite features a walk-in closet and upgraded en-suite bath. A sky light, walk-in rain shower and Carrara marble accents the primary en-suite. Additional features include private patio which connects seamlessly to the upper deck, designated laundry room, Nest thermostat, and a smart home access system. Enjoy the best of this prestigious Lincoln Park location with easy access to the Armitage Corridor, Peaquod's, Sweet Mandy B's, Regal Movie Theater and the Clybourn shopping district, Brooklyn Boulders and myriad of boutique shops and restaurants lining Webster, Armitage and Clybourn. Convenient access to the Fullerton (red/brown/purple) and Armitage EL (brown). Enjoy both Clover Park and Trebes Park within 2 blocks. Located in the Oscar Mayer Elementary and Lincoln Park High districts.
Closed
$855,250
2128 N Lakewood Ave, Chicago, IL 60614
3beds
--sqft
Townhouse, Single Family Residence
Built in 1987
1,500 Square Feet Lot
$908,300 Zestimate®
$--/sqft
$4,473 Estimated rent
Home value
$908,300
$817,000 - $1.02M
$4,473/mo
Zestimate® history
Owner options
List your home for rent
$4,473/mo
Rent Zestimate®
Find your next renter with Zillow Rental Manager. Plus, with online applications, you can quickly screen prospective tenants – for free.
$4,473/mo
Rent Zestimate®
Refinance and save
$6,087/mo
Est. payment
Refinancing to a lower rate could help reduce your monthly payments and save thousands over the life of the loan.
$6,087/mo
Est. payment
Explore your selling options
Work with a Zillow partner agent
Leverage their expertise and Zillow's premium Showcase listings to get your home seen by more buyers.
Get startedList with your own agent
Get your home in front of millions of buyers by listing it on Zillow.
Learn how to do itSell it yourself
Take full control of how buyers see your home on Zillow by listing For Sale by Owner (FSBO).
List your homeWhat's special
Zillow last checked:
Listing updated:
Listed by:
Adrien Bellagio 312-685-1755,
Jameson Sotheby's Intl Realty
Bought with:
Brian Pistorius
Compass
Source: MRED as distributed by MLS GRID,MLS#: 12323548
Facts & features
Interior
Bedrooms & bathrooms
- Bedrooms: 3
- Bathrooms: 3
- Full bathrooms: 3
Rooms
- Room types: No additional rooms
Primary bedroom
- Features: Flooring (Hardwood), Window Treatments (Blinds), Bathroom (Full)
- Level: Third
- Area: 182 Square Feet
- Dimensions: 14X13
Bedroom 2
- Features: Flooring (Hardwood), Window Treatments (Blinds)
- Level: Third
- Area: 117 Square Feet
- Dimensions: 9X13
Bedroom 3
- Features: Flooring (Hardwood)
- Level: Main
- Area: 154 Square Feet
- Dimensions: 11X14
Dining room
- Features: Flooring (Hardwood), Window Treatments (Blinds)
- Level: Second
- Area: 143 Square Feet
- Dimensions: 13X11
Kitchen
- Features: Kitchen (Eating Area-Breakfast Bar, Galley, Granite Counters), Flooring (Hardwood), Window Treatments (Blinds)
- Level: Second
- Area: 180 Square Feet
- Dimensions: 9X20
Laundry
- Level: Main
- Area: 15 Square Feet
- Dimensions: 3X5
Living room
- Features: Flooring (Hardwood), Window Treatments (Blinds)
- Level: Second
- Area: 208 Square Feet
- Dimensions: 13X16
Heating
- Natural Gas
Cooling
- Central Air
Appliances
- Included: Microwave, Dishwasher, Refrigerator, Washer, Dryer, Disposal, Stainless Steel Appliance(s), Range Hood
- Laundry: Main Level
Features
- 1st Floor Bedroom, 1st Floor Full Bath
- Flooring: Hardwood
- Windows: Skylight(s)
- Basement: None
- Number of fireplaces: 1
- Fireplace features: Double Sided, Wood Burning, Living Room
Interior area
- Total structure area: 0
Property
Parking
- Total spaces: 2
- Parking features: Concrete, Tandem, On Site, Garage Owned, Attached, Owned, Garage
- Attached garage spaces: 1
Accessibility
- Accessibility features: No Disability Access
Features
- Patio & porch: Patio
Lot
- Size: 1,500 Square Feet
- Dimensions: 25 X 60
Details
- Parcel number: 14321250200000
- Special conditions: List Broker Must Accompany
Construction
Type & style
- Home type: Townhouse
- Property subtype: Townhouse, Single Family Residence
Materials
- Brick
- Roof: Other
Condition
- New construction: No
- Year built: 1987
Utilities & green energy
- Sewer: Public Sewer
- Water: Lake Michigan, Public
Community & HOA
HOA
- Services included: None
Location
- Region: Chicago
Financial & listing details
- Tax assessed value: $760,010
- Annual tax amount: $13,647
- Date on market: 7/9/2025
- Listing terms: Conventional
- Ownership: Fee Simple
Price history
| Date | Event | Price |
|---|---|---|
| 7/8/2025 | Sold | $855,250+30.4% |
Source:  MRED as distributed by MLS GRID #12323548 Report a problem MRED as distributed by MLS GRID #12323548 Report a problem | ||
| 5/7/2023 | Listing removed | -- |
Source: Zillow Rentals Report a problem | ||
| 5/2/2023 | Listed for rent | $4,750 |
Source: Zillow Rentals Report a problem | ||
| 5/8/2022 | Listing removed | -- |
Source: Zillow Rental Manager Report a problem | ||
| 4/24/2022 | Listed for rent | $4,750-5% |
Source: Zillow Rental Manager Report a problem | ||
| 7/25/2021 | Listing removed | -- |
Source: Zillow Rental Manager Report a problem | ||
| 7/6/2021 | Listed for rent | $5,000+11.1% |
Source: Zillow Rental Manager Report a problem | ||
| 5/14/2020 | Listing removed | $4,500 |
Source: Jameson Sothebys Intl Realty #10707022 Report a problem | ||
| 5/6/2020 | Listed for rent | $4,500 |
Source: Jameson Sothebys Intl Realty #10707022 Report a problem | ||
| 10/19/2018 | Sold | $656,000-2.8% |
Source: MRED as distributed by MLS GRID #10067897 Report a problem | ||
| 9/22/2018 | Pending sale | $675,000 |
Source: Redfin Corporation #10067897 Report a problem | ||
| 8/30/2018 | Price change | $675,000-3.4% |
Source: Redfin Corporation #10067897 Report a problem | ||
| 5/19/2018 | Pending sale | $699,000 |
Source: Redfin Corporation #09928475 Report a problem | ||
| 5/15/2018 | Price change | $699,000-2.2% |
Source: Redfin Corporation #09928475 Report a problem | ||
| 3/16/2018 | Price change | $715,000-1.4% |
Source: Redfin Corporation #09928475 Report a problem | ||
| 2/25/2018 | Listed for sale | $725,000+9% |
Source: Redfin Corporation #09928475 Report a problem | ||
| 11/18/2014 | Sold | $665,000-1.4% |
Source: @Properties sold #08747570_60614 Report a problem | ||
| 9/11/2014 | Listed for sale | $674,500+64.5% |
Source: @properties #08747570 Report a problem | ||
| 5/23/2000 | Sold | $410,000+46.4% |
Source: Public Record Report a problem | ||
| 11/7/1994 | Sold | $280,000 |
Source: Public Record Report a problem | ||
Public tax history
| Year | Property taxes | Tax assessment |
|---|---|---|
| 2024 | $14,607 +7% | $76,001 +11.8% |
| 2023 | $13,648 +2.7% | $67,999 |
| 2022 | $13,283 +2.1% | $67,999 |
| 2021 | $13,004 -6.3% | $67,999 +9.1% |
| 2020 | $13,885 +2% | $62,330 -8% |
| 2019 | $13,612 +3% | $67,750 -3.7% |
| 2018 | $13,221 -2.8% | $70,367 +5.8% |
| 2017 | $13,595 +6% | $66,530 |
| 2016 | $12,825 +5.2% | $66,530 |
| 2015 | $12,191 +60.5% | $66,530 +52.9% |
| 2014 | $7,596 -16.3% | $43,510 -17.2% |
| 2013 | $9,080 +1.1% | $52,553 |
| 2012 | $8,983 +29.2% | $52,553 +16.9% |
| 2011 | $6,955 -0.9% | $44,939 |
| 2010 | $7,017 -15.8% | $44,939 -18.6% |
| 2009 | $8,335 -4.8% | $55,233 -12.2% |
| 2008 | $8,758 +14.7% | $62,902 |
| 2007 | $7,635 +6.4% | $62,902 |
| 2006 | $7,174 +1.1% | $62,902 +24% |
| 2005 | $7,096 -13.6% | $50,745 |
| 2004 | $8,208 +2.2% | $50,745 |
| 2003 | $8,030 +36.7% | $50,745 +47% |
| 2002 | $5,874 +4.4% | $34,517 |
| 2001 | $5,627 +8.9% | $34,517 |
| 2000 | $5,167 -7.5% | $34,517 +19.4% |
| 1999 | $5,589 | $28,897 |
Find assessor info on the county website
Neighborhood: Lincoln Park
Nearby homes
- $865,0003 bd3 ba1.7k sqft2124 N Lakewood Ave, Chicago, IL 60614Sold
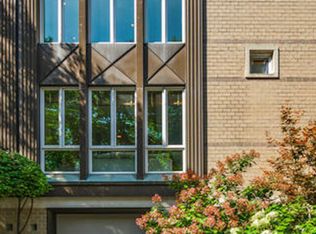
- $1,024,5003 bd3 ba1.6k sqft2130 N Lakewood Ave, Chicago, IL 60614Off Market
- $965,5004 bd2 ba1.8k sqft2122 N Lakewood Ave, Chicago, IL 60614Off Market
- $1,122,0003 bd4 ba2.3k sqft2132 N Lakewood Ave, Chicago, IL 60614Off Market

- $699,5632 bd3 ba1.8k sqft1315 W Webster Ave, Chicago, IL 60614Sold
- $692,5004 bd4 ba1.6k sqft2134 N Lakewood Ave, Chicago, IL 60614Off Market
- $1,097,3003 bd3 ba2.2k sqft2120 N Lakewood Ave, Chicago, IL 60614Off Market
- $961,6003 bd3 ba1.4k sqft2118 N Lakewood Ave, Chicago, IL 60614Off Market
Nearby schools
GreatSchools rating
- 10/10Mayer Elementary SchoolGrades: PK-8Distance: 0.2 mi
- 7/10Lincoln Park High SchoolGrades: 9-12Distance: 0.8 mi
Schools provided by the listing agent
- Elementary: Oscar Mayer Elementary School
- High: Lincoln Park High School
- District: 299
Source: MRED as distributed by MLS GRID. This data may not be complete. We recommend contacting the local school district to confirm school assignments for this home.
Get a cash offer in 3 minutes
Find out how much your home could sell for in as little as 3 minutes with a no-obligation cash offer.
Estimated market value
$908,300
Get a cash offer in 3 minutes
Find out how much your home could sell for in as little as 3 minutes with a no-obligation cash offer.
Estimated market value
$908,300
- Illinois
- Cook County
- Chicago
- 60614
- Lincoln Park
- 2128 N Lakewood Ave
Nearby cities
Nearby neighborhoods
Nearby zip codes
Other Chicago Topics
