Large one bedroom 2nd floor unit in popular Summit View. Easy access to downtown & central campus - directly on AATA bus routes. Brand new updates include luxury vinyl plank floors in living room, dining area & kitchen; new carpet in the huge bedroom & spacious walk-in closet; quartz counters in kitchen with new sink & faucet; new oven, microwave & dishwasher; freshly tiled shower in full bath. The big ticket'' items have also been taken care of with a new furnace in 2017 and a/c in 2019. Enjoy this spacious open floorplan and large covered deck accessed via two oversized doorwalls from living & dining areas. There is a deeded designated carport & large private lockable storage. Association fee includes water, sewer, buildings maintenance, landscaping, snow removal and More...
Sold
$179,050
2124 Pauline Blvd APT 206, Ann Arbor, MI 48103
1beds
927sqft
Condominium
Built in 1959
-- sqft lot
$178,000 Zestimate®
$193/sqft
$1,549 Estimated rent
Home value
$178,000
$160,000 - $198,000
$1,549/mo
Zestimate® history
Owner options
List your home for rent
$1,549/mo
Rent Zestimate®
Find your next renter with Zillow Rental Manager. Plus, with online applications, you can quickly screen prospective tenants – for free.
$1,549/mo
Rent Zestimate®
Refinance and save
$1,762/mo
Est. payment
Refinancing to a lower rate could help reduce your monthly payments and save thousands over the life of the loan.
$1,762/mo
Est. payment
Explore your selling options
Work with a Zillow partner agent
Leverage their expertise and Zillow's premium Showcase listings to get your home seen by more buyers.
Get startedList with your own agent
Get your home in front of millions of buyers by listing it on Zillow.
Learn how to do itSell it yourself
Take full control of how buyers see your home on Zillow by listing For Sale by Owner (FSBO).
List your homeWhat's special
Deeded designated carportSpacious open floorplanLarge covered deckNew carpetQuartz countersFreshly tiled showerLuxury vinyl plank floors
Zillow last checked:
Listing updated:
Listed by:
Chaoying Jia 734-276-7447,
RE/MAX Platinum
Bought with:
James Altene
Source: MichRIC,MLS#: 25034526
Facts & features
Interior
Bedrooms & bathrooms
- Bedrooms: 1
- Bathrooms: 1
- Full bathrooms: 1
Primary bedroom
- Level: Upper
- Area: 264
- Dimensions: 22.00 x 12.00
Dining room
- Level: Upper
- Area: 100
- Dimensions: 10.00 x 10.00
Kitchen
- Level: Upper
- Area: 100
- Dimensions: 10.00 x 10.00
Living room
- Level: Upper
- Area: 336
- Dimensions: 28.00 x 12.00
Heating
- Forced Air
Cooling
- Central Air
Appliances
- Included: Dishwasher, Disposal, Microwave, Oven, Range, Refrigerator
- Laundry: In Basement
Features
- Ceiling Fan(s), Eat-in Kitchen
- Flooring: Carpet, Laminate, Vinyl
- Windows: Window Treatments
- Basement: Slab
- Has fireplace: No
Interior area
- Total structure area: 927
- Total interior livable area: 927 sqft
Property
Parking
- Parking features: Carport
- Has carport: Yes
Features
- Has private pool: Yes
- Pool features: Indoor, Association
Lot
- Size: 1,742 Square Feet
- Features: Sidewalk
Details
- Parcel number: 090931208262
- Zoning description: R4A
Construction
Type & style
- Home type: Condo
- Architectural style: Ranch
- Property subtype: Condominium
Materials
- Brick
Condition
- New construction: No
- Year built: 1959
Utilities & green energy
- Sewer: Public Sewer, Storm Sewer
- Water: Public
- Utilities for property: Natural Gas Connected, Cable Connected
Community & HOA
Community
- Subdivision: Walden Hills II Condo
HOA
- Has HOA: Yes
- Amenities included: Clubhouse, Fitness Center, Laundry, Meeting Room, Pool, Sauna, Storage
- Services included: Water, Trash, Snow Removal, Maintenance Grounds
- HOA fee: $490 monthly
- HOA phone: 734-769-2344
Location
- Region: Ann Arbor
Financial & listing details
- Price per square foot: $193/sqft
- Tax assessed value: $82,500
- Annual tax amount: $5,856
- Date on market: 7/14/2025
- Listing terms: Cash,Conventional
Price history
| Date | Event | Price |
|---|---|---|
| 10/2/2025 | Sold | $179,050-0.5%$193/sqft |
Source:  MichRIC #25034526 Report a problem MichRIC #25034526 Report a problem | ||
| 9/2/2025 | Listing removed | $1,600$2/sqft |
Source: MichRIC #25039714 Report a problem | ||
| 9/2/2025 | Contingent | $179,900$194/sqft |
Source: MichRIC #25034526 Report a problem | ||
| 8/21/2025 | Price change | $1,600-3%$2/sqft |
Source: MichRIC #25039714 Report a problem | ||
| 8/21/2025 | Price change | $179,900-2.8%$194/sqft |
Source: MichRIC #25034526 Report a problem | ||
| 8/7/2025 | Listed for rent | $1,650$2/sqft |
Source: MichRIC #25039714 Report a problem | ||
| 7/14/2025 | Listed for sale | $185,000+39.6%$200/sqft |
Source: MichRIC #25034526 Report a problem | ||
| 12/20/2023 | Listing removed | $132,500$143/sqft |
Source:  MiRealSource #40163792 Report a problem MiRealSource #40163792 Report a problem | ||
| 5/14/2021 | Sold | $132,500$143/sqft |
Source: Public Record Report a problem | ||
| 4/17/2021 | Pending sale | $132,500$143/sqft |
Source: MiRealSource #40163792 Report a problem | ||
| 4/17/2021 | Contingent | $132,500$143/sqft |
Source:  Realcomp II #543280185 Report a problem Realcomp II #543280185 Report a problem | ||
| 4/15/2021 | Listed for sale | $132,500+211.8%$143/sqft |
Source:  AAABOR #3280185 Report a problem AAABOR #3280185 Report a problem | ||
| 1/28/2011 | Sold | $42,500-5.6%$46/sqft |
Source: Public Record Report a problem | ||
| 12/3/2010 | Listed for sale | $45,000$49/sqft |
Source: Keller Williams Ann Arbor #3010236 Report a problem | ||
Public tax history
| Year | Property taxes | Tax assessment |
|---|---|---|
| 2025 | $5,732 | $85,500 +3.6% |
| 2024 | -- | $82,500 +5.9% |
| 2023 | -- | $77,900 +6.1% |
| 2022 | -- | $73,400 +0.1% |
| 2021 | -- | $73,300 +22.6% |
| 2020 | $2,013 | $59,800 +16.3% |
| 2019 | -- | $51,400 +10.5% |
| 2018 | -- | $46,500 +1.3% |
| 2017 | $1,771 | $45,900 +60.4% |
| 2016 | $1,771 +4.3% | $28,624 +0.3% |
| 2015 | $1,698 | $28,539 +3.2% |
| 2014 | $1,698 | $27,648 |
| 2013 | $1,698 | $27,648 -9.4% |
| 2012 | -- | $30,500 +0.3% |
| 2011 | -- | $30,400 -14.4% |
| 2010 | -- | $35,529 -0.3% |
| 2009 | -- | $35,636 +4.4% |
| 2008 | -- | $34,135 +2.3% |
| 2007 | -- | $33,368 -37.3% |
| 2005 | -- | $53,200 -0.6% |
| 2004 | -- | $53,500 +8.5% |
| 2003 | -- | $49,300 +46.7% |
| 2002 | $1,330 +41.8% | $33,600 +9.4% |
| 2001 | $938 +1% | $30,700 +5.9% |
| 2000 | $928 | $29,000 +9% |
| 1999 | -- | $26,600 |
Find assessor info on the county website
Neighborhood: South Maple
Nearby homes
- $206,8002 bd2 ba1.1k sqft2124 Pauline Blvd APT 207, Ann Arbor, MI 48103Off Market

- $--2 bd2 ba1.1k sqft2124 Pauline Blvd, Ann Arbor, MI 48103Off Market

- $199,9001 bd1 ba927 sqft2126 Pauline Blvd APT 104, Ann Arbor, MI 48103Sold
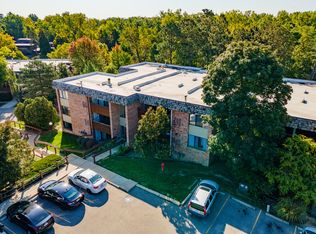
- $208,0002 bd2 ba1.1k sqft2124 Pauline Blvd APT 105, Ann Arbor, MI 48103Off Market

- $202,1002 bd2 ba1.1k sqft2124 Pauline Blvd APT 107, Ann Arbor, MI 48103Off Market
- $1,5001 bd1 ba927 sqft2124 Pauline Blvd APT 108, Ann Arbor, MI 48103For Rent
- $232,7002 bd2 ba1.1k sqft2124 Pauline Blvd APT 205, Ann Arbor, MI 48103Off Market
- $168,1001 bd1 ba927 sqft2124 Pauline Blvd APT 208, Ann Arbor, MI 48103Off Market
Nearby schools
GreatSchools rating
- 9/10Dicken Elementary SchoolGrades: K-5Distance: 0.2 mi
- 9/10Slauson Middle SchoolGrades: 6-8Distance: 1.3 mi
- 9/10Pioneer High SchoolGrades: 9-12Distance: 1.3 mi
Schools provided by the listing agent
- Elementary: Dicken Elementary School
- Middle: Slauson Middle School
- High: Pioneer High School
Source: MichRIC. This data may not be complete. We recommend contacting the local school district to confirm school assignments for this home.
Get a cash offer in 3 minutes
Find out how much your home could sell for in as little as 3 minutes with a no-obligation cash offer.
Estimated market value
$178,000
Get a cash offer in 3 minutes
Find out how much your home could sell for in as little as 3 minutes with a no-obligation cash offer.
Estimated market value
$178,000
- Michigan
- Washtenaw County
- Ann Arbor
- 48103
- South Maple
- 2124 Pauline Blvd Apartment 206
Nearby cities
Nearby neighborhoods
Nearby zip codes
Other Ann Arbor Topics
