Elegant Living in the City! Discover true pride of ownership in this beautifully maintained ground-floor ranch condominium in Summit View (Walden Hills II), where sophistication, comfort, & resort-style living converge with uncommon grace. The owner, a classical pianist, curated the home with refined sensibilities, creating a residence generous enough for a grand piano, where the evocative backdrop of Chopin & Bach enhances an ambiance of warmth & intentional design.
With 927 square feet of thoughtfully composed space, the home offers the ease of low-maintenance living, while permitting a lived experience larger than its dimensions suggest. Sunlight pours through two expansive glass doorwalls, illuminating the open living & dining areas, while engineered maple hardwood floors provide timeless continuity throughout. The wonderfully updated kitchen is as functional as it is stylish, featuring quartz countertops, a marble backsplash, stainless steel appliances, a deep farm-style sink with pull-down chef's faucet, & coordinated cabinetry in a lovely natural wood tone.
Life here flows seamlessly outdoors to the largest private patio format in the community, freshly stained with Cabot's Australian Timber Oil. Mature greenery offers both privacy & serenity, while a fairytale stone path leads to your own private back entrance. This south-facing setting offers all-day light, gentle breezes, & a perfect stage for entertaining or unwinding.
The extra-large bedroom surprises with its expansive scale, comfortably accommodating a queen or king bed set while still leaving room for an office, personal gym equipment, additional furnishings, or a dedicated hobby area. Anchored by an oversized walk-in closet with built-in wraparound shelving, the room blends utility with indulgence. The bathroom is equally refined, appointed with Spanish quartz counters, an undermount porcelain sink, abundant vanity storage, sleek hardware, & a tub/shower combination finished in timeless tones.
The foyer enhances daily living with a generous coat closet & two tall, deep pantries that frame the kitchen entrance, offering storage as practical as it is discreet. Adjacent to this space, a transitional area between the foyer & living room serves as an additional anteroom, often customized in this floorplan as a drop zone or mudroom, a reading nook, an office alcove, or even a built-in bar or display area for books & art.
Everyday convenience is assured with a deeded covered carport (#103A, steps from the front entrance), secure digital entry at the unit's front door with Schlage keypad lock, & a keyed-access laundry facility located directly next door, roughly eight feet away. It feels like an extension of the home, yet it is fully equipped with multiple machines & maintained entirely by the HOA. This residents-only utility space also provides secure bike storage & private storage lockers. Recent updates further enhance peace of mind, including a new bathroom exhaust fan motor (2024), a new furnace motor (2025), a Sensi thermostat, & freshly neutral, blemish-free walls.
Walden Hills elevates life beyond the unit with resort-style amenities: an enviable, sparkling indoor pool for year-round swimming, racquetball court, wooden sauna, well-appointed fitness center, & large and welcoming lounge/library with cozy fireplace, stocked games, clubhouse kitchen, multiple study spaces, & private breakout office suites.
Set at one of Ann Arbor's highest elevations, the community is both peaceful & connected, just 1.5 miles from Michigan Stadium & only minutes to the cultural, dining & shopping highlights of downtown Ann Arbor and the old and new west side attractions!
Unit 104 is not the typical condo. It is a meticulously cared-for retreat that offers elegance, privacy & the thoughtful updates and community amenities that today's buyers expect. A home of character & dignity, designed for those with discerning taste, at a truly unbeatable value for the Ann Arbor market.
Schedule your private showing today & experience elegant, enriched city living at its finest!
Additional community information can be found at: https://www.summitviewcondos.com/
Note: Storage unit #95 is currently in use by the owner - the most conveniently located and largest locker, set just inside the laundry room. This non-deeded locker can be transferred to new owner via hand-off. The system is typically first come first serve as needed by residents, and there are many extra lockers available in the large storage room accessed via the back door in the laundry room.
Sold
$199,900
2126 Pauline Blvd APT 104, Ann Arbor, MI 48103
1beds
927sqft
Condominium
Built in 1959
-- sqft lot
$198,400 Zestimate®
$216/sqft
$1,549 Estimated rent
Home value
$198,400
$179,000 - $220,000
$1,549/mo
Zestimate® history
Owner options
List your home for rent
$1,549/mo
Rent Zestimate®
Find your next renter with Zillow Rental Manager. Plus, with online applications, you can quickly screen prospective tenants – for free.
$1,549/mo
Rent Zestimate®
Refinance and save
$1,913/mo
Est. payment
Refinancing to a lower rate could help reduce your monthly payments and save thousands over the life of the loan.
$1,913/mo
Est. payment
Explore your selling options
Work with a Zillow partner agent
Leverage their expertise and Zillow's premium Showcase listings to get your home seen by more buyers.
Get startedList with your own agent
Get your home in front of millions of buyers by listing it on Zillow.
Learn how to do itSell it yourself
Take full control of how buyers see your home on Zillow by listing For Sale by Owner (FSBO).
List your homeWhat's special
Zillow last checked:
Listing updated:
Listed by:
Ilana Riback 734-730-5266,
@properties Christie's Int'lAA
Bought with:
Stephanie Hale, 6501421989
Howard Hanna Real Estate
Source: MichRIC,MLS#: 25046559
Facts & features
Interior
Bedrooms & bathrooms
- Bedrooms: 1
- Bathrooms: 1
- Full bathrooms: 1
- Main level bedrooms: 1
Primary bedroom
- Level: Main
Primary bathroom
- Level: Main
Dining area
- Level: Main
Kitchen
- Level: Main
Living room
- Level: Main
Heating
- Forced Air
Cooling
- Central Air
Appliances
- Included: Dishwasher, Disposal, Microwave, Range, Refrigerator
- Laundry: Common Area, Laundry Room, Main Level, See Remarks
Features
- Sauna, Eat-in Kitchen, Pantry
- Windows: Screens, Insulated Windows, Garden Window
- Basement: Slab,Walk-Out Access
- Has fireplace: No
Interior area
- Total structure area: 927
- Total interior livable area: 927 sqft
Property
Parking
- Parking features: Detached, Carport
- Has carport: Yes
Features
- Stories: 1
- Exterior features: Balcony, Other
- Has private pool: Yes
- Pool features: In Ground, Indoor, Association Indoor Pool, Association
- Has spa: Yes
- Spa features: Hot Tub Spa, Association
- Fencing: Other,Privacy
Lot
- Size: 1,742 Square Feet
- Features: Sidewalk, Wooded, Ground Cover, Shrubs/Hedges
Details
- Parcel number: 090931208271
- Zoning description: R4A
Construction
Type & style
- Home type: Condo
- Architectural style: Contemporary,Ranch,Traditional,Other
- Property subtype: Condominium
Materials
- Brick, HardiPlank Type, Shingle Siding, Wood Siding
- Roof: Flat,Mixed,Shingle
Condition
- New construction: No
- Year built: 1959
Utilities & green energy
- Sewer: Public Sewer, Storm Sewer
- Water: Public
- Utilities for property: Phone Available, Natural Gas Available, Electricity Available, Cable Available, Natural Gas Connected, Cable Connected
Community & HOA
Community
- Security: Carbon Monoxide Detector(s), Fire Alarm, Smoke Detector(s)
- Subdivision: Walden Hills II Condo
HOA
- Has HOA: Yes
- Amenities included: Fitness Center, Indoor Pool, Interior Unit, Laundry, Library, Meeting Room, Pool, Sauna, Spa/Hot Tub, Storage, Tennis Court(s), Trail(s), Other
- Services included: Other, Water, Trash, Snow Removal, Sewer, Maintenance Grounds
- HOA fee: $490 monthly
- HOA phone: 734-769-2344
Location
- Region: Ann Arbor
Financial & listing details
- Price per square foot: $216/sqft
- Tax assessed value: $53,527
- Annual tax amount: $2,781
- Date on market: 9/12/2025
- Listing terms: Cash,FHA,VA Loan,MSHDA,Conventional
- Electric utility on property: Yes
- Road surface type: Paved
Price history
| Date | Event | Price |
|---|---|---|
| 2/24/2026 | Sold | $199,900$216/sqft |
Source:  MichRIC #25046559 Report a problem MichRIC #25046559 Report a problem | ||
| 2/13/2026 | Pending sale | $199,900$216/sqft |
Source: MichRIC #25046559 Report a problem | ||
| 9/12/2025 | Listed for sale | $199,900+185.6%$216/sqft |
Source: MichRIC #25046559 Report a problem | ||
| 1/20/2015 | Sold | $70,000-31.4%$76/sqft |
Source: Public Record Report a problem | ||
| 2/15/2002 | Sold | $102,000$110/sqft |
Source: Public Record Report a problem | ||
Public tax history
| Year | Property taxes | Tax assessment |
|---|---|---|
| 2025 | $2,781 | $85,300 +3.6% |
| 2024 | -- | $82,300 +5.9% |
| 2023 | -- | $77,700 +6.1% |
| 2022 | -- | $73,200 +0.1% |
| 2021 | -- | $73,100 +22.7% |
| 2020 | $2,942 | $59,600 +16.2% |
| 2019 | -- | $51,300 +9.9% |
| 2018 | -- | $46,700 +1.1% |
| 2017 | $2,588 | $46,200 +10.5% |
| 2016 | $2,588 +34.5% | $41,825 +0.3% |
| 2015 | $1,925 | $41,700 +33.1% |
| 2014 | $1,925 | $31,334 |
| 2013 | $1,925 | $31,334 +2.4% |
| 2012 | -- | $30,600 |
| 2011 | -- | $30,600 -22.7% |
| 2010 | -- | $39,600 -9.2% |
| 2009 | -- | $43,600 -6.6% |
| 2008 | -- | $46,700 -3.3% |
| 2007 | -- | $48,316 -9.5% |
| 2005 | -- | $53,400 -0.7% |
| 2004 | -- | $53,800 +8.7% |
| 2003 | -- | $49,500 +47.3% |
| 2002 | $1,330 +41.8% | $33,600 +9.4% |
| 2001 | $938 0% | $30,700 +5.9% |
| 2000 | $938 | $29,000 +9% |
| 1999 | -- | $26,600 |
Find assessor info on the county website
Neighborhood: South Maple
Nearby homes
- $--2 bd2 ba1.1k sqft2124 Pauline Blvd, Ann Arbor, MI 48103Off Market

- $179,0501 bd1 ba927 sqft2124 Pauline Blvd APT 206, Ann Arbor, MI 48103Sold

- $206,8002 bd2 ba1.1k sqft2124 Pauline Blvd APT 207, Ann Arbor, MI 48103Off Market

- $207,5002 bd2 ba1.1k sqft2124 Pauline Blvd APT 307, Ann Arbor, MI 48103Sold
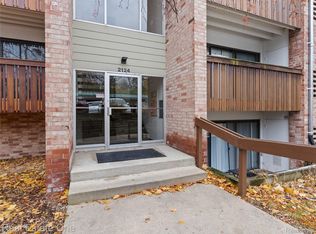
- $208,0002 bd2 ba1.1k sqft2124 Pauline Blvd APT 105, Ann Arbor, MI 48103Off Market
- $202,1002 bd2 ba1.1k sqft2124 Pauline Blvd APT 107, Ann Arbor, MI 48103Off Market
- $1,5001 bd1 ba927 sqft2124 Pauline Blvd APT 108, Ann Arbor, MI 48103For Rent
- $232,7002 bd2 ba1.1k sqft2124 Pauline Blvd APT 205, Ann Arbor, MI 48103Off Market
Nearby schools
GreatSchools rating
- 9/10Dicken Elementary SchoolGrades: K-5Distance: 0.2 mi
- 9/10Slauson Middle SchoolGrades: 6-8Distance: 1.3 mi
- 9/10Pioneer High SchoolGrades: 9-12Distance: 1.3 mi
Schools provided by the listing agent
- Elementary: Dicken Elementary School
- Middle: Slauson Middle School
- High: Pioneer High School
Source: MichRIC. This data may not be complete. We recommend contacting the local school district to confirm school assignments for this home.
Get a cash offer in 3 minutes
Find out how much your home could sell for in as little as 3 minutes with a no-obligation cash offer.
Estimated market value
$198,400
Get a cash offer in 3 minutes
Find out how much your home could sell for in as little as 3 minutes with a no-obligation cash offer.
Estimated market value
$198,400
- Michigan
- Washtenaw County
- Ann Arbor
- 48103
- South Maple
- 2126 Pauline Blvd Apartment 104
Nearby cities
Nearby neighborhoods
Nearby zip codes
Other Ann Arbor Topics
