Skip main navigation
Off market
Street View
  • $585,300

    2124 S Walking Trail Dr, Stillwater, OK 74074

    4beds
    2,947sqft
    SingleFamily
    Built in 2003
    1.86 Acres Lot
    $585,300 Zestimate®
    $199/sqft
    $3,228 Estimated rent

    Home value

    $585,300

    $550,000 - $620,000

    $3,228/mo

    Zestimate® history
    Loading
    Loading...

    Owner options

    List your home for rent

    $3,228/mo

    Rent Zestimate®

    Find your next renter with Zillow Rental Manager. Plus, with online applications, you can quickly screen prospective tenants – for free.

    Learn more

    $3,228/mo

    Rent Zestimate®

    Refinance and save

    $2,860/mo

    Est. payment

    Refinancing to a lower rate could help reduce your monthly payments and save thousands over the life of the loan.

    See today's rates

    $2,860/mo

    Est. payment

    Explore your selling options

    Work with a Zillow partner agent

    Leverage their expertise and Zillow's premium Showcase listings to get your home seen by more buyers.

    Get started

    List with your own agent

    Get your home in front of millions of buyers by listing it on Zillow.

    Learn how to do it

    Sell it yourself

    Take full control of how buyers see your home on Zillow by listing For Sale by Owner (FSBO).

    List your home

    What's special

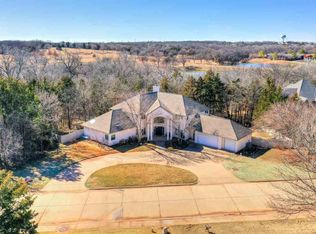
    WALKING TRAIL DRIVE, this beautiful Jack Arnold home built by Roger Spillars is spectacular in so many ways! The home itself, the layout, the view and the quality! This home has been well maintained and features wood beams and custom accents everywhere. The home is 3 bed 3 bath plus bonus or it can be 4 bedroom if needed! Vaulted ceiling with concrete fireplace in the family room with a plethora of windows along back of home (West) for natural light. The kitchen is open to the living room and dining area which is great for entertaining. Granite kitchen counter tops with seating and built in storage around the island on every side! Stainless steel appliances, custom refrigerator, large sink, gas stove, walk in pantry. There is also a hidden coffee bar area or nook for your mixer. The master features glass doors to access the back patio. The master bath features a garden tub, separate shower, stand alone double sinks and large walk in closet! The 2nd bedroom downstairs features its own access to a private patio area to enjoy the amazing back yard! The trees provide amazing shade. Next to the kitchen is a spacious laundry room with a sink a great counter space and storage. Upstairs features a full bathroom that can be shared by both the rooms. You can have one bedroom and and bonus or two bedrooms. There is great closets for all the bedrooms/bonus room. (off the upstairs bedroom closet is a spacious cedar closet for off-season clothing). Outside is nothing short of the inside with a walkway to an patio area with a wood burning stand alone fireplace on an over sized patio. There is surround sound (equipment will not stay) and a security system that is serviced by Falco. Washer and dryer will remain but are not warranted. The third bay of the garage was built for golf-court. There is access to the Stillwater Country Club at the end of the street. There is also a 8x10 storage building for additional storage. Call to view this beautiful home today!

    This property is off market, which means it's not currently listed for sale or rent on Zillow. This may be different from what's available on other websites or public sources.

    Facts & features

    Interior

    Bedrooms & bathrooms
    • Bedrooms: 4
    • Bathrooms: 3
    • Full bathrooms: 2
    • 1/2 bathrooms: 1
    Heating
    • Forced air, Gas
    Cooling
    • Central
    Appliances
    • Included: Dishwasher, Garbage disposal, Range / Oven
    Features
    • Has fireplace: Yes
    Interior area
    • Total interior livable area: 2,947 sqft

    Property

    Parking
    • Total spaces: 2
    • Parking features: Garage - Attached
    Features
    • Levels: 1.5
    • Exterior features: Other, Wood
    Lot
    • Size: 1.86 Acres
    Details
    • Parcel number: 19N02E301SO1590020007
    • Zoning: Large Lot Single Family Stw

    Construction

    Type & style
    • Home type: SingleFamily
    Materials
    • Frame
    • Foundation: Slab
    • Roof: Composition
    Condition
    • Year built: 2003

    Utilities & green energy

    • Electric: City
    • Gas: Natural
    • Sewer: City

    Community & HOA

    Location
    • Region: Stillwater

    Financial & listing details

    • Price per square foot: $199/sqft
    • Tax assessed value: $492,967
    • Annual tax amount: $5,714

    Price history

    DateEventPrice
    4/20/2020Sold$444,000-1.3%$151/sqft
    Source: Stillwater MLS #120655 Report a problem
    3/13/2020Pending sale$449,900$153/sqft
    Source: KW Local, Keller Williams Realty #120655 Report a problem
    2/2/2020Listed for sale$449,900$153/sqft
    Source: KW Local, Keller Williams Realty #120655 Report a problem

    Public tax history

    YearProperty taxesTax assessment
    2025$5,714 +5%$56,198 +5%
    2024$5,442 +5.7%$53,522 +5%
    2023$5,149 +5%$50,973 +5%
    2022$4,904 +5%$48,546 +5%
    2021$4,671 +11.4%$46,234 +8.8%
    2020$4,191 +2.8%$42,490 +3%
    2019$4,079 +4.4%$41,253 +6.1%
    2017$3,908 +2.1%$38,885
    2016$3,827 -3.4%$38,885
    2015$3,963 -0.5%$38,885 +0.4%
    2014$3,982 +28.7%$38,742 +3%
    2013$3,093 -20.2%$37,614
    2012$3,874 +4.7%$37,614
    2011$3,700 +1.6%$37,614
    2010$3,641 -17%$37,614 -16.6%
    2009$4,387 +0.6%$45,119
    2008$4,361 -2%$45,119
    2007$4,451 $45,119
    Find assessor info on the county website

    Neighborhood: 74074

    Nearby schools

    GreatSchools rating
    Schools provided by the listing agent
    • Elementary: Westwood Elementary

    Source: The MLS. This data may not be complete. We recommend contacting the local school district to confirm school assignments for this home.

    Get pre-qualified for a loan
    At Zillow Home Loans, we can pre-qualify you in as little as 5 minutes with no impact to your credit score.

    An equal housing lender. NMLS #10287.
