Skip main navigation
Off market
  • $294,600

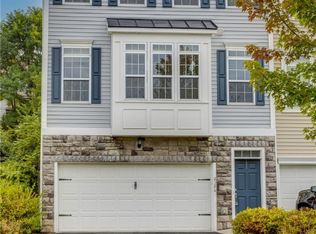
    2124 Shawnee Dr, Washington, PA 15301

    3beds
    1,784sqft
    Townhouse
    Built in 2015
    2,178 Square Feet Lot
    $294,600 Zestimate®
    $165/sqft
    $2,336 Estimated rent

    Home value

    $294,600

    $280,000 - $309,000

    $2,336/mo

    Zestimate® history
    Loading
    Loading...

    Owner options

    List your home for rent

    $2,336/mo

    Rent Zestimate®

    Find your next renter with Zillow Rental Manager. Plus, with online applications, you can quickly screen prospective tenants – for free.

    Learn more

    $2,336/mo

    Rent Zestimate®

    Refinance and save

    $1,880/mo

    Est. payment

    Refinancing to a lower rate could help reduce your monthly payments and save thousands over the life of the loan.

    See today's rates

    $1,880/mo

    Est. payment

    Explore your selling options

    Work with a Zillow partner agent

    Leverage their expertise and Zillow's premium Showcase listings to get your home seen by more buyers.

    Get started

    List with your own agent

    Get your home in front of millions of buyers by listing it on Zillow.

    Learn how to do it

    Sell it yourself

    Take full control of how buyers see your home on Zillow by listing For Sale by Owner (FSBO).

    List your home

    What's special

    Why wait for new construction, when you can turn the key on this brand new Townhome? Less than a year old, this gorgeous 3-bedroom, 2.5-bath Townhome offers spacious rooms and fresh decor. The front door opens to the tiled foyer with carpeted stairs leading up to the main level. The open floor plan on the main level makes it easy to customize and neutral wall tones with contrasting baseboard trim and soft wall-to-wall carpeting will simplify any interior design scheme. The living room has windows overlooking the front of the property. The dining area is outfitted with a drop chandelier. The open layout between the dining room and kitchen provides an easy flow when entertaining. The equipped kitchen offers stainless steel appliances, hardwood floor, and center island. The family room just off the kitchen is sunny and inviting and has access to what could be a future deck. A guest powder room completes the main level floorplan. Upstairs are three bedrooms and two full baths. At the top of the stairs on the second floor is the conveniently located laundry area, where washer and dryer remain. To its right is the master bedroom offering tray ceiling with fan, plush carpeting, a walk-in closet, private bath, and windows overlooking the front of the property. The deluxe master bath has a soaking tub and separate shower. Bedrooms two and three are also nicely sized. The main bath offers a combination tub and shower and easy-care flooring. Integral 2-car garage plus bonus parking in the drive. All exterior maintenance is covered by the HOA and pets are allowed. Located in the Trinity School District. Leasing option may be available.

    This property is off market, which means it's not currently listed for sale or rent on Zillow. This may be different from what's available on other websites or public sources.

    Facts & features

    Interior

    Bedrooms & bathrooms
    • Bedrooms: 3
    • Bathrooms: 3
    • Full bathrooms: 2
    • 1/2 bathrooms: 1
    Heating
    • Other
    Features
    • Basement: Finished
    Interior area
    • Total interior livable area: 1,784 sqft

    Property

    Parking
    • Parking features: Garage - Attached
    Features
    • Exterior features: Other
    Lot
    • Size: 2,178 Square Feet
    Details
    • Parcel number: 6000010700001303

    Construction

    Type & style
    • Home type: Townhouse
    Condition
    • Year built: 2015

    Community & HOA

    Location
    • Region: Washington

    Financial & listing details

    • Price per square foot: $165/sqft
    • Tax assessed value: $220,800
    • Annual tax amount: $4,524

    Price history

    DateEventPrice
    11/23/2016Sold$216,000-1.8%$121/sqft
    Source: WPMLS #1222809 Report a problem
    8/29/2016Pending sale$220,000$123/sqft
    Source: Berkshire Hathaway HomeServices The Preferred Realty #1222809 Report a problem
    8/6/2016Price change$220,000-6.3%$123/sqft
    Source: Berkshire Hathaway HomeServices The Preferred Realty #1222809 Report a problem
    7/25/2016Price change$234,900-2.1%$132/sqft
    Source: Berkshire Hathaway HomeServices The Preferred Realty #1222809 Report a problem
    6/28/2016Price change$240,000-4%$135/sqft
    Source: Berkshire Hathaway HomeServices The Preferred Realty #1222809 Report a problem
    6/3/2016Price change$250,000-2.7%$140/sqft
    Source: Berkshire Hathaway HomeServices The Preferred Realty #1222809 Report a problem
    5/13/2016Listed for sale$257,000+11.8%$144/sqft
    Source: Berkshire Hathaway HomeServices The Preferred Realty #1222809 Report a problem
    6/30/2015Sold$229,900$129/sqft
    Source: WPMLS #1042142 Report a problem

    Public tax history

    YearProperty taxesTax assessment
    2025$4,524 +5.1%$220,800
    2024$4,303 $220,800
    2023$4,303 +11.8%$220,800
    2022$3,849 $220,800
    2021$3,849 +1.5%$220,800
    2020$3,793 +611.8%$220,800 +0.7%
    2018$533 +1348.1%$219,300
    2017$37 $219,300 +838.3%
    2016-- $23,371
    2015-- $23,371
    Find assessor info on the county website

    Neighborhood: 15301

    Nearby schools

    GreatSchools rating
    Get pre-qualified for a loan
    At Zillow Home Loans, we can pre-qualify you in as little as 5 minutes with no impact to your credit score.

    An equal housing lender. NMLS #10287.

    Sell for more on Zillow
    Get a Zillow Showcase℠ listing at no additional cost and you could sell for .
    $294,600
    2% more
    +$5,892
    With Zillow Showcase(estimated)
    $300,492