Townhome living, with a little more room to breathe! Welcome to 2134 Shawnee Drive, a pretty 3-bedroom, 3.5-bath end unit in Strabane Manor, attached to only one neighboring home and offering the extra outdoor space and privacy that make an end unit such a coveted find.
From the moment you step inside, the home feels fresh, comfortable, and ready to enjoy. New carpeting throughout gives the interior a clean, updated feel, while fresh paint in the kitchen, dining room, stairwell, primary bedroom, and closet adds another layer of move-in-ready appeal. The main level was designed for the way people actually live, with the kitchen, dining, and living spaces flowing together easily—whether it’s a quiet night at home, friends gathered around the kitchen, or everyone spilling outside to enjoy the deck.
Upstairs, the primary suite offers a comfortable retreat with a walk-in closet and private en-suite bath. Two additional bedrooms, another full bath, and the convenience of upper-level laundry keep everyday life simple.
And there’s more downstairs. The finished lower level, complete with another full bath, gives you the flexibility to create the space that fits your life—a game room, home office, workout space, guest area, movie room, or a combination of them. Freshly painted basement baseboards provide another finishing touch. A 2-car integral garage adds the storage and parking space that can be difficult to find in townhome living.
But what really sets this home apart is outside. Step onto the private rear deck for morning coffee, summer dinners, or a quiet place to unwind at the end of the day. Being an end unit also means you gain a nice-sized, usable side yard—real outdoor space to enjoy without taking on the maintenance of a large property.
Located in South Strabane Township and Trinity Area School District, you’re tucked into a neighborhood setting while still being just minutes from I-70, I-79, and Route 19, making it easy to get just about anywhere. Shopping, restaurants, everyday conveniences, and plenty of nearby amenities are all just minutes from your front door.
The HOA helps make life even easier by covering many exterior maintenance items along with lawn care, allowing you to spend less time worrying about upkeep and more time enjoying where you live.
Freshly updated, move-in ready, and offering the space and privacy you don’t expect from a townhome—2134 Shawnee Drive gives you the ease of low-maintenance living without feeling like you have to give anything up. Come see why this end unit feels a lot more like home.
Contingent
$325,000
2134 Shawnee Dr, Washington, PA 15301
3beds
2,157sqft
Townhouse
Built in 2015
3,968 Square Feet Lot
$321,800 Zestimate®
$151/sqft
$125/mo HOA
What's special
Private rear deckNice-sized usable side yardUpper-level laundryNew carpeting throughoutTwo additional bedrooms
- 29 days
- 673
- 49
Likely to sell faster than
Zillow last checked:
Listing updated:
Listed by:
Erica Shulsky 855-856-9466,
SIMPLIHOM 855-856-9466
Source: WPMLS,MLS#: 1774525 Originating MLS: West Penn Multi-List
Originating MLS: West Penn Multi-ListFacts & features
Interior
Bedrooms & bathrooms
- Bedrooms: 3
- Bathrooms: 4
- Full bathrooms: 3
- 1/2 bathrooms: 1
Primary bedroom
- Level: Upper
- Dimensions: 16x14
Bedroom 2
- Level: Upper
- Dimensions: 13x10
Bedroom 3
- Level: Upper
- Dimensions: 12x10
Dining room
- Level: Main
- Dimensions: 16x10
Entry foyer
- Level: Lower
Game room
- Level: Lower
- Dimensions: 17x13
Kitchen
- Level: Main
- Dimensions: 16x13
Laundry
- Level: Upper
Living room
- Level: Main
- Dimensions: 23x18
Heating
- Forced Air, Gas
Cooling
- Central Air
Appliances
- Included: Some Gas Appliances, Dryer, Dishwasher, Disposal, Microwave, Refrigerator, Stove, Washer
Features
- Kitchen Island, Pantry, Window Treatments
- Flooring: Tile, Vinyl, Carpet
- Windows: Multi Pane, Screens, Window Treatments
- Basement: Finished,Interior Entry
Interior area
- Total structure area: 2,157
- Total interior livable area: 2,157 sqft
Video & virtual tour
Property
Parking
- Total spaces: 2
- Parking features: Built In, Garage Door Opener
- Has attached garage: Yes
Features
- Levels: Two
- Stories: 2
Lot
- Size: 3,968 Square Feet
- Dimensions: 62 x 79 x 41 x 73
Details
- Parcel number: 6000010700001201
Construction
Type & style
- Home type: Townhouse
- Architectural style: Colonial,Two Story
- Property subtype: Townhouse
Materials
- Stone, Vinyl Siding
- Roof: Asphalt
Condition
- Resale
- Year built: 2015
Utilities & green energy
- Sewer: Public Sewer
- Water: Public
Community & HOA
Community
- Subdivision: Strabane Manor
HOA
- Has HOA: Yes
- HOA fee: $125 monthly
Location
- Region: Washington
Financial & listing details
- Price per square foot: $151/sqft
- Tax assessed value: $225,400
- Annual tax amount: $4,706
- Date on market: 9/18/2026
Estimated market value
$321,800
$306,000 - $338,000
$2,486/mo
Price history
| Date | Event | Price |
|---|---|---|
| 9/29/2026 | Contingent | $325,000$151/sqft |
Source:  WPMLS #1774525 Report a problem WPMLS #1774525 Report a problem | ||
| 9/18/2026 | Listed for sale | $325,000+38.3%$151/sqft |
Source: WPMLS #1774525 Report a problem | ||
| 11/16/2016 | Sold | $235,000-0.5%$109/sqft |
Source: WPMLS #1213942 Report a problem | ||
| 8/5/2015 | Sold | $236,267$110/sqft |
Source: Public Record Report a problem | ||
Public tax history
| Year | Property taxes | Tax assessment |
|---|---|---|
| 2026 | $4,706 +1.9% | $225,400 |
| 2025 | $4,618 +5.1% | $225,400 |
| 2024 | $4,393 | $225,400 |
| 2023 | $4,393 +11.8% | $225,400 |
| 2022 | $3,929 | $225,400 |
| 2021 | $3,929 +1.5% | $225,400 |
| 2020 | $3,872 +607% | $225,400 |
| 2018 | $548 +1348.2% | $225,400 |
| 2017 | $38 | $225,400 +847% |
| 2016 | -- | $23,801 |
| 2015 | -- | $23,801 |
Find assessor info on the county website
Monthly payment
Est. payment
Payment breakdown
Explore the cost of this home by adjusting the details. Changes won't be saved.Climate risks
Neighborhood: 15301
Nearby schools
Schools provided by the listing agent
- District: Trinity Area
Source: WPMLS. This data may not be complete. We recommend contacting the local school district to confirm school assignments for this home.

Similar homes
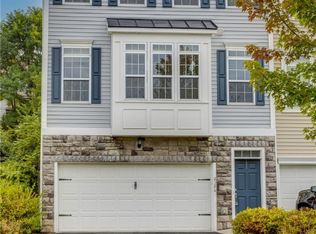
- $319,9003 bd4 ba1.6k sqft2263 Flint Dr, Washington, PA 15301For Sale
 MLS ID #1768619, Mark Ratti. WPMLS
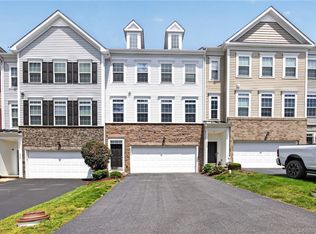
 - $260,0003 bd3 ba1.4k sqft1112 Arrowhead Dr, Washington, PA 15301For Sale
 MLS ID #1777526, Abigail Ross. WPMLS
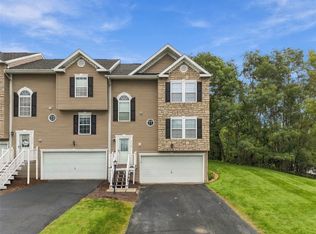
 - $329,9503 bd3 ba1.8k sqft12 Remington Dr, Washington, PA 15301For Sale
 MLS ID #1768109, Rich Dallas. WPMLS
 - $360,0003 bd3 ba2.1k sqft45 Remington Dr, Washington, PA 15301For Sale
 MLS ID #1774955, Erica Shulsky. WPMLS
