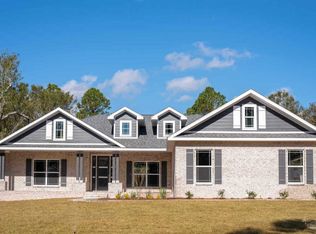
The Emma is one of our popular 3 bedroom, 2 bath plans with a formal dining area plus a study. Split floor plan with a spacious kitchen which opens up to the Family Room. Some interior features include Granite Countertops, tiled wet areas, 9' knock down ceilings, tray ceilings, crown molding, Moen faucets, recessed lighting, wide base trim, and a finished garage. In addition, the kitchen has an island and stainless steel appliances. The Master Bath has a garden Tub, separate tiled shower and a double granite top vanity. The exterior features all brick, side entry garage and covered porches in the front and back. *Home and community information including pricing, included features, terms, availability and amenities are subject to change and prior sale at any time without notice or obligation.*Pictures, photographs, colors, features, and sizes are for illustration purposes only and will vary from the homes as built. *Square footage dimensions are approximate.*Please note the home shown in this virtual tour is the model home for this floor plan. All items and options in this home is dependent on community standards, and availability is dependent on stage of construction of the home in interest.
This property is not currently displayed as for sale or rent on Zillow. This may be different from what's on other websites or public sources.