Step into this stunning and spacious 5-bedroom, 3-bathroom home that effortlessly blends elegance with modern flair. The formal dining room, just a stone's throw from your sleek, modern kitchen, sets the stage for memorable dinners and celebrations. This home boasts luxurious touches like gorgeous granite countertops, ceramic tile in the bathrooms, utility closets, foyer, and laundry rooms, and sophisticated crown molding in the foyer, dining room, and master bedroom. The 5-inch base molding runs throughout the home, including the painted and trimmed garage, which comes equipped with two garage clickers for added convenience. The kitchen is a chef's dream, featuring a GE electric stove, microwave, dishwasher, Moen faucet, garbage disposal, and a spacious island surrounded by an abundance of 42" maple cabinets. The family room also showcases elegant crown molding and leads to a very large covered patio—perfect for entertaining or relaxing outdoors. In the master suite, you'll find a high vanity with double sinks, a garden tub, a separate stand-in shower, and expansive walk-in closets. The home is designed for comfort and convenience with ceiling fans in the family room and master bedroom, and all other bedrooms pre-wired for fans. Sitting on a generous 88' x 142' lot, the home is fully sodded and beautifully landscaped with a sprinkler system covering the front, back, and sides. The McKenzie isn't just a house; it's the perfect blend of style and function, ready to welcome you home!
Sold for $450,000
$450,000
2130 Staff Dr, Cantonment, FL 32533
5beds
3,047sqft
Single Family Residence
Built in 2011
0.31 Acres Lot
$451,500 Zestimate®
$148/sqft
$2,774 Estimated rent
Home value
$451,500
$402,000 - $506,000
$2,774/mo
Zestimate® history
Owner options
List your home for rent
$2,774/mo
Rent Zestimate®
Find your next renter with Zillow Rental Manager. Plus, with online applications, you can quickly screen prospective tenants – for free.
$2,774/mo
Rent Zestimate®
Refinance and save
$3,439/mo
Est. payment
Refinancing to a lower rate could help reduce your monthly payments and save thousands over the life of the loan.
$3,439/mo
Est. payment
Explore your selling options
Work with a Zillow partner agent
Leverage their expertise and Zillow's premium Showcase listings to get your home seen by more buyers.
Get startedList with your own agent
Get your home in front of millions of buyers by listing it on Zillow.
Learn how to do itSell it yourself
Take full control of how buyers see your home on Zillow by listing For Sale by Owner (FSBO).
List your homeWhat's special
Zillow last checked:
Listing updated:
Listed by:
Richard Lafrance 850-529-4054,
RE/MAX America's Top Realty
Bought with:
Tina Mcghee
LPT Realty
Source: PAR,MLS#: 648501
Facts & features
Interior
Bedrooms & bathrooms
- Bedrooms: 5
- Bathrooms: 3
- Full bathrooms: 3
Primary bedroom
- Level: First
- Area: 262.5
- Dimensions: 17.5 x 15
Bedroom
- Level: First
- Area: 148.5
- Dimensions: 11 x 13.5
Bedroom 1
- Level: First
- Area: 154
- Dimensions: 14 x 11
Bedroom 2
- Level: First
- Area: 143
- Dimensions: 13 x 11
Bedroom 3
- Level: First
- Area: 132
- Dimensions: 12 x 11
Dining room
- Level: First
- Area: 196
- Dimensions: 14 x 14
Kitchen
- Level: First
- Area: 154
- Dimensions: 14 x 11
Living room
- Level: First
- Area: 384
- Dimensions: 24 x 16
Heating
- Central
Cooling
- Central Air, Ceiling Fan(s)
Appliances
- Included: Electric Water Heater
Features
- Flooring: Tile, Carpet
- Has basement: No
Interior area
- Total structure area: 3,047
- Total interior livable area: 3,047 sqft
Property
Parking
- Total spaces: 2
- Parking features: 2 Car Garage
- Garage spaces: 2
Features
- Levels: One
- Stories: 1
- Pool features: None
Lot
- Size: 0.31 Acres
- Features: Central Access
Details
- Parcel number: 271n310300000280
- Zoning description: Res Single
Construction
Type & style
- Home type: SingleFamily
- Architectural style: Traditional
- Property subtype: Single Family Residence
Materials
- Frame
- Foundation: Slab
- Roof: Shingle
Condition
- Resale
- New construction: No
- Year built: 2011
Utilities & green energy
- Electric: Copper Wiring
- Sewer: Public Sewer
- Water: Public
Green energy
- Energy efficient items: Insulated Walls
Community & HOA
Community
- Subdivision: Shepherds Grove
HOA
- Has HOA: Yes
- Services included: Association
- HOA fee: $450 annually
Location
- Region: Cantonment
Financial & listing details
- Price per square foot: $148/sqft
- Tax assessed value: $410,305
- Annual tax amount: $4,873
- Price range: $450K - $450K
- Date on market: 7/5/2024
- Cumulative days on market: 207 days
Price history
| Date | Event | Price |
|---|---|---|
| 3/14/2025 | Sold | $450,000-5.3%$148/sqft |
Source:  PAR #648501 Report a problem PAR #648501 Report a problem | ||
| 2/10/2025 | Contingent | $475,000$156/sqft |
Source: PAR #648501 Report a problem | ||
| 1/6/2025 | Listed for sale | $475,000-3.1%$156/sqft |
Source: PAR #648501 Report a problem | ||
| 11/15/2024 | Listing removed | $490,000$161/sqft |
Source: PAR #648501 Report a problem | ||
| 10/24/2024 | Price change | $490,000-1%$161/sqft |
Source: PAR #648501 Report a problem | ||
| 8/14/2024 | Price change | $495,000-1%$162/sqft |
Source: PAR #648501 Report a problem | ||
| 7/5/2024 | Listed for sale | $500,000+40.8%$164/sqft |
Source: PAR #648501 Report a problem | ||
| 1/15/2021 | Sold | $355,000-2.7%$117/sqft |
Source: PAR #574830 Report a problem | ||
| 7/1/2020 | Listed for sale | $365,000+40.4%$120/sqft |
Source: Coldwell Banker Realty #574830 Report a problem | ||
| 6/29/2012 | Sold | $260,000-2.2%$85/sqft |
Source: PAR #417735 Report a problem | ||
| 5/2/2012 | Price change | $265,850+3.3%$87/sqft |
Source: D.R. Horton Report a problem | ||
| 11/9/2011 | Listed for sale | $257,400$84/sqft |
Source: D. R. HORTON REALTY #417735 Report a problem | ||
Public tax history
| Year | Property taxes | Tax assessment |
|---|---|---|
| 2024 | $4,873 +0.7% | $410,305 -1% |
| 2023 | $4,838 +2.3% | $414,538 +9.5% |
| 2022 | $4,727 +5.2% | $378,424 +21.9% |
| 2021 | $4,492 +81.7% | $310,549 +11.8% |
| 2020 | $2,471 +1.6% | $277,722 +5.6% |
| 2019 | $2,433 | $263,079 +32.6% |
| 2018 | $2,433 +0.1% | $198,405 +2.1% |
| 2017 | $2,429 +0.3% | $194,325 +2.1% |
| 2016 | $2,422 +0.8% | $190,329 +0.7% |
| 2015 | $2,403 | $189,006 +0.8% |
| 2014 | $2,403 | $187,506 +1.5% |
| 2013 | -- | $184,735 -0.9% |
| 2012 | -- | $186,348 +513% |
| 2011 | -- | $30,400 -22% |
| 2010 | -- | $38,950 -0.6% |
| 2009 | -- | $39,188 |
| 2008 | -- | $39,188 |
Find assessor info on the county website
Neighborhood: 32533
Nearby homes
- $450,9004 bd3 ba2.9k sqft2136 Staff Dr, Cantonment, FL 32533Off Market
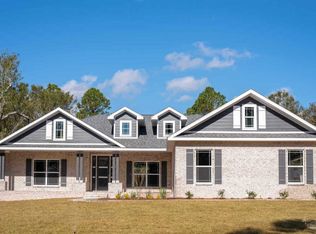
- $387,7003 bd2 ba2.2k sqft2124 Staff Dr, Cantonment, FL 32533Off Market

- $522,900-- bd11 ba3.1k sqft2142 Staff Dr, Cantonment, FL 32533Off Market
- $592,6005 bd3 ba2.8k sqft2129 Staff Dr, Cantonment, FL 32533Off Market
- $470,0005 bd4 ba3.2k sqft2118 Staff Dr, Cantonment, FL 32533Sold
- $457,3005 bd3 ba2.8k sqft2135 Staff Dr, Cantonment, FL 32533Off Market
- $413,7004 bd3 ba2.5k sqft2123 Staff Dr, Cantonment, FL 32533Off Market
- $414,5004 bd3 ba2.5k sqft2141 Staff Dr, Cantonment, FL 32533Off Market
Nearby schools
GreatSchools rating
- 9/10Pine Meadow Elementary SchoolGrades: PK-5Distance: 2.4 mi
- 6/10Ransom Middle SchoolGrades: 6-8Distance: 2.3 mi
- 5/10J. M. Tate Senior High SchoolGrades: 9-12Distance: 0.4 mi
Schools provided by the listing agent
- Elementary: Pine Meadow
- Middle: RANSOM
- High: Tate
Source: PAR. This data may not be complete. We recommend contacting the local school district to confirm school assignments for this home.


Get pre-qualified for a loan
At Zillow Home Loans, we can pre-qualify you in as little as 5 minutes with no impact to your credit score.An equal housing lender. NMLS #10287.
Sell for more on Zillow
Get a Zillow Showcase℠ listing at no additional cost and you could sell for .
$451,500
2% more
+$9,030
With Zillow Showcase(estimated)
$460,530
- Florida
- Escambia County
- Cantonment
- 32533
- 2130 Staff Dr
Nearby cities
Nearby zip codes
Other Cantonment Topics
