Sophisticated One-Level Luxury Living in Prestigious Rosenmiller Woods. Experience refined living in this beautifully redesigned and impeccably renovated home. Nestled in the highly desirable Rosenmiller Woods gated community, these true one-level luxury homes rarely come available. Transformed by an award-winning professional designer, every detail has been thoughtfully curated - from the elegant custom built-ins to the rich hardwood flooring. Enjoy a chef-inspired kitchen featuring new lighting, top-of-the-line appliances, quartz countertops and a stylish peninsula. Premium custom cabinetry, hand-selected and professionally installed wallpaper and upscale finishes add warmth and sophistication throughout. This home also boasts a spacious two-car garage, new roof, and a new HVAC system, offering comfort and peace of mind for years to come. Just minutes to renowned health care facilities, schools, shopping, I-83, cultural events and a variety of excellent dining options. Discerning buyers will recognize the rarity of this offering. A true gem that must be seen in person to fully appreciate its upscale design and high-end attention to detail.
Sold for $460,000
$460,000
2124 Tall Oaks Ln, York, PA 17403
3beds
2,118sqft
Townhouse
Built in 1999
-- sqft lot
$481,000 Zestimate®
$217/sqft
$2,125 Estimated rent
Home value
$481,000
$447,000 - $515,000
$2,125/mo
Zestimate® history
Owner options
List your home for rent
$2,125/mo
Rent Zestimate®
Find your next renter with Zillow Rental Manager. Plus, with online applications, you can quickly screen prospective tenants – for free.
$2,125/mo
Rent Zestimate®
Refinance and save
$3,697/mo
Est. payment
Refinancing to a lower rate could help reduce your monthly payments and save thousands over the life of the loan.
$3,697/mo
Est. payment
Explore your selling options
Work with a Zillow partner agent
Leverage their expertise and Zillow's premium Showcase listings to get your home seen by more buyers.
Get startedList with your own agent
Get your home in front of millions of buyers by listing it on Zillow.
Learn how to do itSell it yourself
Take full control of how buyers see your home on Zillow by listing For Sale by Owner (FSBO).
List your homeWhat's special
Upscale finishesQuartz countertopsCustom built-insPremium custom cabinetryNew roofTop-of-the-line appliancesRich hardwood flooring
Zillow last checked:
Listing updated:
Listed by:
Rebecca Schor 717-246-6700,
Berkshire Hathaway HomeServices Homesale Realty
Bought with:
Rebecca Schor, RS293106
Berkshire Hathaway HomeServices Homesale Realty
Source: Bright MLS,MLS#: PAYK2082480
Facts & features
Interior
Bedrooms & bathrooms
- Bedrooms: 3
- Bathrooms: 3
- Full bathrooms: 2
- 1/2 bathrooms: 1
- Main level bathrooms: 3
- Main level bedrooms: 3
Rooms
- Room types: Living Room, Dining Room, Primary Bedroom, Bedroom 2, Kitchen, Foyer, Bedroom 1, Laundry, Office, Bathroom 1, Primary Bathroom, Half Bath
Primary bedroom
- Features: Flooring - Carpet, Walk-In Closet(s), Cathedral/Vaulted Ceiling
- Level: Main
- Area: 216 Square Feet
- Dimensions: 18 x 12
Bedroom 1
- Features: Flooring - Carpet
- Level: Main
- Area: 144 Square Feet
- Dimensions: 12 x 12
Bedroom 2
- Features: Flooring - Carpet
- Level: Main
- Area: 144 Square Feet
- Dimensions: 12 x 12
Primary bathroom
- Features: Flooring - Tile/Brick, Double Sink
- Level: Main
- Area: 110 Square Feet
- Dimensions: 10 x 11
Bathroom 1
- Features: Flooring - Tile/Brick, Bathroom - Tub Shower
- Level: Main
- Area: 32 Square Feet
- Dimensions: 8 x 4
Dining room
- Features: Flooring - HardWood
- Level: Main
- Area: 228 Square Feet
- Dimensions: 19 x 12
Foyer
- Features: Flooring - HardWood
- Level: Main
- Area: 54 Square Feet
- Dimensions: 9 x 6
Half bath
- Features: Flooring - HardWood
- Level: Main
- Area: 20 Square Feet
- Dimensions: 4 x 5
Kitchen
- Features: Flooring - HardWood, Kitchen - Gas Cooking
- Level: Main
- Area: 140 Square Feet
- Dimensions: 14 x 10
Laundry
- Features: Flooring - HardWood, Built-in Features
- Level: Main
- Area: 48 Square Feet
- Dimensions: 8 x 6
Living room
- Features: Flooring - Carpet, Skylight(s), Fireplace - Electric, Cathedral/Vaulted Ceiling
- Level: Main
- Area: 266 Square Feet
- Dimensions: 14 x 19
Office
- Features: Flooring - Carpet, Built-in Features
- Level: Main
- Area: 187 Square Feet
- Dimensions: 17 x 11
Heating
- Forced Air, Natural Gas
Cooling
- Central Air, Natural Gas
Appliances
- Included: Microwave, Built-In Range, Dishwasher, Dryer, Washer/Dryer Stacked, Washer, Six Burner Stove, Range Hood, Refrigerator, Self Cleaning Oven, Gas Water Heater
- Laundry: Main Level, Laundry Room
Features
- Entry Level Bedroom, Primary Bath(s), Bathroom - Tub Shower, Upgraded Countertops, Walk-In Closet(s), Built-in Features, 9'+ Ceilings, Vaulted Ceiling(s)
- Flooring: Carpet, Wood
- Windows: Skylight(s)
- Has basement: No
- Number of fireplaces: 1
Interior area
- Total structure area: 2,118
- Total interior livable area: 2,118 sqft
- Finished area above ground: 2,118
- Finished area below ground: 0
Property
Parking
- Total spaces: 4
- Parking features: Garage Faces Front, Driveway, Attached, On Street
- Attached garage spaces: 2
- Uncovered spaces: 2
Accessibility
- Accessibility features: Roll-in Shower
Features
- Levels: One
- Stories: 1
- Patio & porch: Patio
- Pool features: None
Details
- Additional structures: Above Grade, Below Grade
- Parcel number: 54000HI045900C2124
- Zoning: RESIDENTIAL
- Special conditions: Standard
Construction
Type & style
- Home type: Townhouse
- Architectural style: Ranch/Rambler
- Property subtype: Townhouse
Materials
- Vinyl Siding, Aluminum Siding, Stone
- Foundation: Crawl Space
Condition
- New construction: No
- Year built: 1999
Utilities & green energy
- Sewer: Public Sewer
- Water: Public
Community & HOA
Community
- Condo and coop fee: $855 monthly
- Subdivision: Rosenmiller Woods
HOA
- Has HOA: Yes
- Amenities included: Common Grounds, Gated, Jogging Path, Tennis Court(s)
- Services included: Cable TV, Insurance, Road Maintenance, Snow Removal, Maintenance Grounds, Water, Trash, Maintenance Structure, Security
- HOA fee: $600 annually
Location
- Region: York
- Municipality: YORK TWP
Financial & listing details
- Price per square foot: $217/sqft
- Tax assessed value: $271,040
- Annual tax amount: $9,168
- Date on market: 5/23/2025
- Listing agreement: Exclusive Right To Sell
- Exclusions: Personal Belongings
- Ownership: Condominium
Price history
| Date | Event | Price |
|---|---|---|
| 9/4/2025 | Sold | $460,000-3.2%$217/sqft |
Source:  Bright MLS #PAYK2082480 Report a problem Bright MLS #PAYK2082480 Report a problem | ||
| 6/2/2025 | Pending sale | $475,000$224/sqft |
Source:  Berkshire Hathaway HomeServices Homesale Realty #PAYK2082480 Report a problem Berkshire Hathaway HomeServices Homesale Realty #PAYK2082480 Report a problem | ||
| 6/2/2025 | Contingent | $475,000$224/sqft |
Source: Bright MLS #PAYK2082480 Report a problem | ||
| 5/23/2025 | Listed for sale | $475,000+18.8%$224/sqft |
Source: Bright MLS #PAYK2082480 Report a problem | ||
| 7/10/2020 | Sold | $400,000-5.9%$189/sqft |
Source: BHHS Homesale Realty #PAYK131898_17403 Report a problem | ||
| 6/11/2020 | Pending sale | $425,000$201/sqft |
Source: Berkshire Hathaway HomeServices Homesale Realty #PAYK131898 Report a problem | ||
| 2/3/2020 | Listed for sale | $425,000+88.5%$201/sqft |
Source: Berkshire Hathaway HomeServices Homesale Realty #PAYK131898 Report a problem | ||
| 4/1/1999 | Sold | $225,458$106/sqft |
Source: Public Record Report a problem | ||
Public tax history
| Year | Property taxes | Tax assessment |
|---|---|---|
| 2025 | $9,304 +0.4% | $271,040 |
| 2024 | $9,269 | $271,040 |
| 2023 | $9,269 +9.7% | $271,040 |
| 2022 | $8,448 -2.9% | $271,040 |
| 2021 | $8,698 +3% | $271,040 |
| 2020 | $8,448 +0.3% | $271,040 |
| 2019 | $8,421 +0.7% | $271,040 |
| 2018 | $8,364 +385.2% | $271,040 |
| 2017 | $1,724 | $271,040 |
| 2016 | -- | $271,040 |
| 2015 | -- | $271,040 |
| 2014 | -- | $271,040 |
| 2013 | -- | $271,040 |
| 2012 | -- | $271,040 |
| 2011 | -- | $271,040 |
| 2010 | -- | $271,040 |
| 2009 | -- | $271,040 |
| 2008 | -- | $271,040 |
| 2007 | -- | $271,040 |
| 2006 | -- | $271,040 +24.2% |
| 2005 | -- | $218,200 |
| 2004 | -- | $218,200 |
| 2003 | -- | $218,200 |
| 2002 | -- | $218,200 |
| 2000 | -- | $218,200 |
| 1999 | -- | $218,200 |
Find assessor info on the county website
Neighborhood: 17403
Nearby homes
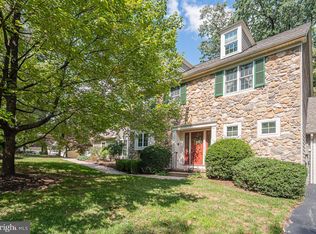
- $350,0003 bd3 ba2.6k sqft2151 Tall Oaks Ln #2151, York, PA 17403Sold
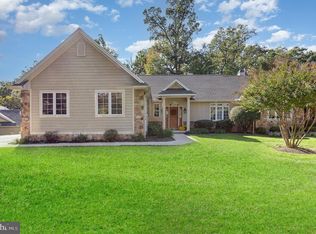
- $375,0003 bd3 ba2.2k sqft2164 Tall Oaks Ln #L2164, York, PA 17403Sold
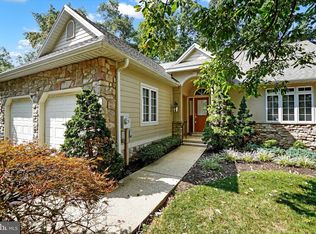
- $355,0003 bd2 ba1.8k sqft2120 Tall Oaks Ln #2120, York, PA 17403Sold
- $9,294,500-- bd-- ba534k sqft30 Monument Rd, York, PA 17403Off Market
- $686,2003 bd2 ba4.2k sqft2011 Rosewood Ln, York, PA 17403Off Market
- $484,5003 bd4 ba3.8k sqft2015 Rosewood Ln, York, PA 17403Off Market
- $598,0003 bd3 ba5.2k sqft2031 Rosewood Ln, York, PA 17403Off Market
- $571,0002 bd3 ba4.7k sqft2035 Rosewood Ln, York, PA 17403Off Market
Nearby schools
GreatSchools rating
- 8/10Leaders Heights El SchoolGrades: K-3Distance: 1.1 mi
- 6/10Dallastown Area Middle SchoolGrades: 7-8Distance: 4.4 mi
- 7/10Dallastown Area Senior High SchoolGrades: 9-12Distance: 4.4 mi
Schools provided by the listing agent
- District: Dallastown Area
Source: Bright MLS. This data may not be complete. We recommend contacting the local school district to confirm school assignments for this home.


Get pre-qualified for a loan
At Zillow Home Loans, we can pre-qualify you in as little as 5 minutes with no impact to your credit score.An equal housing lender. NMLS #10287.
Sell for more on Zillow
Get a Zillow Showcase℠ listing at no additional cost and you could sell for .
$481,000
2% more
+$9,620
With Zillow Showcase(estimated)
$490,620
- Pennsylvania
- York County
- York
- 17403
- 2124 Tall Oaks Ln
Nearby cities
Nearby neighborhoods
Nearby zip codes
Other York Topics
