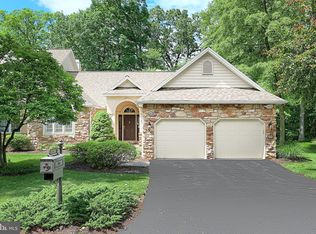
KEY PAD combo to be provided prior to listing going active. If you’re looking for luxury condo living without the compromise in space, this gated community is a must consider! This is 2151 Tall Oaks Lane in Rosenmiller Woods of York Township. Not only do you not have to compromise on space inside, but there is no compromise outside with plenty of yard & space from neighbors. In fact, the home’s stone patio faces mature trees in an almost-park-like setting where you’ll enjoy peace in this privacy unusual to condo living. While one floor living is possible with a first floor Master bedroom, you’ll find three floors of living so everyone can have their space, and you can entertain. The great room that grants access to the patio is the ideal space for gathering friends and family, and the large basement rec room offers other entertaining options. The kitchen is where the household might gather to connect at the end of the day with bar seating and an adjacent breakfast room to help keep the cook company. Living in Rosenmiller Woods means you’re joining a community. And with lawncare and snow removal provided, there’s more time to tend your community & social life. Here you might find yourself taking strolls with a friend along the community walking trail, playing tennis at the tennis courts, or maybe even enjoying some solitude by the stocked farm pond. Rosenmiller Woods is close-to-it-all! In less than 10 minutes enjoy a night out in Downtown York where you might catch dinner and a show, or in Queensgate and South York Plaza you’ll find shopping, restaurants & other amenities. York Hospital and Apple Hill Medical Center are just minutes away for your convenience. Access to Route I-83 for travels to Baltimore or Harrisburg is just 6 minutes away.
Sold for $350,000
$350,000
2151 Tall Oaks Ln #2151, York, PA 17403
3beds
2,692sqft
Townhouse
Built in 1994
-- sqft lot
$370,000 Zestimate®
$130/sqft
$2,295 Estimated rent
Home value
$370,000
$352,000 - $389,000
$2,295/mo
Zestimate® history
Owner options
List your home for rent
$2,295/mo
Rent Zestimate®
Find your next renter with Zillow Rental Manager. Plus, with online applications, you can quickly screen prospective tenants – for free.
$2,295/mo
Rent Zestimate®
Refinance and save
$2,339/mo
Est. payment
Refinancing to a lower rate could help reduce your monthly payments and save thousands over the life of the loan.
$2,339/mo
Est. payment
Explore your selling options
Work with a Zillow partner agent
Leverage their expertise and Zillow's premium Showcase listings to get your home seen by more buyers.
Get startedList with your own agent
Get your home in front of millions of buyers by listing it on Zillow.
Learn how to do itSell it yourself
Take full control of how buyers see your home on Zillow by listing For Sale by Owner (FSBO).
List your homeWhat's special
Stone patioGreat roomPlenty of yardWalking trailMaster bedroom
Zillow last checked:
Listing updated:
Listed by:
Nathan Krotzer 717-478-1573,
RE/MAX Pinnacle,
Listing Team: The Bridge Team
Bought with:
Vickie Swiontek, RS355729
RE/MAX Pinnacle
Source: Bright MLS,MLS#: PAYK2049122
Facts & features
Interior
Bedrooms & bathrooms
- Bedrooms: 3
- Bathrooms: 3
- Full bathrooms: 2
- 1/2 bathrooms: 1
- Main level bathrooms: 1
- Main level bedrooms: 1
Rooms
- Room types: Dining Room, Bedroom 2, Bedroom 3, Kitchen, Family Room, Bedroom 1, Laundry, Loft, Recreation Room, Bathroom 2, Bathroom 3, Full Bath
Basement
- Area: 320
Heating
- Forced Air, Natural Gas
Cooling
- Central Air, Electric
Appliances
- Included: Microwave, Dishwasher, Oven/Range - Electric, Washer, Gas Water Heater
- Laundry: Main Level, Laundry Room
Features
- Breakfast Area, Built-in Features, Ceiling Fan(s), Entry Level Bedroom
- Flooring: Carpet, Ceramic Tile, Hardwood, Wood
- Basement: Partially Finished
- Number of fireplaces: 1
- Fireplace features: Glass Doors, Gas/Propane
Interior area
- Total structure area: 2,692
- Total interior livable area: 2,692 sqft
- Finished area above ground: 2,372
- Finished area below ground: 320
Property
Parking
- Total spaces: 2
- Parking features: Inside Entrance, Asphalt, Attached
- Attached garage spaces: 2
- Has uncovered spaces: Yes
Accessibility
- Accessibility features: None
Features
- Levels: Two
- Stories: 2
- Patio & porch: Patio
- Pool features: None
Details
- Additional structures: Above Grade, Below Grade
- Parcel number: 54000HI045900C2151
- Zoning: RESIDENTIAL
- Special conditions: Standard
Construction
Type & style
- Home type: Townhouse
- Architectural style: Colonial
- Property subtype: Townhouse
Materials
- Vinyl Siding, Aluminum Siding
- Foundation: Block
- Roof: Asphalt
Condition
- New construction: No
- Year built: 1994
Utilities & green energy
- Electric: 200+ Amp Service
- Sewer: Public Sewer
- Water: Public
Community & HOA
Community
- Condo and coop fee: $800 monthly
- Subdivision: Rosenmiller Farms
HOA
- Has HOA: No
Location
- Region: York
- Municipality: YORK TWP
Financial & listing details
- Price per square foot: $130/sqft
- Tax assessed value: $355,690
- Annual tax amount: $12,031
- Date on market: 9/28/2023
- Listing agreement: Exclusive Right To Sell
- Listing terms: Cash,Conventional
- Ownership: Fee Simple
Price history
| Date | Event | Price |
|---|---|---|
| 5/22/2024 | Sold | $350,000-17.6%$130/sqft |
Source:  Bright MLS #PAYK2049122 Report a problem Bright MLS #PAYK2049122 Report a problem | ||
| 4/9/2024 | Pending sale | $425,000$158/sqft |
Source: Bright MLS #PAYK2049122 Report a problem | ||
| 2/9/2024 | Price change | $425,000-5.6%$158/sqft |
Source: Bright MLS #PAYK2049122 Report a problem | ||
| 11/3/2023 | Price change | $450,000-5.3%$167/sqft |
Source: Bright MLS #PAYK2049122 Report a problem | ||
| 9/28/2023 | Listed for sale | $475,000$176/sqft |
Source: Bright MLS #PAYK2049122 Report a problem | ||
Public tax history
Tax history is unavailable.
Neighborhood: 17403
Nearby homes
- $460,0003 bd3 ba2.1k sqft2124 Tall Oaks Ln, York, PA 17403Sold
- $681,3003 bd2 ba4.2k sqft2011 Rosewood Ln, York, PA 17403Off Market
- $481,6003 bd4 ba3.8k sqft2015 Rosewood Ln, York, PA 17403Off Market

- $592,8003 bd3 ba5.2k sqft2031 Rosewood Ln, York, PA 17403Off Market
- $566,2002 bd3 ba4.7k sqft2035 Rosewood Ln, York, PA 17403Off Market
- $771,7004 bd3 ba6.3k sqft2059 Rosewood Ln, York, PA 17403Off Market
- $538,3003 bd2 ba3.6k sqft2068 Rosewood Ln, York, PA 17403Off Market
- $570,0004 bd4 ba4.7k sqft2079 Rosewood Ln, York, PA 17403Sold
Nearby schools
GreatSchools rating
- 8/10Leaders Heights El SchoolGrades: K-3Distance: 1.1 mi
- 6/10Dallastown Area Middle SchoolGrades: 7-8Distance: 4.4 mi
- 7/10Dallastown Area Senior High SchoolGrades: 9-12Distance: 4.4 mi
Schools provided by the listing agent
- District: Dallastown Area
Source: Bright MLS. This data may not be complete. We recommend contacting the local school district to confirm school assignments for this home.


Get pre-qualified for a loan
At Zillow Home Loans, we can pre-qualify you in as little as 5 minutes with no impact to your credit score.An equal housing lender. NMLS #10287.
Sell for more on Zillow
Get a Zillow Showcase℠ listing at no additional cost and you could sell for .
$370,000
2% more
+$7,400
With Zillow Showcase(estimated)
$377,400
- Pennsylvania
- York County
- York
- 17403
- 2151 Tall Oaks Ln Unit 2151
Nearby cities
Nearby neighborhoods
Nearby zip codes
Other York Topics
