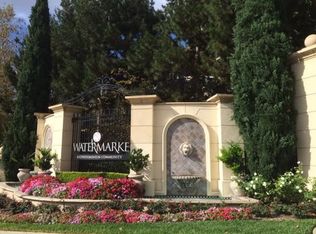
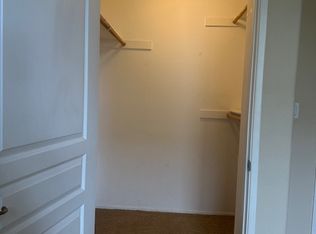
2124 Watermarke Pl, Irvine, CA 92612
Home value
$614,300
$584,000 - $645,000
$2,592/mo
Owner options
$2,592/mo
Rent Zestimate®
Find your next renter with Zillow Rental Manager. Plus, with online applications, you can quickly screen prospective tenants – for free.
$2,592/mo
Rent Zestimate®
$4,188/mo
Est. payment
Refinancing to a lower rate could help reduce your monthly payments and save thousands over the life of the loan.
$4,188/mo
Est. payment
Explore your selling options
Work with a Zillow partner agent
Leverage their expertise and Zillow's premium Showcase listings to get your home seen by more buyers.
Get startedList with your own agent
Get your home in front of millions of buyers by listing it on Zillow.
Learn how to do itSell it yourself
Take full control of how buyers see your home on Zillow by listing For Sale by Owner (FSBO).
List your homeWhat's special
Zillow last checked:
Listing updated:
Mauricio Sousse DRE #01238377 714-352-6390,
Aspero Realty, Inc
SOPHIA BARNES, DRE #01976396
CENTURY 21 EXPERIENCE
Facts & features
Interior
Bedrooms & bathrooms
- Bedrooms: 1
- Bathrooms: 1
- Full bathrooms: 1
- Main level bathrooms: 1
- Main level bedrooms: 1
Primary bedroom
- Features: Main Level Primary
Primary bedroom
- Features: Primary Suite
Bathroom
- Features: Bathroom Exhaust Fan, Bathtub, Low Flow Plumbing Fixtures, Separate Shower, Tub Shower, Upgraded
Kitchen
- Features: Granite Counters, Kitchen Island, Kitchen/Family Room Combo, Kitchenette, Utility Sink, Walk-In Pantry
Heating
- Forced Air
Cooling
- Central Air, Electric, See Remarks
Appliances
- Included: Dishwasher, Gas Cooktop, Disposal, Gas Oven, Gas Range, Gas Water Heater, Microwave, Refrigerator, Range Hood, Water To Refrigerator, Water Heater, Dryer, Washer
- Laundry: Washer Hookup, Electric Dryer Hookup, Gas Dryer Hookup, Inside, In Kitchen, Laundry Room, See Remarks, Stacked
Features
- Breakfast Bar, Balcony, Breakfast Area, Crown Molding, Separate/Formal Dining Room, Eat-in Kitchen, Granite Counters, Country Kitchen, Living Room Deck Attached, Open Floorplan, Pantry, Recessed Lighting, See Remarks, Track Lighting, Unfurnished, Galley Kitchen, Main Level Primary, Primary Suite, Walk-In Pantry, Walk-In Closet(s)
- Flooring: Laminate, Tile
- Doors: Sliding Doors
- Windows: Blinds, Double Pane Windows, Screens
- Has fireplace: No
- Fireplace features: None
- Common walls with other units/homes: 2+ Common Walls
Interior area
- Total interior livable area: 648 sqft
Property
Parking
- Total spaces: 1
- Parking features: Assigned, Controlled Entrance, Covered, Detached Carport, Driveway Up Slope From Street, On Site, Other, Permit Required, Community Structure, See Remarks
- Garage spaces: 1
- Has carport: Yes
Accessibility
- Accessibility features: No Stairs, Other, Parking, Accessible Approach with Ramp, See Remarks, Accessible Doors, Accessible Entrance
Features
- Levels: One
- Stories: 1
- Entry location: 1
- Patio & porch: Terrace
- Exterior features: Lighting
- Pool features: Community, Filtered, Heated, Permits, See Remarks, Association
- Has spa: Yes
- Spa features: Association, Community, Heated, In Ground, Permits
- Fencing: Good Condition,Wrought Iron
- Has view: Yes
- View description: Courtyard, Park/Greenbelt, Hills, Meadow, Neighborhood, Pasture, Rocks, Valley, Trees/Woods
Lot
- Size: 648 sqft
- Features: Close to Clubhouse, Garden, Greenbelt, Level, Near Park, Paved, Rocks, Sprinkler System
Details
- Parcel number: 93410443
- Special conditions: Standard
Construction
Type & style
- Home type: Condo
- Architectural style: French Provincial,See Remarks,Patio Home
- Property subtype: Condominium
- Attached to another structure: Yes
Materials
- Copper Plumbing
- Roof: Composition,Common Roof
Condition
- Updated/Remodeled
- New construction: No
- Year built: 2003
Details
- Builder model: Astor Court
- Builder name: Sares Regis
Utilities & green energy
- Electric: Electricity - On Property, 220 Volts in Laundry, 220 Volts
- Sewer: Private Sewer
- Water: Private, See Remarks
- Utilities for property: Cable Available, Electricity Available, Electricity Connected, Natural Gas Available, Natural Gas Connected, Phone Available, Sewer Available, Sewer Connected, See Remarks, Water Available, Water Connected
Community & neighborhood
Security
- Security features: Security System, Closed Circuit Camera(s), Carbon Monoxide Detector(s), Fire Detection System, Firewall(s), Fire Rated Drywall, Fire Sprinkler System, Security Gate, Gated Community, Gated with Attendant, 24 Hour Security, Key Card Entry, Resident Manager, Smoke Detector(s), Security Lights
Community
- Community features: Biking, Curbs, Dog Park, Gutter(s), Hiking, Preserve/Public Land, Ravine, Street Lights, Sidewalks, Urban, Gated, Park, Pool
Location
- Region: Irvine
- Subdivision: Watermarke (Watr)
HOA & financial
HOA
- Has HOA: Yes
- HOA fee: $456 monthly
- Amenities included: Billiard Room, Call for Rules, Clubhouse, Controlled Access, Sport Court, Dog Park, Fitness Center, Fire Pit, Maintenance Grounds, Game Room, Meeting Room, Management, Meeting/Banquet/Party Room, Outdoor Cooking Area, Other Courts, Barbecue, Picnic Area, Playground, Pool, Pet Restrictions, Pets Allowed
- Association name: Watermarke H.O.A
- Association phone: 949-724-0033
Other
Other facts
- Listing terms: Cash,Cash to New Loan,Contract
- Road surface type: Paved
Price history
| Date | Event | Price |
|---|---|---|
| 10/18/2023 | Sold | $600,000+0%$926/sqft |
Source: | ||
| 10/6/2023 | Contingent | $599,800$926/sqft |
Source: | ||
| 10/6/2023 | Listed for sale | $599,800$926/sqft |
Source: | ||
| 10/6/2023 | Contingent | $599,800$926/sqft |
Source: | ||
| 10/5/2023 | Listed for sale | $599,800+53.8%$926/sqft |
Source: | ||
| 3/24/2021 | Listing removed | -- |
Source: Owner Report a problem | ||
| 5/13/2007 | Listing removed | $390,000$602/sqft |
Source: Owner Report a problem | ||
| 4/20/2007 | Listed for sale | $390,000+19.3%$602/sqft |
Source: Owner Report a problem | ||
| 8/30/2005 | Sold | $327,000$505/sqft |
Source: Public Record Report a problem | ||
Public tax history
| Year | Property taxes | Tax assessment |
|---|---|---|
| 2025 | $6,932 +2.5% | $612,000 +2% |
| 2024 | $6,763 +40% | $600,000 +39.7% |
| 2023 | $4,830 +0.9% | $429,510 +2% |
| 2022 | $4,786 +2.5% | $421,089 +2% |
| 2021 | $4,670 -0.3% | $412,833 +1% |
| 2020 | $4,683 | $408,600 +2% |
| 2019 | $4,683 +2.1% | $400,589 +2% |
| 2018 | $4,585 +23.1% | $392,735 +19.7% |
| 2017 | $3,724 | $328,000 |
| 2016 | $3,724 +0.1% | $328,000 +5.8% |
| 2015 | $3,721 +30.5% | $310,000 +22.7% |
| 2014 | $2,852 | $252,625 +25% |
| 2013 | -- | $202,100 |
| 2012 | -- | $202,100 -6% |
| 2011 | -- | $215,000 -4% |
| 2010 | -- | $224,000 -13.2% |
| 2009 | -- | $258,000 -22.6% |
| 2008 | -- | $333,540 |
| 2007 | -- | $333,540 +2% |
| 2006 | -- | $327,000 +71.3% |
| 2005 | -- | $190,929 |
Find assessor info on the county website
Neighborhood: Business District
Nearby schools
GreatSchools rating
- 2/10Monroe Elementary SchoolGrades: K-5Distance: 3.5 mi
- 6/10Douglas MacArthur Fundamental Intermediate SchoolGrades: 6-8Distance: 3.1 mi
- 4/10Century High SchoolGrades: 9-12Distance: 4.4 mi
Get a cash offer in 3 minutes
- California
- Orange County
- Irvine
- 92612
- Business District
- 2124 Watermarke Pl