Prestigious Summerhill Neighborhood Opportunity! Welcome to this spacious 3 bedroom, 2 bathroom home offering nearly 2200 sq.ft of living space, ideally situated on a large corner lot along a quiet, single-loaded cul-de-sac of just 4 homes. Enjoy unobstructed panoramic views in this highly sought after neighborhood. Step through the double door entry into a welcoming foyer with beautiful tile flooring that flows seamlessly through the kitchen, dining room, and hallway. Entertain with ease in the large living room and oversized dining room, easily accommodating gatherings of 12 or more with direct access to the kitchen. The bright kitchen includes a sunny breakfast nook overlooking the spacious family room complete with a wet bar and picturesque backyard views. In addition the main floor features two bedrooms and a full bathroom with a walk-in shower, providing a convenient and flexible layout. Step down to the private primary suite, which boasts a dressing area with triple mirrored wardrobe closets and a private dressing and bath area with a large tub and shower. Enjoy the outdoors with a park-like side yard in the front and a completely private backyard perfect for relaxing or entertaining. This exceptional property offers space, comfort, privacy and endless potential - all in the prestigious picturesque Summerhill development. The HOA dues cover community landscape maintenance and access to community tennis courts. The friendly, active neighborhood has frequent dog walkers, hills and steps perfect for daily exercise, and fun community gatherings like potlucks and picnics. The exceptional location is near the 57 Freeway, Brea Mall, Trader Joes, the Summit House restaurant, Cal State Fullerton, the Fullerton Arboretum, Mountain View Park, and miles of scenic walking trails. The pride of ownership throughout the neighborhood shows by how clean, well-maintained, and welcoming it is.WELCOME HOME!
Sold for $1,185,000
Listed by: Regency Real Estate Brokers • Terry Matheus • Contact: 949-707-4400
Bought with: New Star Realty & Investment
$1,185,000
2124 Wildwood Ct, Fullerton, CA 92831
3beds
2,191sqft
Single Family Residence
Built in 1976
8,800 Square Feet Lot
$1,206,500 Zestimate®
$541/sqft
$4,358 Estimated rent
Home value
$1,206,500
$1.11M - $1.32M
$4,358/mo
Zestimate® history
Owner options
List your home for rent
$4,358/mo
Rent Zestimate®
Find your next renter with Zillow Rental Manager. Plus, with online applications, you can quickly screen prospective tenants – for free.
$4,358/mo
Rent Zestimate®
Refinance and save
$7,722/mo
Est. payment
Refinancing to a lower rate could help reduce your monthly payments and save thousands over the life of the loan.
$7,722/mo
Est. payment
Explore your selling options
Work with a Zillow partner agent
Leverage their expertise and Zillow's premium Showcase listings to get your home seen by more buyers.
Get startedList with your own agent
Get your home in front of millions of buyers by listing it on Zillow.
Learn how to do itSell it yourself
Take full control of how buyers see your home on Zillow by listing For Sale by Owner (FSBO).
List your homeWhat's special
Zillow last checked:
Listing updated:
Listed by:
Terry Matheus DRE #01014792 949-295-5105,
Regency Real Estate Brokers
Bought with:
Sunny Pak, DRE #01320676
New Star Realty & Investment
Source: CRMLS,MLS#: OC25197639 Originating MLS: California Regional MLS
Originating MLS: California Regional MLSFacts & features
Interior
Bedrooms & bathrooms
- Bedrooms: 3
- Bathrooms: 2
- Full bathrooms: 2
- Main level bathrooms: 1
- Main level bedrooms: 2
Rooms
- Room types: Bedroom, Entry/Foyer, Family Room, Foyer, Kitchen, Laundry, Living Room, Primary Bedroom, Other, Dining Room
Primary bedroom
- Features: Primary Suite
Bedroom
- Features: All Bedrooms Down
Bedroom
- Features: Bedroom on Main Level
Bathroom
- Features: Bathroom Exhaust Fan, Bathtub, Closet, Dual Sinks, Full Bath on Main Level, Laminate Counters, Remodeled, Upgraded, Vanity, Walk-In Shower
Other
- Features: Dressing Area
Kitchen
- Features: Kitchen/Family Room Combo, Tile Counters
Heating
- Central, Forced Air
Cooling
- Central Air
Appliances
- Included: Built-In Range, Dishwasher, Disposal, Gas Range, Gas Water Heater, Ice Maker, Microwave, Refrigerator, Range Hood, Self Cleaning Oven, Trash Compactor, Vented Exhaust Fan, Water Heater
- Laundry: Washer Hookup, Electric Dryer Hookup, Gas Dryer Hookup, In Garage
Features
- Wet Bar, Separate/Formal Dining Room, Eat-in Kitchen, High Ceilings, Country Kitchen, Open Floorplan, Recessed Lighting, Two Story Ceilings, Bar, All Bedrooms Down, Bedroom on Main Level, Dressing Area, Entrance Foyer, Primary Suite, Walk-In Closet(s)
- Flooring: Carpet, Tile
- Doors: Mirrored Closet Door(s), Sliding Doors
- Windows: Custom Covering(s), Screens
- Has fireplace: Yes
- Fireplace features: Gas, Gas Starter, Living Room
- Common walls with other units/homes: No Common Walls
Interior area
- Total interior livable area: 2,191 sqft
Property
Parking
- Total spaces: 2
- Parking features: Direct Access, Door-Single, Driveway, Driveway Up Slope From Street, Garage Faces Front, Garage, Garage Door Opener, Paved
- Attached garage spaces: 2
Accessibility
- Accessibility features: None
Features
- Levels: Multi/Split,One
- Stories: 1
- Entry location: level
- Patio & porch: Concrete
- Pool features: None
- Spa features: None
- Fencing: Wrought Iron
- Has view: Yes
- View description: City Lights, Mountain(s), Neighborhood, Panoramic, Valley, Trees/Woods
Lot
- Size: 8,800 Square Feet
- Features: Back Yard, Corner Lot, Cul-De-Sac, Front Yard, Sprinklers In Rear, Sprinklers In Front, Irregular Lot, Lawn, Landscaped, Sprinklers Timer, Sprinklers On Side, Sloped Up
Details
- Parcel number: 33717164
- Zoning: R1
- Special conditions: Standard
Construction
Type & style
- Home type: SingleFamily
- Architectural style: Ranch
- Property subtype: Single Family Residence
Materials
- Brick
- Foundation: Slab
- Roof: Tile
Condition
- Repairs Cosmetic
- New construction: No
- Year built: 1976
Utilities & green energy
- Electric: 220 Volts in Laundry
- Sewer: Public Sewer, Sewer Tap Paid
- Water: Private
- Utilities for property: Cable Available, Electricity Connected, Natural Gas Connected, Sewer Connected, Water Connected
Community & HOA
Community
- Features: Curbs, Street Lights, Suburban, Sidewalks
- Security: Security System, Carbon Monoxide Detector(s), Smoke Detector(s)
- Subdivision: Summerhill (Sumh)
HOA
- Has HOA: Yes
- Amenities included: Tennis Court(s), Trail(s)
- HOA fee: $225 monthly
- HOA name: Summerhill
- HOA phone: 800-233-7517
Location
- Region: Fullerton
Financial & listing details
- Price per square foot: $541/sqft
- Tax assessed value: $345,295
- Annual tax amount: $4,088
- Date on market: 9/5/2025
- Cumulative days on market: 6 days
- Listing terms: Cash,Cash to New Loan,Conventional
- Inclusions: Refrigerator in Kitchen
- Exclusions: TV in Living Room
- Road surface type: Paved
Price history
| Date | Event | Price |
|---|---|---|
| 11/20/2025 | Listing removed | $5,000$2/sqft |
Source: CRMLS #PW25253403 Report a problem | ||
| 11/4/2025 | Listed for rent | $5,000$2/sqft |
Source: CRMLS #PW25253403 Report a problem | ||
| 10/14/2025 | Sold | $1,185,000+0.9%$541/sqft |
Source:  CRMLS #OC25197639 Report a problem CRMLS #OC25197639 Report a problem | ||
| 9/11/2025 | Pending sale | $1,175,000$536/sqft |
Source: CRMLS #OC25197639 Report a problem | ||
| 9/5/2025 | Listed for sale | $1,175,000$536/sqft |
Source: CRMLS #OC25197639 Report a problem | ||
Public tax history
| Year | Property taxes | Tax assessment |
|---|---|---|
| 2025 | $4,088 +4.1% | $345,295 +2% |
| 2024 | $3,928 +2.5% | $338,525 +2% |
| 2023 | $3,831 +0.8% | $331,888 +2% |
| 2022 | $3,801 +1.8% | $325,381 +2% |
| 2021 | $3,734 +0.6% | $319,001 +1% |
| 2020 | $3,712 | $315,731 +2% |
| 2019 | $3,712 +2.6% | $309,541 +2% |
| 2018 | $3,618 +3.3% | $303,472 +2% |
| 2017 | $3,503 | $297,522 +2% |
| 2016 | $3,503 +2.1% | $291,689 +1.5% |
| 2015 | $3,430 +5.9% | $287,308 +2% |
| 2014 | $3,239 | $281,681 +0.5% |
| 2013 | -- | $280,408 +2% |
| 2012 | -- | $274,910 +2% |
| 2011 | -- | $269,520 +0.8% |
| 2010 | -- | $267,506 -0.2% |
| 2009 | -- | $268,142 +2% |
| 2008 | -- | $262,885 +2% |
| 2007 | -- | $257,731 +2% |
| 2006 | -- | $252,678 +2% |
| 2005 | -- | $247,724 +2% |
| 2004 | -- | $242,867 +1.9% |
| 2003 | -- | $238,416 +2% |
| 2002 | -- | $233,742 +2% |
| 2001 | $2,331 +2% | $229,159 +2% |
| 2000 | $2,286 | $224,666 |
Find assessor info on the county website
Neighborhood: 92831
Nearby homes
- $1,537,3004 bd2 ba2.6k sqft2116 Wildwood Ct, Fullerton, CA 92831Off Market
- $1,504,7004 bd2 ba2.7k sqft2108 Wildwood Ct, Fullerton, CA 92831Off Market
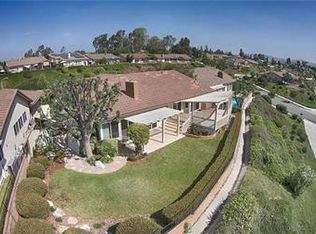
- $1,349,7004 bd3 ba2.3k sqft2126 Hilltop Ct, Fullerton, CA 92831Off Market
- $1,265,4004 bd2 ba2.3k sqft2134 Hilltop Ct, Fullerton, CA 92831Off Market
- $1,448,1004 bd3 ba2.6k sqft2200 Wildwood Ct, Fullerton, CA 92831Off Market
- $1,293,5003 bd2 ba2.2k sqft2118 Hilltop Ct, Fullerton, CA 92831Off Market
- $1,625,0003 bd3 ba2.6k sqft2142 Hilltop Ct, Fullerton, CA 92831Sold
- $1,441,8004 bd2 ba2.3k sqft2340 Mountain Ridge Dr, Fullerton, CA 92831Off Market
Nearby schools
GreatSchools rating
- 5/10Rolling Hills Elementary SchoolGrades: K-6Distance: 1 mi
- 4/10Ladera Vista Junior High SchoolGrades: 7-8Distance: 1.6 mi
- 10/10Troy High SchoolGrades: 9-12Distance: 0.9 mi
Schools provided by the listing agent
- Elementary: Rolling Hills
- Middle: Ladera
- High: Troy
Source: CRMLS. This data may not be complete. We recommend contacting the local school district to confirm school assignments for this home.
Get a cash offer in 3 minutes
Find out how much your home could sell for in as little as 3 minutes with a no-obligation cash offer.
Estimated market value
$1,206,500
Get a cash offer in 3 minutes
Find out how much your home could sell for in as little as 3 minutes with a no-obligation cash offer.
Estimated market value
$1,206,500
- California
- Orange County
- Fullerton
- 92831
- 2124 Wildwood Ct
Nearby cities
Nearby neighborhoods
Nearby zip codes
Other Fullerton Topics
