Perched on a quiet cul-de-sac in one of Fullerton’s most desirable hillside neighborhoods, 2142 Hilltop Court offers an exceptional combination of breathtaking views, meticulous upkeep, and timeless comfort. Showcasing unobstructed 180-degree panoramic vistas, this remarkable residence captures stunning sunrises, mountain ranges, rolling hills, sparkling city lights, and ever-changing skies from both inside the home and the private backyard. Originally designed as a four-bedroom floor plan, the home was built with the builder’s option to leave the fourth bedroom open, creating an expansive family room ideal for entertaining and everyday living. For those needing additional space, the room can be easily converted into a fourth bedroom. True pride of ownership is evident throughout this immaculately maintained property. A private courtyard entry welcomes you inside, where a sunken formal living room with a fireplace, elegant formal dining room, and oversized family room with a wet bar provide inviting spaces for gathering and relaxation. Large updated dual-pane windows fitted with custom stainless-steel security screens allow natural light to pour in while inviting refreshing cross-breezes throughout the home. The spacious primary suite serves as a peaceful retreat, featuring its own fireplace, direct backyard access, two closets including a walk-in closet, and an en-suite bathroom with a dual-sink vanity, oversized soaking tub, and separate walk-in shower. Outside, the private backyard is designed to maximize both comfort and the spectacular views, offering an updated saltwater pool, multiple patios, and plenty of space to entertain or unwind. The low-maintenance front yard is equally impressive, with artificial turf, mature landscaping, and attractive landscape lighting creating beautiful curb appeal day and night. Additional highlights include a huge three-car garage with direct access through the separate laundry room, new kitchen appliances, a newer HVAC system, a new water heater, and a new roof, providing peace of mind for years to come. Rarely does a home combine such extraordinary views, thoughtful updates, exceptional care, and a premier location within the community. This is a unique opportunity to enjoy hillside living at its finest in the heart of Fullerton.
Sold for $1,625,000
Listed by: Redfin Corporation • Thomas Higgins • Contact: 714-878-7889
Bought with: RE/MAX New Dimension
$1,625,000
2142 Hilltop Ct, Fullerton, CA 92831
3beds
2,699sqft
Single Family Residence
Built in 1977
8,750 Square Feet Lot
$1,625,600 Zestimate®
$602/sqft
$4,939 Estimated rent
Home value
$1,625,600
$1.51M - $1.76M
$4,939/mo
Zestimate® history
Owner options
List your home for rent
$4,939/mo
Rent Zestimate®
Find your next renter with Zillow Rental Manager. Plus, with online applications, you can quickly screen prospective tenants – for free.
$4,939/mo
Rent Zestimate®
Refinance and save
$10,417/mo
Est. payment
Refinancing to a lower rate could help reduce your monthly payments and save thousands over the life of the loan.
$10,417/mo
Est. payment
Explore your selling options
Work with a Zillow partner agent
Leverage their expertise and Zillow's premium Showcase listings to get your home seen by more buyers.
Get startedList with your own agent
Get your home in front of millions of buyers by listing it on Zillow.
Learn how to do itSell it yourself
Take full control of how buyers see your home on Zillow by listing For Sale by Owner (FSBO).
List your homeWhat's special
Updated saltwater poolPrivate courtyard entryMultiple patiosElegant formal dining roomNew kitchen appliances
Zillow last checked:
Listing updated:
Listed by:
Thomas Higgins DRE #01456745 714-878-7889,
Redfin Corporation
Bought with:
Matthew Strunz, DRE #01488789
RE/MAX New Dimension
Source: CRMLS,MLS#: OC26123528 Originating MLS: California Regional MLS
Originating MLS: California Regional MLSFacts & features
Interior
Bedrooms & bathrooms
- Bedrooms: 3
- Bathrooms: 3
- Full bathrooms: 2
- 1/2 bathrooms: 1
- Main level bathrooms: 3
- Main level bedrooms: 3
Rooms
- Room types: Attic, Bedroom, Entry/Foyer, Family Room, Foyer, Kitchen, Laundry, Primary Bedroom, Other
Primary bedroom
- Features: Main Level Primary
Bedroom
- Features: All Bedrooms Down
Bathroom
- Features: Bidet, Bathroom Exhaust Fan, Bathtub, Closet, Dual Sinks, Full Bath on Main Level, Low Flow Plumbing Fixtures, Linen Closet, Multiple Shower Heads, Quartz Counters
Family room
- Features: Separate Family Room
Kitchen
- Features: Quartz Counters, Remodeled, Updated Kitchen
Other
- Features: Walk-In Closet(s)
Heating
- Central, Forced Air, Natural Gas
Cooling
- Central Air, Zoned, Attic Fan
Appliances
- Included: Built-In Range, Convection Oven, Dishwasher, Electric Oven, Freezer, Gas Cooktop, Disposal, Gas Water Heater, Ice Maker, Refrigerator, Range Hood, Self Cleaning Oven, Water Softener, Vented Exhaust Fan, Water To Refrigerator, Water Heater, Water Purifier
- Laundry: Washer Hookup, Electric Dryer Hookup, Gas Dryer Hookup, Laundry Room
Features
- Wet Bar, Cathedral Ceiling(s), High Ceilings, Pantry, Quartz Counters, Recessed Lighting, Sunken Living Room, Unfurnished, All Bedrooms Down, Attic, Bedroom on Main Level, Entrance Foyer, Main Level Primary, Primary Suite, Walk-In Closet(s)
- Flooring: Carpet, Tile
- Has fireplace: Yes
- Fireplace features: Gas, Living Room, Primary Bedroom
- Common walls with other units/homes: No Common Walls
Interior area
- Total interior livable area: 2,699 sqft
Property
Parking
- Total spaces: 3
- Parking features: Concrete, Door-Multi, Direct Access, Driveway Level, Driveway, Garage Faces Front, Garage, Garage Door Opener, Oversized
- Attached garage spaces: 3
Features
- Levels: Two
- Stories: 2
- Entry location: 1
- Has private pool: Yes
- Pool features: Gunite, Gas Heat, Heated, In Ground, Pebble, Permits, Private, Salt Water
- Has spa: Yes
- Spa features: Gunite, Heated, In Ground, Permits
- Fencing: Average Condition,Brick,Wrought Iron
- Has view: Yes
- View description: City Lights, Hills, Mountain(s), Neighborhood, Panoramic
Lot
- Size: 8,750 Square Feet
- Features: Landscaped
Details
- Parcel number: 33717802
- Special conditions: Standard
Construction
Type & style
- Home type: SingleFamily
- Property subtype: Single Family Residence
Materials
- Copper Plumbing
- Roof: Concrete,Ridge Vents,Shake
Condition
- New construction: No
- Year built: 1977
Utilities & green energy
- Sewer: Public Sewer
- Water: Public
Community & HOA
Community
- Features: Curbs, Storm Drain(s), Street Lights, Sidewalks
- Subdivision: Summerhill (Sumh)
HOA
- Has HOA: Yes
- Amenities included: Tennis Court(s)
- HOA fee: $225 monthly
- HOA name: Summerhill Homes Community Association
- HOA phone: 949-855-1800
Location
- Region: Fullerton
Financial & listing details
- Price per square foot: $602/sqft
- Tax assessed value: $563,647
- Annual tax amount: $6,466
- Date on market: 6/19/2026
- Listing terms: Cash,Conventional
Price history
| Date | Event | Price |
|---|---|---|
| 7/15/2026 | Sold | $1,625,000+8.3%$602/sqft |
Source:  CRMLS #OC26123528 Report a problem CRMLS #OC26123528 Report a problem | ||
| 6/19/2026 | Pending sale | $1,500,000+324.9%$556/sqft |
Source: CRMLS #OC26123528 Report a problem | ||
| 10/10/2014 | Listing removed | $3,500$1/sqft |
Source: Nease Property Management Report a problem | ||
| 8/9/2014 | Price change | $3,500-2.8%$1/sqft |
Source: Nease Property Management Report a problem | ||
| 7/31/2014 | Listed for rent | $3,600+2.9%$1/sqft |
Source: Nease Property Management Report a problem | ||
| 8/13/2013 | Listing removed | $3,500$1/sqft |
Source: Nease Property Management Report a problem | ||
| 8/2/2013 | Listed for rent | $3,500$1/sqft |
Source: Nease Property Management Report a problem | ||
| 6/5/1998 | Sold | $353,000$131/sqft |
Source: Public Record Report a problem | ||
Public tax history
| Year | Property taxes | Tax assessment |
|---|---|---|
| 2025 | $6,466 +4.1% | $563,647 +2% |
| 2024 | $6,210 +2.5% | $552,596 +2% |
| 2023 | $6,061 -0.6% | $541,761 +2% |
| 2022 | $6,094 +1.8% | $531,139 +2% |
| 2021 | $5,989 +0.5% | $520,725 +1% |
| 2020 | $5,957 | $515,386 +2% |
| 2019 | $5,957 +2.7% | $505,281 +2% |
| 2018 | $5,802 +3.2% | $495,374 +2% |
| 2017 | $5,620 | $485,661 +2% |
| 2016 | $5,620 +2.1% | $476,139 +1.5% |
| 2015 | $5,504 +5.9% | $468,987 +2% |
| 2014 | $5,197 | $459,801 +0.5% |
| 2013 | -- | $457,723 +2% |
| 2012 | -- | $448,749 +2% |
| 2011 | -- | $439,950 +0.8% |
| 2010 | -- | $436,662 -0.2% |
| 2009 | -- | $437,701 +2% |
| 2008 | -- | $429,119 +2% |
| 2007 | -- | $420,705 +2% |
| 2006 | -- | $412,456 +2% |
| 2005 | -- | $404,369 +2% |
| 2004 | -- | $396,441 +1.9% |
| 2003 | -- | $389,176 +2% |
| 2002 | -- | $381,546 +2% |
| 2001 | $3,792 +1.9% | $374,065 +2% |
| 2000 | $3,720 | $366,731 |
Find assessor info on the county website
Neighborhood: 92831
Nearby homes
- $1,312,0004 bd2 ba2.3k sqft2134 Hilltop Ct, Fullerton, CA 92831Off Market
- $1,360,0003 bd2 ba2.1k sqft2150 Hilltop Ct, Fullerton, CA 92831Sold
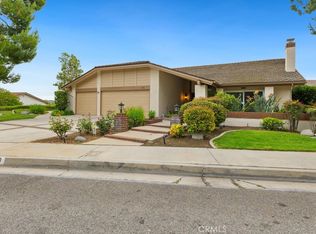
- $1,389,9004 bd3 ba2.3k sqft2126 Hilltop Ct, Fullerton, CA 92831Off Market
- $1,573,3004 bd2 ba2.6k sqft2135 Hilltop Ct, Fullerton, CA 92831Off Market
- $1,185,0003 bd2 ba2.1k sqft2124 Wildwood Ct, Fullerton, CA 92831Sold
- $1,300,5003 bd2 ba2.2k sqft2118 Hilltop Ct, Fullerton, CA 92831Off Market
- $1,708,8004 bd2 ba2.6k sqft2127 Hilltop Ct, Fullerton, CA 92831Off Market
- $1,478,9004 bd3 ba2.6k sqft2200 Wildwood Ct, Fullerton, CA 92831Off Market
Nearby schools
GreatSchools rating
- 5/10Rolling Hills Elementary SchoolGrades: K-6Distance: 0.9 mi
- 4/10Ladera Vista Junior High SchoolGrades: 7-8Distance: 1.6 mi
- 8/10Fullerton Union High SchoolGrades: 9-12Distance: 2.2 mi
Schools provided by the listing agent
- High: Troy
Source: CRMLS. This data may not be complete. We recommend contacting the local school district to confirm school assignments for this home.
Get a cash offer in 3 minutes
Find out how much your home could sell for in as little as 3 minutes with a no-obligation cash offer.
Estimated market value
$1,625,600
Get a cash offer in 3 minutes
Find out how much your home could sell for in as little as 3 minutes with a no-obligation cash offer.
Estimated market value
$1,625,600
- California
- Orange County
- Fullerton
- 92831
- 2142 Hilltop Ct
Nearby cities
Nearby neighborhoods
Nearby zip codes
Other Fullerton Topics
