Skip main navigation
Off market
Street View
  • $732,500

    2124 Wodock Ave, Warrington, PA 18976

    4beds
    2,520sqft
    SingleFamily
    Built in 1988
    0.65 Acres Lot
    $732,500 Zestimate®
    $291/sqft
    $4,046 Estimated rent

    Home value

    $732,500

    $696,000 - $769,000

    $4,046/mo

    Zestimate® history
    Loading
    Loading...

    Owner options

    List your home for rent

    $4,046/mo

    Rent Zestimate®

    Find your next renter with Zillow Rental Manager. Plus, with online applications, you can quickly screen prospective tenants – for free.

    Learn more

    $4,046/mo

    Rent Zestimate®

    Refinance and save

    $4,623/mo

    Est. payment

    Refinancing to a lower rate could help reduce your monthly payments and save thousands over the life of the loan.

    See today's rates

    $4,623/mo

    Est. payment

    Explore your selling options

    Work with a Zillow partner agent

    Leverage their expertise and Zillow's premium Showcase listings to get your home seen by more buyers.

    Get started

    List with your own agent

    Get your home in front of millions of buyers by listing it on Zillow.

    Learn how to do it

    Sell it yourself

    Take full control of how buyers see your home on Zillow by listing For Sale by Owner (FSBO).

    List your home

    What's special

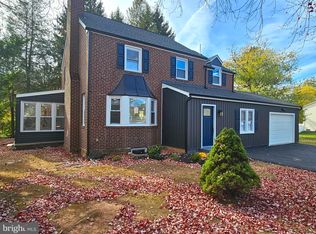
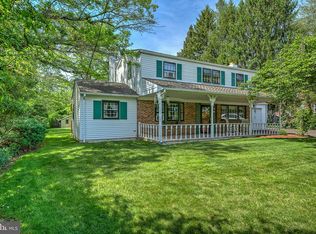
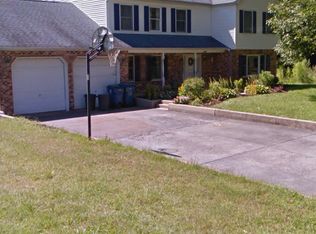
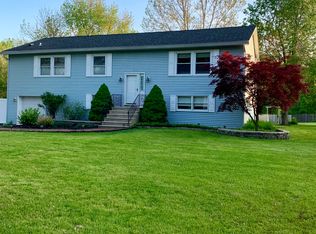
    This home is the life of the party! So much fun do cannonballs or relax in the refreshing in-ground pool, roast marshmellows by the firepit, test your green thumb in the greenhouse, play pool or foosball in the basement or football in the huge yard. This is the place to be! It has been meticulously loved & maintained by its original owners. Come on inside & take a look! To the right through French doors is the home office, to the left a spacious Family Room, that flows into the formal Dining Room then into the bright & cheery Kitchen featuring stunning Brazilian cherry floors, granite counters, new marble backsplash, brand new stainless steel Maytag dishwasher, large pantry, enjoy your meals with a beautiful view of the pool. A laundry room & powder room both with new Lifeproof/waterproof floor finish the main level. The 2nd level does not disappoint! The main bedrooms is large with a nice walk-in closet featuring custom oak organizers, the main bathroom has a jetted soaking tub, granite vanity & new floor. The 3 other bedrooms all have new carpet, lighted ceiling fans & ample closet space. The hall bathroom also with new floor finishes off this level. The basement has a 25 X 23 game room that is partially finished, plus lots of storage in the enclosed work room. Another nice surprise is a grow table for starting your own plants from seed. Some of the other pluses worth mentioning are a new heat pump with wifi thermostat (adjust from anywhere with your phone) & transferable warranty (2021), Brazilian cherry hardwood in foyer & kitchen, all new carpet, new front door, Trex deck with solar lighting, 38 X 18 Country Club built pool fully fenced with solar cover (vinyl-lined with fiberglass walls), greenhouse tied down, but not bolted (no damage to deck), oversized 2 car side entry garage-if you need more room, the attic above the garage is reinforced & ready to be finished, UV water treatment system, roof (2012), well pump (2020), H2O heater (2018), public water available at the street, close to everything & located in the award winning Central Bucks School District. Welcome Home!

    This property is off market, which means it's not currently listed for sale or rent on Zillow. This may be different from what's available on other websites or public sources.
    Facts & features

    Interior

    Bedrooms & bathrooms
    • Bedrooms: 4
    • Bathrooms: 3
    • Full bathrooms: 2
    • 1/2 bathrooms: 1
    Heating
    • Heat pump
    Cooling
    • Central
    Appliances
    • Included: Dishwasher, Range / Oven
    Features
    • Flooring: Tile, Carpet, Hardwood
    • Basement: Partially finished
    Interior area
    • Total interior livable area: 2,520 sqft

    Property

    Parking
    • Total spaces: 1
    • Parking features: Garage - Attached
    Features
    • Exterior features: Wood
    • On waterfront: Yes
    Lot
    • Size: 0.65 Acres
    Details
    • Parcel number: 50032001

    Construction

    Type & style
    • Home type: SingleFamily
    Materials
    • Frame
    Condition
    • Year built: 1988

    Community & HOA

    Location
    • Region: Warrington

    Financial & listing details

    • Price per square foot: $291/sqft
    • Tax assessed value: $430,842
    • Annual tax amount: $6,850

    Price history

    DateEventPrice
    10/12/2021Sold$562,000-1.4%$223/sqft
    Source: Bright MLS #PABU2005018 Report a problem
    8/18/2021Pending sale$569,900$226/sqft
    Source: Coldwell Banker Hearthside #PABU2005018 Report a problem
    8/9/2021Listed for sale$569,900$226/sqft
    Source: Coldwell Banker Hearthside #PABU2005018 Report a problem

    Public tax history

    YearProperty taxesTax assessment
    2025$6,850 $35,760
    2024$6,850 +12.1%$35,760
    2023$6,112 +2%$35,760
    2022$5,991 +1.1%$35,760
    2021$5,924 $35,760
    2020$5,924 +1.7%$35,760
    2018$5,823 +1.7%$35,760
    2017$5,727 +3.4%$35,760
    2016$5,536 $35,760
    2015-- $35,760
    2014-- $35,760
    2013-- $35,760
    2012-- $35,760
    2011-- $35,760
    2010-- $35,760
    2009-- $35,760
    2008-- $35,760
    2007-- $35,760
    2006-- $35,760
    2005-- $35,760 +300%
    2004-- $8,940
    2003-- $8,940
    2002-- $8,940
    2000-- $8,940
    Find assessor info on the county website

    Neighborhood: 18976

    Nearby schools

    GreatSchools rating
    Get a cash offer in 3 minutes
    Find out how much your home could sell for in as little as 3 minutes with a no-obligation cash offer.
    Estimated market value
    $732,500
    Get a cash offer in 3 minutes
    Find out how much your home could sell for in as little as 3 minutes with a no-obligation cash offer.
    Estimated market value
    $732,500