Skip main navigation
Off market
  • $664,000

    2134 Wodock Ave, Warrington, PA 18976

    4beds
    2,700sqft
    SingleFamily
    Built in 1988
    0.52 Acres Lot
    $664,000 Zestimate®
    $246/sqft
    $3,520 Estimated rent

    Home value

    $664,000

    $631,000 - $697,000

    $3,520/mo

    Zestimate® history
    Loading
    Loading...

    Owner options

    List your home for rent

    $3,520/mo

    Rent Zestimate®

    Find your next renter with Zillow Rental Manager. Plus, with online applications, you can quickly screen prospective tenants – for free.

    Learn more

    $3,520/mo

    Rent Zestimate®

    Refinance and save

    $4,190/mo

    Est. payment

    Refinancing to a lower rate could help reduce your monthly payments and save thousands over the life of the loan.

    See today's rates

    $4,190/mo

    Est. payment

    Explore your selling options

    Work with a Zillow partner agent

    Leverage their expertise and Zillow's premium Showcase listings to get your home seen by more buyers.

    Get started

    List with your own agent

    Get your home in front of millions of buyers by listing it on Zillow.

    Learn how to do it

    Sell it yourself

    Take full control of how buyers see your home on Zillow by listing For Sale by Owner (FSBO).

    List your home

    What's special

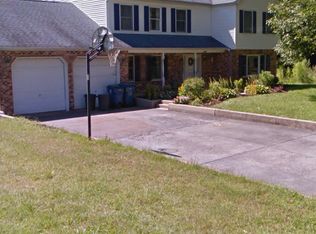
    Pride of ownership off the charts! Meticulously maintained, stylishly renovated 4 bedroom home conveniently located to shopping (Wegmans/Valley Square), parks, train station, major roadways, connects to walking paths, not to mention the award winning Central Bucks school district! The stunning curb appeal featuring perennials & gorgeous plantings will welcome you inside, once you arrive, you will never want to leave. The bright & airy floor plan, plus the tasteful d~cor add to the charm. The living room boasts new oversized windows that let the sunshine in, onto the dining room that opens to the large kitchen & has French doors to the amazing 25 X 20 deck, the kitchen offers tons of counter space, newer appliances, recessed lighting & a great dining area that is highlighted by the beautiful view of the back yard. Down the hallway you will find the master bedroom featuring a walk-in closet & double closet, plus a beautiful remodeled full bath with lovely details, the other two bedrooms have ample closet space & share a full bath that has also been meticulously designed. The lower level has recently been remodeled too. The huge family room has engineered flooring, recessed lights, ceiling fans & a French door to the 39 X 17 back patio with more fantastic views, veggie garden & perennial plantings. The 4th bedroom can be found on this level too, it features a huge closet & ceiling fans. There is also a large 13 X 9 storage area & a 1 car attached garage. Some of the other features include a brand new heating system (2019), new custom railings on stairs, new tilt-in windows, engineered hardwood floors, new roof (2010), new gutters, downspouts & fascia (2013), remodeled hall bath (2016), remodeled master bath (2017), water softener & so much more! This home has been lovingly cared for & ready to move right in! Welcome Home!

    This property is off market, which means it's not currently listed for sale or rent on Zillow. This may be different from what's available on other websites or public sources.

    Facts & features

    Interior

    Bedrooms & bathrooms
    • Bedrooms: 4
    • Bathrooms: 2
    • Full bathrooms: 2
    Heating
    • Baseboard, Oil
    Cooling
    • Central
    Appliances
    • Included: Dishwasher, Dryer, Garbage disposal, Microwave, Range / Oven, Washer
    Features
    • Floor Plan - Traditional, Master Bath(s), Recessed Lighting, CeilngFan(s), Kitchen - Eat-In, Breakfast Area, Stall Shower, Attic, Carpet, Pantry
    • Flooring: Tile, Other, Carpet, Hardwood
    • Basement: None
    • Has fireplace: No
    Interior area
    • Total interior livable area: 2,700 sqft

    Property

    Parking
    • Total spaces: 5
    • Parking features: Garage - Attached, Off-street
    Features
    • Exterior features: Vinyl, Wood, Brick
    • Has view: Yes
    • View description: Park
    Lot
    • Size: 0.52 Acres
    Details
    • Parcel number: 50032001003

    Construction

    Type & style
    • Home type: SingleFamily
    Materials
    • Frame
    • Roof: Composition
    Condition
    • Year built: 1988

    Community & HOA

    Location
    • Region: Warrington

    Financial & listing details

    • Price per square foot: $246/sqft
    • Tax assessed value: $419,276
    • Annual tax amount: $6,666

    Price history

    DateEventPrice
    9/10/2019Sold$416,000-0.9%$154/sqft
    Source: Public Record Report a problem
    7/8/2019Pending sale$419,900$156/sqft
    Source: Coldwell Banker Hearthside #PABU468592 Report a problem
    6/27/2019Price change$419,900-2.3%$156/sqft
    Source: Coldwell Banker Hearthside #PABU468592 Report a problem
    6/3/2019Listed for sale$429,900$159/sqft
    Source: Coldwell Banker Hearthside #PABU468592 Report a problem
    5/26/2019Pending sale$429,900$159/sqft
    Source: Coldwell Banker Hearthside #PABU468592 Report a problem
    5/17/2019Listed for sale$429,900$159/sqft
    Source: CB Hearthside-Doylestown #PABU468592 Report a problem

    Public tax history

    YearProperty taxesTax assessment
    2025$6,666 $34,800
    2024$6,666 +12.1%$34,800
    2023$5,948 +2%$34,800
    2022$5,830 +1.1%$34,800
    2021$5,765 $34,800
    2020$5,765 +1.7%$34,800
    2018$5,667 +1.7%$34,800
    2017$5,573 +3.6%$34,800
    2016$5,382 $34,800
    2015-- $34,800
    2014-- $34,800
    2013-- $34,800
    2012-- $34,800
    2011-- $34,800
    2010-- $34,800
    2009-- $34,800
    2008-- $34,800
    2007-- $34,800
    2006-- $34,800
    2005-- $34,800 +300%
    2004-- $8,700
    2003-- $8,700
    2002-- $8,700
    2000-- $8,700
    Find assessor info on the county website

    Neighborhood: 18976

    Nearby schools

    GreatSchools rating
    Schools provided by the listing agent
    • Elementary: Titus
    • Middle: Tamanend
    • High: Central Bucks High School South
    • District: Central Bucks

    Source: The MLS. This data may not be complete. We recommend contacting the local school district to confirm school assignments for this home.

    Get a cash offer in 3 minutes
    Find out how much your home could sell for in as little as 3 minutes with a no-obligation cash offer.
    Estimated market value
    $664,000
    Get a cash offer in 3 minutes
    Find out how much your home could sell for in as little as 3 minutes with a no-obligation cash offer.
    Estimated market value
    $664,000