Fresh updates, smart features, and a location that keeps you connected! Welcome to 21245 123rd Ave N in Rogers. This move-in ready home showcases newer roof, furnace, and A/C, recently refreshed paint & carpet throughout, refinished hardwood floors on the main, and a fully fenced backyard ready for pets, play, or entertaining. Major value-add features include solar panels for energy efficiency (and $$$ savings) along with a 200-amp electrical service for modern living needs. Three bedrooms up, including a spacious primary suite, and a private fourth bedroom and 3/4 bath in the lower. With multiple living spaces inside and out, there's a place for everyone! Enjoy the balance of neighborhood comfort with convenient access to the metro - though with a host of many nearby shopping, dining, and entertainment options mere minutes from home, you won't need to go far. Welcome home!
Pending
Price cut: $15.1K (5/13)
$459,900
21245 123rd Ave N, Rogers, MN 55374
4beds
2,608sqft
Single Family
Built in 1997
0.38 Acres Lot
$457,400 Zestimate®
$176/sqft
$-- HOA
What's special
- 91 days |
- 62 |
- 0 |
Likely to sell faster than
Zillow last checked:
Listing updated:
Listed by:
Erin Koch 612-229-5175,
RE/MAX Results,
Steve M Albers 763-229-9067
Source: NorthstarMLS as distributed by MLS GRID,MLS#: 7033203
Facts & features
Interior
Bedrooms & bathrooms
- Bedrooms: 4
- Bathrooms: 4
- Full bathrooms: 1
- 3/4 bathrooms: 2
- 1/2 bathrooms: 1
Bedroom
- Level: Upper
- Area: 221 Square Feet
- Dimensions: 13x17
Bedroom 2
- Level: Upper
- Area: 132 Square Feet
- Dimensions: 11x12
Bedroom 3
- Level: Upper
- Area: 143 Square Feet
- Dimensions: 13x11
Bedroom 4
- Level: Lower
Bonus room
- Level: Lower
- Area: 156 Square Feet
- Dimensions: 12x13
Deck
- Level: Main
- Area: 448 Square Feet
- Dimensions: 28x16
Dining room
- Level: Main
- Area: 120 Square Feet
- Dimensions: 10x12
Family room
- Level: Lower
- Area: 550 Square Feet
- Dimensions: 25x22
Kitchen
- Level: Main
- Area: 132 Square Feet
- Dimensions: 12x11
Living room
- Level: Main
- Area: 325 Square Feet
- Dimensions: 13 x25
Utility room
- Level: Lower
- Area: 48 Square Feet
- Dimensions: 6x8
Heating
- Forced Air
Cooling
- Central Air
Appliances
- Included: Dishwasher, Disposal, Dryer, Gas Water Heater, Range, Refrigerator, Washer, Water Softener Owned
- Laundry: Electric Dryer Hookup, Laundry Room, Main Level, Washer Hookup
Features
- Basement: Egress Window(s),Finished,Full,Concrete,Sump Basket,Sump Pump
- Number of fireplaces: 1
- Fireplace features: Gas, Living Room
Interior area
- Total structure area: 2,709
- Total interior livable area: 2,608 sqft
- Finished area above ground: 1,769
- Finished area below ground: 839
Video & virtual tour
Property
Parking
- Total spaces: 3
- Parking features: Attached, Asphalt, Garage Door Opener, Insulated Garage
- Attached garage spaces: 3
- Has uncovered spaces: Yes
Accessibility
- Accessibility features: None
Features
- Levels: Two
- Stories: 2
- Patio & porch: Composite Decking, Deck
- Fencing: Full,Privacy,Vinyl
Lot
- Size: 0.38 Acres
- Dimensions: 94 x 195 x 85 x 180
- Features: Tree Coverage - Light
Details
- Additional structures: Storage Shed
- Foundation area: 940
- Parcel number: 2612023120045
- Zoning description: Residential-Single Family
Construction
Type & style
- Home type: SingleFamily
- Property subtype: Single Family
Materials
- Roof: Age 8 Years or Less
Condition
- New construction: No
- Year built: 1997
Utilities & green energy
- Electric: Circuit Breakers, 200+ Amp Service
- Gas: Natural Gas
- Sewer: City Sewer/Connected
- Water: City Water/Connected
Community & HOA
Community
- Subdivision: South Pointe 2nd Add
HOA
- Has HOA: No
Location
- Region: Rogers
Financial & listing details
- Price per square foot: $176/sqft
- Tax assessed value: $427,300
- Annual tax amount: $5,781
- Date on market: 4/21/2026
- Cumulative days on market: 178 days
- Road surface type: Paved
Estimated market value
$457,400
$435,000 - $480,000
$3,265/mo
Price history
| Date | Event | Price |
|---|---|---|
| 6/6/2026 | Pending sale | $459,900$176/sqft |
Source:  NorthstarMLS as distributed by MLS GRID #7033203 Report a problem NorthstarMLS as distributed by MLS GRID #7033203 Report a problem | ||
| 5/13/2026 | Price change | $459,900-3.2%$176/sqft |
Source: NorthstarMLS as distributed by MLS GRID #7033203 Report a problem | ||
| 4/24/2026 | Listed for sale | $475,000+4.4%$182/sqft |
Source: NorthstarMLS as distributed by MLS GRID #7033203 Report a problem | ||
| 11/11/2025 | Listing removed | $455,000$174/sqft |
Source: NorthstarMLS as distributed by MLS GRID #6752126 Report a problem | ||
| 11/1/2025 | Price change | $455,000-3.4%$174/sqft |
Source: NorthstarMLS as distributed by MLS GRID #6752126 Report a problem | ||
| 8/15/2025 | Price change | $470,900-3.7%$181/sqft |
Source: NorthstarMLS as distributed by MLS GRID #6752126 Report a problem | ||
| 7/25/2025 | Listed for sale | $489,000+25.4%$188/sqft |
Source: NorthstarMLS as distributed by MLS GRID #6752126 Report a problem | ||
| 12/17/2021 | Sold | $390,000-2.5%$150/sqft |
Source: NorthstarMLS as distributed by MLS GRID #6073272 Report a problem | ||
| 11/10/2021 | Pending sale | $400,000$153/sqft |
Source: NorthstarMLS as distributed by MLS GRID #6073272 Report a problem | ||
| 11/1/2021 | Listed for sale | $400,000+36.5%$153/sqft |
Source: NorthstarMLS as distributed by MLS GRID #6073272 Report a problem | ||
| 4/22/2016 | Sold | $293,000-2.3%$112/sqft |
Source: NorthstarMLS as distributed by MLS GRID #4683578 Report a problem | ||
| 3/22/2016 | Pending sale | $300,000$115/sqft |
Source: Edina Realty, Inc., a Berkshire Hathaway affiliate #4683578 Report a problem | ||
| 3/9/2016 | Price change | $300,000-3.8%$115/sqft |
Source: Edina Realty, Inc., a Berkshire Hathaway affiliate #4683578 Report a problem | ||
| 2/29/2016 | Listed for sale | $312,000+10.1%$120/sqft |
Source: Edina Realty, Inc., a Berkshire Hathaway affiliate #4683578 Report a problem | ||
| 6/14/2013 | Sold | $283,400-0.6%$109/sqft |
Source:  Lake Superior Area Realtors as distributed by MLS GRID #2022749 Report a problem Lake Superior Area Realtors as distributed by MLS GRID #2022749 Report a problem | ||
| 4/9/2013 | Listed for sale | $285,000+66.1%$109/sqft |
Source: Visual Tour #4353067 Report a problem | ||
| 9/26/1997 | Sold | $171,605+391.7%$66/sqft |
Source: Public Record Report a problem | ||
| 5/19/1997 | Sold | $34,900$13/sqft |
Source: Public Record Report a problem | ||
Public tax history
| Year | Property taxes | Tax assessment |
|---|---|---|
| 2025 | $5,398 +1.8% | $427,300 +3.2% |
| 2024 | $5,302 +0.9% | $414,200 -1.5% |
| 2023 | $5,256 +11% | $420,500 +2.6% |
| 2022 | $4,736 +3.4% | $410,000 +19.2% |
| 2021 | $4,582 -12.2% | $344,000 +5.5% |
| 2020 | $5,220 +13.9% | $326,000 +4.8% |
| 2019 | $4,582 -12.2% | $311,000 -2.8% |
| 2018 | $5,220 +19.3% | $320,000 +10.3% |
| 2017 | $4,377 +6.4% | $290,000 +0.7% |
| 2016 | $4,113 -1.6% | $288,000 +7.9% |
| 2015 | $4,178 +4.2% | $267,000 +17.6% |
| 2014 | $4,010 +10.5% | $227,000 -3.8% |
| 2013 | $3,629 +12% | $236,000 +8.3% |
| 2012 | $3,241 -10.2% | $218,000 -9.9% |
| 2011 | $3,609 -6.4% | $242,000 -10.4% |
| 2010 | $3,854 -3.1% | $270,000 -8.5% |
| 2009 | $3,979 +4.4% | $295,000 +6.1% |
| 2006 | $3,811 +11% | $278,000 +9.7% |
| 2005 | $3,435 +15.2% | $253,400 +15% |
| 2004 | $2,982 +2.3% | $220,400 +6.2% |
| 2002 | $2,916 -60.5% | $207,500 |
| 2001 | $7,374 | -- |
Find assessor info on the county website
Monthly payment
Est. payment
Payment breakdown
Explore the cost of this home by adjusting the details. Changes won't be saved.Climate risks
Neighborhood: 55374
Nearby schools
GreatSchools rating
- 9/10Rogers Elementary SchoolGrades: K-4Distance: 0.4 mi
- 9/10Rogers Middle SchoolGrades: 5-8Distance: 2.1 mi
- 10/10Rogers Senior High SchoolGrades: 9-12Distance: 2.3 mi
- $504,7004 bd3 ba2.9k sqft21277 123rd Ave N, Rogers, MN 55374Off Market
- $469,0004 bd3 ba2.7k sqft21211 123rd Ave N, Rogers, MN 55374Off Market
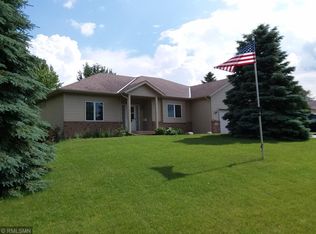
- $478,5004 bd2 ba2.1k sqft21290 Goldenrod Ln, Rogers, MN 55374Off Market
- $484,0004 bd3 ba2.5k sqft21336 Goldenrod Ln, Rogers, MN 55374Off Market
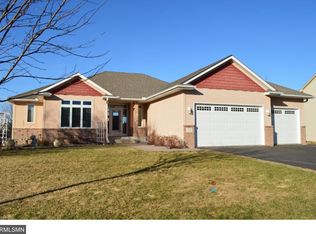
- $477,5004 bd3 ba2.1k sqft12367 Buckthorn Trl, Rogers, MN 55374Off Market
- $534,6005 bd3 ba2.7k sqft21262 Goldenrod Ln, Rogers, MN 55374Off Market
- $499,7005 bd4 ba3k sqft12341 Buckthorn Trl, Rogers, MN 55374Off Market
- $456,9004 bd3 ba1.8k sqft12389 Buckthorn Trl, Rogers, MN 55374Off Market
A local agent can set up tours, give advice and negotiate with sellers.
Similar homes
- $465,0005 bd3 ba2.5k sqft12748 Walter Dr, Rogers, MN 55374For Sale

 MLS ID #7031466, Jake P Kurtz, Engel & Volkers Minneapolis Blaine. NorthstarMLS as distributed by MLS GRID
 - $450,0004 bd3 ba2k sqft13522 Oakwood Dr, Rogers, MN 55374For Sale
 MLS ID #7093878, Kristina Dreis, RE/MAX Results. NorthstarMLS as distributed by MLS GRID
 - $450,0005 bd4 ba2.6k sqft13451 Frankfort Pkwy NE, Saint Michael, MN 55376For Sale
 MLS ID #7088359, Kerby & Cristina Real Estate Experts, RE/MAX Results. NorthstarMLS as distributed by MLS GRID
 - $469,9005 bd4 ba2.7k sqft8096 Padre Way NE, Otsego, MN 55330For Sale
 MLS ID #7104164, The Derrick Monroe Group, Lakes Area Realty G.V.. NorthstarMLS as distributed by MLS GRID
 - $675,0004 bd4 ba2.8k sqft885 Katydid Ln NE, Saint Michael, MN 55376For SaleMLS ID #7113207, Dean Zachman-Zachman Realty Group, RE/MAX Results. NorthstarMLS as distributed by MLS GRID
- $450,0003 bd4 ba3.4k sqft11501 20th St NE, Saint Michael, MN 55376For SaleMLS ID #7084866, Brian J Leonard, RE/MAX Results. NorthstarMLS as distributed by MLS GRID
- $479,9004 bd3 ba2.7k sqft11826 Larabee Cir NE, Albertville, MN 55301For SaleMLS ID #7075769, Kris M Schwickerath, Central MN Realty LLC. NorthstarMLS as distributed by MLS GRID
- $480,0004 bd3 ba2.6k sqft8901 Dunbar Knl N, Brooklyn Park, MN 55443For SaleMLS ID #7111132, Lisa C Carter, RE/MAX Results. NorthstarMLS as distributed by MLS GRID
- $499,9995 bd4 ba2.8k sqft12901 44th Pl NE, Saint Michael, MN 55376For SaleMLS ID #7086757, Shelly Petersen, RE/MAX Results. NorthstarMLS as distributed by MLS GRID
- $435,0005 bd3 ba2.5k sqft15031 84th St NE, Otsego, MN 55330For SaleMLS ID #7076208, Kris Lindahl, Kris Lindahl Real Estate. NorthstarMLS as distributed by MLS GRID
- $649,9003 bd2 ba1.7k sqft24610 Tucker Rd, Rogers, MN 55374For SaleMLS ID #7098862, Colleen Corona, Coldwell Banker Realty. NorthstarMLS as distributed by MLS GRID
- $489,9004 bd3 ba2.4k sqft7885 Kingsview Ln N, Maple Grove, MN 55311For SaleMLS ID #7099626, Bradley L. Bernemann, Keller Williams Select Realty. NorthstarMLS as distributed by MLS GRID
- $500,0004 bd4 ba2.7k sqft10573 106th Ave N, Hanover, MN 55341For SaleMLS ID #7106584, Regan Y Englund, Keller Williams Classic Rlty NW. NorthstarMLS as distributed by MLS GRID
- $474,9004 bd2 ba2.5k sqft15000 Juniper Ridge Dr NW, Ramsey, MN 55303For SaleMLS ID #7104320, Robert J McNamara, Coldwell Banker Realty. NorthstarMLS as distributed by MLS GRID
- $510,0005 bd3 ba2.9k sqft11525 Pondview Ct, Champlin, MN 55316For SaleMLS ID #7109229, Sean Ecklin, Edina Realty, Inc.. NorthstarMLS as distributed by MLS GRID
- $475,0004 bd3 ba2.8k sqft14596 Waco St NW, Ramsey, MN 55303For SaleMLS ID #7105333, Jessica Schaffer, Keller Williams Classic Rlty NW. NorthstarMLS as distributed by MLS GRID
- $567,0005 bd4 ba3.2k sqft4675 Lark Ct NE, Saint Michael, MN 55376For SaleMLS ID #7111906, Stacy Zachman-Zachman Realty Group, RE/MAX Results. NorthstarMLS as distributed by MLS GRID
- $389,9004 bd2 ba2.4k sqft11264 Garnett Ct, Hanover, MN 55341For SaleMLS ID #7091615, Stephanie Checkley, Keller Williams Premier Realty. NorthstarMLS as distributed by MLS GRID
- $459,0005 bd3 ba2.3k sqft13820 Sycamore St NW, Andover, MN 55304For SaleMLS ID #7105677, Robert Kieffer, RE/MAX Results. NorthstarMLS as distributed by MLS GRID
- $450,0003 bd2 ba1.9k sqft17827 Cleveland St NW, Elk River, MN 55330For SaleMLS ID #7087335, Linda A Johnson, Coldwell Banker Realty - Southwest Regional. NorthstarMLS as distributed by MLS GRID
