Skip main navigation
Off market
Street View
  • $532,500

    21262 Goldenrod Ln, Rogers, MN 55374

    5beds
    3baths
    2,765sqft
    SingleFamily
    Built in 1998
    0.41 Acres Lot
    $532,500 Zestimate®
    $193/sqft
    $3,373 Estimated rent

    Home value

    $532,500

    $506,000 - $559,000

    $3,373/mo

    Zestimate® history
    Loading
    Loading...

    Owner options

    List your home for rent

    $3,373/mo

    Rent Zestimate®

    Find your next renter with Zillow Rental Manager. Plus, with online applications, you can quickly screen prospective tenants – for free.

    Learn more

    $3,373/mo

    Rent Zestimate®

    Refinance and save

    $3,368/mo

    Est. payment

    Refinancing to a lower rate could help reduce your monthly payments and save thousands over the life of the loan.

    See today's rates

    $3,368/mo

    Est. payment

    Explore your selling options

    Work with a Zillow partner agent

    Leverage their expertise and Zillow's premium Showcase listings to get your home seen by more buyers.

    Get started

    List with your own agent

    Get your home in front of millions of buyers by listing it on Zillow.

    Learn how to do it

    Sell it yourself

    Take full control of how buyers see your home on Zillow by listing For Sale by Owner (FSBO).

    List your home

    What's special

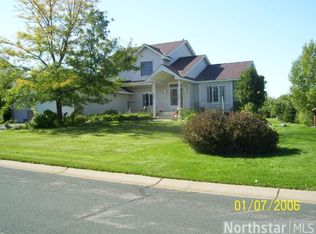
    Fantastic fully finished modified 2-story in high demand south Rogers neighborhood! Close to schools, trails, parks, shopping, highways and conveniences. Situated on a .4 acre level high & dry lot, offers great space for entertaining family and friends. Main level features open foyer and great room with 10 high racetrack ceilings, updated carpet, neutral paint, impressive front and back windows with breath-taking outdoor views, built-ins and cozy gas fireplace. Great room opens to the informal dining room and generous kitchen with center island, loads of cabinet and storage space, all cabinets with pull out drawers & shelves, all white appliances included and hardwood floors! Main level also features a bedroom directly across the hall from a full bathroom, great amenity for those looking for main level living. Additionally the spacious mudroom/laundry includes high end washer & dryer with pedestals, cabinets and convenient washtub. Main level 17 x 26 freshly stained deck overlooks the back yard offering lots of room for family and friends. Upper level features 3 bedrooms, all with neutral carpet and paint color, large closets and full bathroom. The owners suite has a walk-in closet and private bathroom with corner jetted tub, separate shower and heated ceramic tile floors. The lower level is finished with a 5th bedroom, a convenient 1/2 bathroom, a functional storage room, mechanical room and an enormous L-shaped family room, extra deep built-in entertainment center and wet bar with full refrigerator. This level walks out to a 13 x 27 newer concrete patio and large open backyard, great for entertaining and setting up yards games. There is also a charming covered front porch, an attached insulated 3 car garage with extra deep and wide 3rd stall, concrete driveway, new roof and in-ground sprinklers for a lush lawn. See this one today, as it won't last long!

    This property is off market, which means it's not currently listed for sale or rent on Zillow. This may be different from what's available on other websites or public sources.

    Facts & features

    Interior

    Bedrooms & bathrooms
    • Bedrooms: 5
    • Bathrooms: 3
    Heating
    • Forced air, Other
    Cooling
    • Central
    Appliances
    • Included: Dishwasher, Dryer, Garbage disposal, Microwave, Range / Oven, Refrigerator, Washer
    Features
    • Basement: Finished
    • Has fireplace: Yes
    Interior area
    • Total interior livable area: 2,765 sqft

    Property

    Parking
    • Total spaces: 3
    • Parking features: Garage - Attached
    Features
    • Exterior features: Stone, Vinyl, Brick
    Lot
    • Size: 0.41 Acres
    Details
    • Parcel number: 2612023120064

    Construction

    Type & style
    • Home type: SingleFamily
    Materials
    • Roof: Asphalt
    Condition
    • Year built: 1998

    Community & HOA

    Location
    • Region: Rogers

    Financial & listing details

    • Price per square foot: $193/sqft
    • Tax assessed value: $490,300
    • Annual tax amount: $6,173

    Price history

    DateEventPrice
    12/5/2014Sold$290,000-3.3%$105/sqft
    Source: NorthstarMLS as distributed by MLS GRID #4472589 Report a problem
    9/17/2014Price change$299,999-1.6%$108/sqft
    Source: Keller Williams Classic Realty Northwest #4472589 Report a problem
    7/17/2014Price change$305,000-3.1%$110/sqft
    Source: Keller Williams Classic Realty Northwest #4472589 Report a problem
    5/31/2014Price change$314,900-3.1%$114/sqft
    Source: Keller Williams Classic Realty Northwest #4472589 Report a problem
    4/29/2014Listed for sale$324,900+55%$118/sqft
    Source: Keller Williams Classic Realty Northwest #4472589 Report a problem
    7/8/1998Sold$209,650+425.4%$76/sqft
    Source: Public Record Report a problem
    4/29/1998Sold$39,900$14/sqft
    Source: Public Record Report a problem

    Public tax history

    YearProperty taxesTax assessment
    2025$6,173 +7.2%$490,300 +4.6%
    2024$5,756 +4.1%$468,600 +2.7%
    2023$5,528 +8.2%$456,500 +5.9%
    2022$5,110 +3.3%$431,000 +16.8%
    2021$4,946 -0.3%$369,000 +3.7%
    2020$4,962 +0.3%$356,000 +4.7%
    2019$4,946 -0.3%$340,000 -0.6%
    2018$4,962 +4.8%$342,000 +7.5%
    2017$4,736 +4%$318,000 +1.9%
    2016$4,555 -0.2%$312,000 +8.7%
    2015$4,566 +5%$287,000 +8.7%
    2014$4,349 +1.1%$264,000 -3.6%
    2013$4,300 +10.3%$274,000 +7%
    2012$3,898 -9%$256,000 -9.5%
    2011$4,284 -6%$283,000 -10.2%
    2010$4,558 -5.2%$315,000 -10.3%
    2009$4,806 +3.6%$351,000 +5.4%
    2006$4,638 +9.6%$333,000 +8.6%
    2005$4,232 +14.8%$306,500 +15%
    2004$3,686 +2.6%$266,600 +6.6%
    2002$3,593 -59.5%$250,200
    2001$8,875 --
    Find assessor info on the county website

    Neighborhood: 55374

    Nearby schools

    GreatSchools rating
    Schools provided by the listing agent
    • District: 728 - Elk River

    Source: The MLS. This data may not be complete. We recommend contacting the local school district to confirm school assignments for this home.

    Get a cash offer in 3 minutes
    Find out how much your home could sell for in as little as 3 minutes with a no-obligation cash offer.
    Estimated market value
    $532,500
    Get a cash offer in 3 minutes
    Find out how much your home could sell for in as little as 3 minutes with a no-obligation cash offer.
    Estimated market value
    $532,500