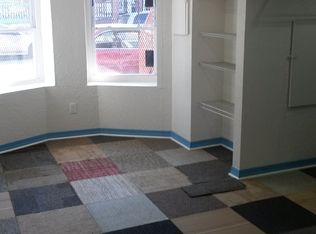
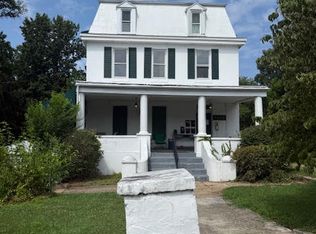
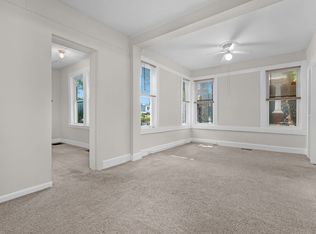
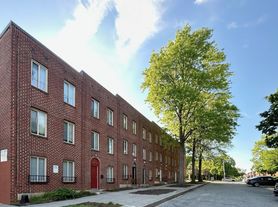
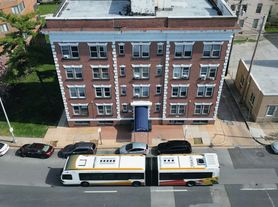
Welcome to Druid Heights! This beautifully renovated third-floor walk-up offers the perfect blend of historic charm and modern finishes. Featuring 2 bedrooms, 1 bathroom, central air conditioning, hardwood floors throughout, high ceilings, and abundant natural light, this spacious apartment is designed for comfortable city living.
The open-concept living and dining area flows into a modern kitchen equipped with stainless steel appliances, ample cabinet space, and a dishwasher. Both bedrooms are generously sized with large closets, while the updated bathroom offers clean, contemporary finishes.
Conveniently located near Downtown Baltimore, MICA, the University of Maryland, Penn Station, Druid Hill Park, and major commuter routes, you'll enjoy easy access to shopping, dining, entertainment, and public transportation.
Water is billed at $50 per person per month. One pet is welcome with a limit of one pet per household. A $250 pet deposit and $25 monthly pet rent are required. While laundry facilities are not currently available, coin-operated laundry will be added to the building in the future.
Schedule your private tour today!
Renter pays for water, gas and electric. Pet limit: 1. No smoking.
Apartment for rent
$1,050/moFees may apply
2125 1/2 McCulloh St, # 3, Baltimore, MD 21217
2beds
700sqft
Price may not include required fees and charges. Price shown reflects the lease term provided. Learn more|
Apartment
Available now
Cats, small dogs OK
Air conditioner, central air
None laundry
None parking
Central, forced air, none
What's special
Modern kitchenBeautifully renovated third-floor walk-upCentral air conditioningHigh ceilingsHardwood floors throughoutStainless steel appliancesLarge closets
- 5 days |
- -- |
- -- |
Zillow last checked:
Listing updated:
Learn more about the building:
Travel times

Let’s turn your rent into credit progress
Build credit history with every on-time payment and get credit for the payment you’re already making.
Facts & features
Interior
Bedrooms & bathrooms
- Bedrooms: 2
- Bathrooms: 1
- Full bathrooms: 1
Heating
- Contact manager
Cooling
- Air Conditioner, Central Air
Appliances
- Included: Dishwasher, Oven, Refrigerator
- Laundry: Contact manager
Features
- Flooring: Hardwood, Tile
Interior area
- Total interior livable area: 700 sqft
Property
Parking
- Parking features: Contact manager
- Details: Contact manager
Features
- Patio & porch: Contact manager
- Exterior features: Contact manager
Details
- Additional structures: Contact manager
- Other equipment: Contact manager
Construction
Type & style
- Home type: Apartment
- Property subtype: Apartment
Building
Management
- Pets allowed: Yes
Community & HOA
Community
- Features: Contact manager
HOA
- Amenities included: Contact manager
Location
- Region: Baltimore
Financial & listing details
- Lease term: 1 Year
Nearby apartments for rent

Price history
| Date | Event | Price |
|---|---|---|
| 7/17/2026 | Listed for rent | $1,050-4.5%$2/sqft |
Source: Zillow Rentals Report a problem | ||
| 1/3/2026 | Listing removed | $1,100$2/sqft |
Source: Zillow Rentals Report a problem | ||
| 10/7/2025 | Listed for rent | $1,100$2/sqft |
Source: Zillow Rentals Report a problem | ||
| 3/7/2022 | Listing removed | -- |
Source: Zillow Rental Manager Report a problem | ||
| 2/2/2022 | Listed for rent | $1,100$2/sqft |
Source: Zillow Rental Manager Report a problem | ||
Neighborhood: Upton
Nearby schools
GreatSchools rating
- NAEutaw-Marshburn Elementary SchoolGrades: PK-6Distance: 0.1 mi
- 6/10Booker T. Washington Middle SchoolGrades: 6-8Distance: 0.1 mi
- 1/10Renaissance AcademyGrades: 9-12Distance: 0.1 mi