The Aisle is a spacious & modern two-story home designed with open concept living in mind. This home features four bedrooms, two & a half bathrooms & a two-car garage, making it perfect for your new home. Upon entering the home, you'll be greeted by an inviting foyer that leads directly into the heart of the home: the great room. This impressive space features a living room, dining area, and well-appointed kitchen. The kitchen is equipped with a pantry, stainless steel appliances, & a large island with a breakfast bar, making it perfect for both cooking and casual dining. Home also features a primary suite, complete with a large walk-in closet and en suite bathroom featuring dual vanities and a spacious shower. The additional three bedrooms share a full bath that includes dual vanities. Outback is a patio, perfect for outdoor entertaining or enjoying beautiful weather. It also includes an unfinished basement to make your own. With its thoughtful design, spacious layout, and modern conveniences, the Aisle is the perfect place to call home.
Under contract-no show
$311,940
2125 10th St SE, Hickory, NC 28602
4beds
2,566sqft
Single Family Residence
Built in 2026
0.13 Acres Lot
$-- Zestimate®
$122/sqft
$29/mo HOA
What's special
Spacious showerWell-appointed kitchenTwo-car garageInviting foyerPrimary suiteLarge walk-in closetFour bedrooms
- 6 days
- 1
- 0
Zillow last checked:
Listing updated:
Listed by:
Maria Wilhelm mcwilhelm@drhorton.com,
DR Horton Inc
Source: Canopy MLS as distributed by MLS GRID,MLS#: 4423798
Facts & features
Interior
Bedrooms & bathrooms
- Bedrooms: 4
- Bathrooms: 3
- Full bathrooms: 2
- 1/2 bathrooms: 1
Primary bedroom
- Features: En Suite Bathroom, Walk-In Closet(s)
- Level: Upper
Kitchen
- Level: Main
Laundry
- Level: Upper
Heating
- Heat Pump
Cooling
- Central Air
Appliances
- Included: Dishwasher, Electric Range, Microwave
- Laundry: Laundry Room, Upper Level
Features
- Open Floorplan, Walk-In Closet(s)
- Doors: Insulated Door(s)
- Windows: Insulated Windows
- Basement: Unfinished
Interior area
- Total structure area: 1,927
- Total interior livable area: 2,566 sqft
- Finished area above ground: 1,927
- Finished area below ground: 639
Video & virtual tour
Property
Parking
- Total spaces: 2
- Parking features: Attached Garage, Garage on Main Level
- Attached garage spaces: 2
Features
- Levels: Two
- Stories: 2
Lot
- Size: 0.13 Acres
Details
- Parcel number: 371105270606
- Zoning: R-2
- Special conditions: Standard
Construction
Type & style
- Home type: SingleFamily
- Property subtype: Single Family Residence
Materials
- Brick Partial, Vinyl
- Foundation: Slab
Condition
- New construction: Yes
- Year built: 2026
Details
- Builder model: Aisle F
- Builder name: D.R. Horton
Utilities & green energy
- Sewer: Public Sewer
- Water: City
Community & HOA
Community
- Subdivision: Huffman Ridge
HOA
- Has HOA: Yes
- HOA fee: $350 annually
- HOA name: HVY Holdings
Location
- Region: Hickory
Financial & listing details
- Price per square foot: $122/sqft
- Date on market: 9/11/2026
- Cumulative days on market: 6 days
- Road surface type: Concrete, Paved
Estimated market value
Not available
Estimated sales range
Not available
Not available
Price history
| Date | Event | Price |
|---|---|---|
| 9/15/2026 | Pending sale | $311,940$122/sqft |
Source:  Canopy MLS as distributed by MLS GRID #4423798 Report a problem Canopy MLS as distributed by MLS GRID #4423798 Report a problem | ||
| 9/11/2026 | Listed for sale | $311,940$122/sqft |
Source: Canopy MLS as distributed by MLS GRID #4423798 Report a problem | ||
Public tax history
Tax history is unavailable.
Monthly payment
Est. payment
Payment breakdown
Explore the cost of this home by adjusting the details. Changes won't be saved.Climate risks
Neighborhood: 28602
Nearby schools
Schools provided by the listing agent
- Elementary: Blackburn
- Middle: Jacobs Fork
- High: Fred T. Foard
Source: Canopy MLS as distributed by MLS GRID. This data may not be complete. We recommend contacting the local school district to confirm school assignments for this home.

Similar homes
- $295,0004 bd3 ba1.6k sqft2121 10th St SE, Hickory, NC 28602New Construction
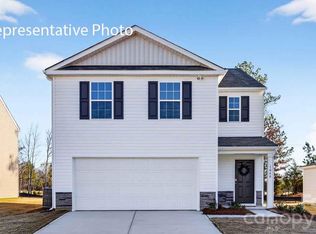
 Canopy MLS as distributed by MLS GRID
 - $305,0003 bd3 ba1.7k sqft2117 10th St SE, Hickory, NC 28602New Construction
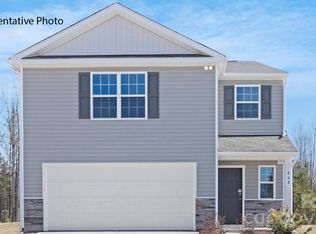 Canopy MLS as distributed by MLS GRID
 - $321,1905 bd3 ba2.3k sqft1363 Mammoth Rd, Hickory, NC 28602New Construction
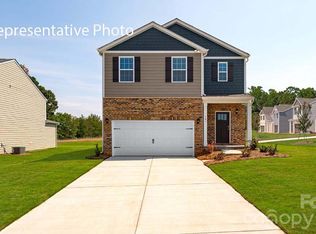 Canopy MLS as distributed by MLS GRID
 - $292,9904 bd3 ba1.9k sqft1417 Avila St, Hickory, NC 28602New Construction
 Canopy MLS as distributed by MLS GRID
 - $309,0003 bd3 ba1.6k sqft2111 24th Street Ln SE, Hickory, NC 28602New ConstructionMLS ID #4428304, Parker Ward, Ward & Ward Properties. Canopy MLS as distributed by MLS GRID
- $339,0004 bd3 ba2.2k sqft534 13th Avenue Dr NE, Hickory, NC 28601For SaleMLS ID #4368370, Pamela Temple, Keller Williams Unified. Canopy MLS as distributed by MLS GRID
- $321,9993 bd2 ba1.6k sqftOverture Pointe, Hickory, NC 28602New ConstructionMLS ID #4371469, Jerry Smith, Smith Capital Partners LLC. Canopy MLS as distributed by MLS GRID
- $321,9993 bd2 ba1.6k sqftOverture Pointe, Hickory, NC 28602New ConstructionMLS ID #4340971, Jerry Smith, Smith Capital Partners LLC. Canopy MLS as distributed by MLS GRID
- $349,0004 bd3 ba2.1k sqft1437 7th Street Dr NE, Hickory, NC 28601New ConstructionCanopy MLS as distributed by MLS GRID
- $289,9004 bd3 ba1.5k sqft1419 23rd Avenue Pl NE, Hickory, NC 28601New ConstructionMLS ID #4422583, David Miller, 4 Site Real Estate LLC. Canopy MLS as distributed by MLS GRID
- $366,0905 bd3 ba2.3k sqft1424 7th Street Dr NE, Hickory, NC 28601New ConstructionCanopy MLS as distributed by MLS GRID
- $277,4903 bd2 ba1.3k sqft4665 Fanning Rd, Hickory, NC 28602New ConstructionCanopy MLS as distributed by MLS GRID
- $277,0003 bd2 ba1.3k sqft1413 Avila St, Hickory, NC 28602New ConstructionCanopy MLS as distributed by MLS GRID
- $359,5904 bd3 ba2.1k sqft1428 7th Street Dr NE, Hickory, NC 28601New ConstructionCanopy MLS as distributed by MLS GRID
- $311,1854 bd3 ba2k sqftNone, Newton, NC 28658New ConstructionMLS ID #4410313, Ragan Grady, SDH Charlotte LLC. Canopy MLS as distributed by MLS GRID
- $365,0905 bd3 ba2.3k sqft1433 7th Street Dr NE, Hickory, NC 28601New ConstructionCanopy MLS as distributed by MLS GRID
- $308,7104 bd3 ba1.9k sqft2614 Celestial Dr, Newton, NC 28658New ConstructionMLS ID #4411482, Jimmy McClurg, Meritage Homes of the Carolinas. Canopy MLS as distributed by MLS GRID
- $331,1904 bd3 ba2.1k sqft472 Dazzle Loop, Newton, NC 28658New ConstructionCanopy MLS as distributed by MLS GRID
- $325,5604 bd3 ba2.5k sqft1723 Rankin Ave, Newton, NC 28658New ConstructionCanopy MLS as distributed by MLS GRID
- $359,0005 bd3 ba2.5k sqft616 17th Avenue Dr NE, Hickory, NC 28601New ConstructionCanopy MLS as distributed by MLS GRID
