Skip main navigation
Active
  • $235,000

    2125 41st St NE, Canton, OH 44705

    3beds
    2,338sqft
    : 
    $1,666/mo
    Get pre-qualified
    Single Family Residence
    Built in 1950
    0.55 Acres Lot
    $-- Zestimate®
    $101/sqft
    $-- HOA

    What's special

    Cozy fireplace insertRaised garden bedsTwo storage shedsBlueberry and raspberry bushesSoaring ceilingsCovered front porchLarge covered front porch
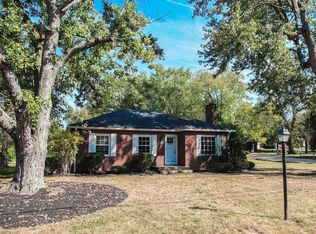
    Enjoy a country feel right in the city with this charming 3-bedroom, 2.5-bath bungalow, beginning with a large covered front porch that offers the perfect spot to relax and unwind. Inside, the inviting living room features a large front window that fills the space with natural light. The dining area is highlighted by a cozy fireplace insert and offers direct access to the deck, creating an easy flow for indoor-outdoor entertaining. The unique kitchen features a breakfast bar, soaring ceilings, a pantry, and plenty of character. The main-level primary suite is a true retreat with high ceilings, an impressive walk-in closet, and a private full bathroom featuring a soaking tub accented by a beautiful stained-glass window and a separate walk-in shower. A convenient half bath completes the main level. Pass through the distinctive stained-glass door and head upstairs, where you'll find two additional bedrooms offering plenty of built-in storage and charm. The finished lower level provides even more usable living space, perfect for a family room, rec room, home office, or hobby area. A full bathroom and laundry area with washer and dryer add extra convenience. Step outside and discover your own backyard retreat! The large, fully fenced yard features a 24' above-ground pool, deck, blueberry and raspberry bushes, raised garden beds, and two storage sheds. Whether you're relaxing by the pool, tending the garden, entertaining on the deck, or enjoying the covered front porch, this property offers a wonderful blend of privacy and country-inspired living while still enjoying the conveniences of the city!
    3 days
    1,489
    161

    Likely to sell faster than

    Zillow last checked:

    Listing updated:

    Listed by:

    Jose Medina 330-595-9811 jose@josesellshomes.com,

    Keller Williams Legacy Group Realty

    Source: MLS Now,MLS#: 5240631MLS LogoOriginating MLS: Stark Trumbull Area REALTORS

      Facts & features

      Interior

      Bedrooms & bathrooms
      • Bedrooms: 3
      • Bathrooms: 3
      • Full bathrooms: 2
      • 1/2 bathrooms: 1
      • Main level bathrooms: 2
      • Main level bedrooms: 1
      Heating
      • Forced Air, Gas
      Cooling
      • Central Air, Ceiling Fan(s)
      Appliances
      • Laundry: In Basement
      Features
      • Beamed Ceilings, Breakfast Bar, Ceiling Fan(s), Eat-in Kitchen, High Ceilings, Pantry, Soaking Tub, Walk-In Closet(s)
      • Basement: Bath/Stubbed,Storage Space
      • Number of fireplaces: 1
      Interior area
      • Total structure area: 2,338
      • Total interior livable area: 2,338 sqft
      • Finished area above ground: 1,832
      • Finished area below ground: 506
      Video & virtual tour

      Property

      Parking
      • Total spaces: 2
      • Parking features: Attached, Garage
      • Attached garage spaces: 2
      Features
      • Levels: One and One Half
      • Patio & porch: Covered, Deck, Front Porch, Patio
      • Has private pool: Yes
      • Pool features: Above Ground
      • Fencing: Back Yard,Full,Wood
      Lot
      • Size: 0.55 Acres
      Details
      • Additional structures: Outbuilding, Storage
      • Parcel number: 05205682
      • Special conditions: Standard

      Construction

      Type & style
      • Home type: SingleFamily
      • Architectural style: Bungalow
      • Property subtype: Single Family Residence
      Materials
      • Vinyl Siding
      • Roof: Asphalt,Fiberglass
      Condition
      • Year built: 1950

      Utilities & green energy

      • Sewer: Public Sewer
      • Water: Well

      Community & HOA

      Community
      • Subdivision: Onahom
      HOA
      • Has HOA: No
      Location
      • Region: Canton

      Financial & listing details

      • Price per square foot: $101/sqft
      • Tax assessed value: $240,800
      • Annual tax amount: $3,428
      • Date on market: 9/2/2026

        Estimated market value

        Not available

        Estimated sales range

        Not available

        Not available

        Price history

        DateEventPrice
        9/2/2026Listed for sale$235,000+17.5%$101/sqft
        Source: MLS Now #5240631 Report a problem
        8/11/2023Sold$200,000+2.6%$86/sqft
        Source: Public Record Report a problem
        7/18/2023Pending sale$194,900$83/sqft
        Source: MLS Now #4472797 Report a problem
        7/9/2023Contingent$194,900$83/sqft
        Source: MLS Now #4472797 Report a problem
        7/8/2023Listed for sale$194,900+29.9%$83/sqft
        Source: MLS Now #4472797 Report a problem
        5/6/2021Sold$150,000$64/sqft
        Source: Public Record Report a problem

        Public tax history

        YearProperty taxesTax assessment
        2024$3,253 +28.4%$84,280 +57.3%
        2023$2,534 -0.1%$53,590
        2022$2,537 -0.4%$53,590
        2021$2,546 +5.6%$53,590 +16.6%
        2020$2,412 $45,960
        2019$2,412 $45,960
        2018$2,412 +0.2%$45,960 +9.1%
        2017$2,406 +3.6%$42,110 +4%
        2016$2,323 +3.1%$40,500
        2015$2,253 $40,500 +26.2%
        2014$2,253 +151%$32,100
        2013$898 $32,100
        2012-- $32,100 -11.7%
        2011-- $36,340 -0.3%
        2010-- $36,440
        2009$1,860 +20.1%--
        2008$1,549 +2%--
        2007$1,519 +0.1%--
        2005$1,517 -2.4%--
        2004$1,555 +1%--
        2003$1,539 +10.2%--
        2002$1,396 +15.2%--
        2001$1,212 +4.2%--
        2000$1,163 --
        Find assessor info on the county website

        Monthly payment

        Est. payment

        Payment breakdown

        Explore the cost of this home by adjusting the details. Changes won't be saved.
        All calculations are estimates and provided by Zillow, Inc. for informational purposes only. Actual amounts may vary.
        HOA fees may include property taxes on listings classified as Co-Ops. Contact the listing agent and/or owner for fee details.
        See how much you could borrow to make a competitive offer.

        Climate risks

        Neighborhood: 44705

        Getting around

        21 / 100
        Car-Dependent
        37 / 100
        Somewhat Bikeable

        Nearby schools

        GreatSchools rating
        Schools provided by the listing agent
        • District: Plain LSD - 7615

        Source: MLS Now. This data may not be complete. We recommend contacting the local school district to confirm school assignments for this home.

        A local agent can set up tours, give advice and negotiate with sellers.

        A local lender can help you make sure your offer is ready when you are.

        Browse local experts