Welcome home to 4116 Middlebranch! Opportunity knocks in this desirable Plain Local School District Home. Situated on a generous lot, this 3-bedroom, 2-full bathroom home offers the space, outdoor setting and the potential to create something truly special. Inside, you'll find an eat-in kitchen, a partially finished basement offering additional living space, plus a 2-car attached garage for added convenience. While the home is ready for some cosmetic updates, the possibilities are exciting! Bring your ideas, add your personal style and transform this property into a home you'll love for years to come. Don't miss the opportunity to unlock the potential of this home and make it yours! Schedule a tour today!
Active
$149,000
4116 Middlebranch Ave NE, Canton, OH 44705
3beds
1,404sqft
Single Family Residence
Built in 1952
0.51 Acres Lot
$-- Zestimate®
$106/sqft
$-- HOA
What's special
Generous lotEat-in kitchen
- 37 days
- 1,766
- 146
Likely to sell faster than
Zillow last checked:
Listing updated:
Listed by:
Debbie L Ferrante 330-958-8394 debbie@debbieferrante.com,
RE/MAX Edge Realty,
Megan Belden 330-546-3695,
RE/MAX Edge Realty
Source: MLS Now,MLS#: 5253006 Originating MLS: Stark Trumbull Area REALTORS
Facts & features
Interior
Bedrooms & bathrooms
- Bedrooms: 3
- Bathrooms: 2
- Full bathrooms: 2
- Main level bathrooms: 1
- Main level bedrooms: 2
Heating
- Baseboard, Forced Air, Gas
Cooling
- Central Air, Ceiling Fan(s)
Appliances
- Included: Range
- Laundry: Lower Level
Features
- Basement: Partially Finished
- Has fireplace: No
Interior area
- Total structure area: 1,404
- Total interior livable area: 1,404 sqft
- Finished area above ground: 1,404
Video & virtual tour
Property
Parking
- Total spaces: 2
- Parking features: Additional Parking, Attached, Electricity, Garage, Garage Door Opener, Paved
- Attached garage spaces: 2
Features
- Levels: One and One Half,Two
- Stories: 2
- Patio & porch: Enclosed, Patio, Porch
Lot
- Size: 0.51 Acres
Details
- Additional structures: Outbuilding, Shed(s)
- Parcel number: 05202208
- Special conditions: Standard
Construction
Type & style
- Home type: SingleFamily
- Architectural style: Bungalow
- Property subtype: Single Family Residence
Materials
- Vinyl Siding
- Roof: Asphalt,Fiberglass
Condition
- Year built: 1952
Utilities & green energy
- Sewer: Public Sewer
- Water: Well
Community & HOA
Community
- Subdivision: Onahom
HOA
- Has HOA: No
Location
- Region: Canton
Financial & listing details
- Price per square foot: $106/sqft
- Tax assessed value: $139,800
- Annual tax amount: $1,964
- Date on market: 10/14/2026
- Cumulative days on market: 39 days
- Listing terms: Cash,Conventional,FHA,VA Loan
Estimated market value
Not available
Estimated sales range
Not available
Not available
Price history
| Date | Event | Price |
|---|---|---|
| 10/14/2026 | Listed for sale | $149,000+110.2%$106/sqft |
Source:  MLS Now #5253006 Report a problem | ||
| 5/21/2013 | Sold | $70,900-11.3%$50/sqft |
Source: MLS Now #3393636 Report a problem | ||
| 4/9/2013 | Pending sale | $79,900$57/sqft |
Source: Niebel Realty #3393636 Report a problem | ||
| 3/29/2013 | Listed for sale | $79,900$57/sqft |
Source: Niebel Realty #3393636 Report a problem | ||
Public tax history
| Year | Property taxes | Tax assessment |
|---|---|---|
| 2024 | $1,863 +7.2% | $48,940 +31.3% |
| 2023 | $1,738 -0.6% | $37,280 |
| 2022 | $1,747 -0.4% | $37,280 |
| 2021 | $1,755 +6.9% | $37,280 +15% |
| 2020 | $1,642 | $32,410 |
| 2019 | $1,642 | $32,410 |
| 2018 | $1,642 +2.7% | $32,410 +11.8% |
| 2017 | $1,600 -0.3% | $28,990 |
| 2016 | $1,604 +3.4% | $28,990 |
| 2015 | $1,550 | $28,990 -2.7% |
| 2014 | $1,550 +89.6% | $29,790 |
| 2013 | $818 | $29,790 -11.4% |
| 2012 | -- | $33,640 -4.6% |
| 2011 | -- | $35,250 |
| 2010 | -- | $35,250 |
| 2009 | $1,315 +20.1% | -- |
| 2008 | $1,095 -0.9% | -- |
| 2007 | $1,105 -17.2% | -- |
| 2005 | $1,335 -2.5% | -- |
| 2004 | $1,369 +1% | -- |
| 2003 | $1,355 +6.8% | -- |
| 2002 | $1,269 +15.2% | -- |
| 2001 | $1,102 +4.3% | -- |
| 2000 | $1,057 | -- |
Find assessor info on the county website
Monthly payment
Est. payment
Payment breakdown
Explore the cost of this home by adjusting the details. Changes won't be saved.Climate risks
Neighborhood: 44705
Nearby schools
Schools provided by the listing agent
- District: Plain LSD - 7615
Source: MLS Now. This data may not be complete. We recommend contacting the local school district to confirm school assignments for this home.
Similar homes
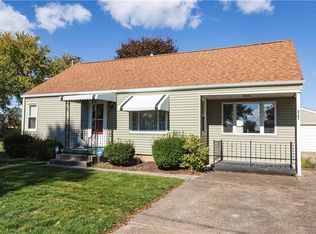
- $137,5003 bd2 ba1.6k sqft3213 Regent Ave NE, Canton, OH 44705For Sale
 MLS ID #5261594, Heather L. Halman, XRE. MLS Now
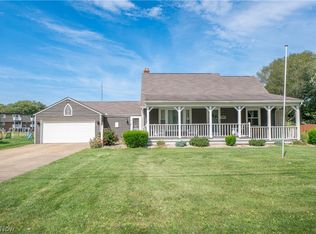
- $149,9003 bd2 ba1.3k sqft2010 38th St NE, Canton, OH 44705For Sale
 MLS ID #5213428, Glen G Whitten, Ohio Property Group, LLC. MLS Now
- $--3 bd1 ba1.2k sqft440 37th St NW, Canton, OH 44709Auction
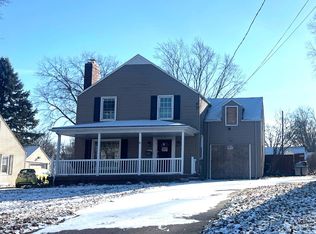 ServiceLink Auction
- $--3 bd1 ba925 sqft2432 Regentview Ave NE, Canton, OH 44705Auction
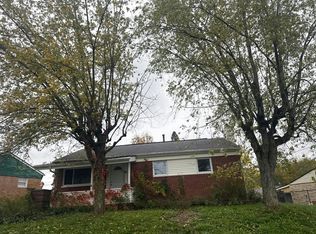 Auction.com 2
