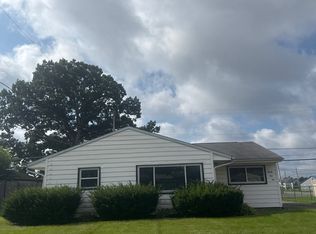
3 bedroom, 2 full bath ranch with extra living space on the lower level! Step inside the spacious living room with a beautiful bay window. Crack open your cookbook in the eat-in kitchen applianced with a gas range/oven (3-4 years) and refrigerator and updated with slide outs, Formica countertop with a Corian edge, Riceland cabinets (2011), tile backsplash and a lazy Susan in the corner cabinet! There's a nice-sized dinette with sliding doors to the back screened-in porch - perfect for enjoying warm weather days! Down the hall, there are 3 bedrooms with hardwood floors and a large full bath with an extended vanity. The partially finished lower level features a rec room, a full bath, glass block windows and great storage! New furnace and A/C in 2014. Oversized 2-car attached garage is wired for 220 and has new rails (2019) and newer opener (less than 5 years). Extras include steel doors and steel frame plus new concrete driveway and front steps in 2018! Good size lot in a convenient location with a fenced area of the backyard. Property sold AS IS.
Active
$149,900
2010 38th St NE, Canton, OH 44705
3beds
1,392sqft
Single Family Residence
Built in 1968
0.26 Acres Lot
$-- Zestimate®
$108/sqft
$-- HOA
What's special
Great storagePartially finished lower levelRec roomBack screened-in porchRiceland cabinetsSlide outsGood size lot
- 101 days
- 2,313
- 118
Likely to sell faster than
Zillow last checked:
Listing updated:
Listed by:
Glen G Whitten 419-790-3106 support@ohiomlsflatfee.com,
Ohio Property Group, LLC
Source: MLS Now,MLS#: 5213428 Originating MLS: Other/Unspecificed
Originating MLS: Other/UnspecificedFacts & features
Interior
Bedrooms & bathrooms
- Bedrooms: 3
- Bathrooms: 2
- Full bathrooms: 2
- Main level bathrooms: 1
- Main level bedrooms: 3
Bedroom
- Level: First
- Dimensions: 12 x 12
Bedroom
- Level: First
- Dimensions: 12 x 11
Primary bathroom
- Level: First
- Dimensions: 13 x 11
Eat in kitchen
- Level: First
- Dimensions: 16 x 12
Living room
- Level: First
- Dimensions: 17 x 14
Other
- Level: First
- Dimensions: 20 x 10
Recreation
- Level: First
- Dimensions: 32 x 11
Heating
- Forced Air, Gas
Cooling
- Central Air
Appliances
- Included: Dryer, Disposal, Microwave, Range, Refrigerator, Water Softener, Washer
- Laundry: Washer Hookup, Gas Dryer Hookup, In Basement
Features
- Ceiling Fan(s), Eat-in Kitchen, High Speed Internet, Laminate Counters, Primary Downstairs, Natural Woodwork
- Windows: Blinds, Bay Window(s), Double Pane Windows, Screens, Wood Frames
- Basement: Full,Partially Finished
- Has fireplace: No
Interior area
- Total structure area: 1,392
- Total interior livable area: 1,392 sqft
- Finished area above ground: 1,040
- Finished area below ground: 352
Property
Parking
- Total spaces: 2
- Parking features: Attached, Concrete, Direct Access, Driveway, Garage Faces Front, Garage, Garage Door Opener, Inside Entrance, Off Street, Paved
- Attached garage spaces: 2
Features
- Levels: Two
- Stories: 1
- Patio & porch: Enclosed, Patio, Porch
- Exterior features: Private Yard
- Fencing: Chain Link,Full
Lot
- Size: 0.26 Acres
- Features: Back Yard, City Lot, Flat, Front Yard, Level
Details
- Parcel number: 05208657
- Special conditions: Short Sale
Construction
Type & style
- Home type: SingleFamily
- Architectural style: Ranch
- Property subtype: Single Family Residence
Materials
- Brick, Vinyl Siding
- Foundation: Block
- Roof: Asphalt,Fiberglass,Shingle
Condition
- Year built: 1968
Utilities & green energy
- Sewer: Public Sewer
- Water: Well
Community & HOA
Community
- Security: Smoke Detector(s)
- Subdivision: Loehrmoor Allotment
HOA
- Has HOA: No
Location
- Region: Canton
Financial & listing details
- Price per square foot: $108/sqft
- Tax assessed value: $145,400
- Annual tax amount: $2,287
- Date on market: 5/27/2026
- Cumulative days on market: 101 days
Estimated market value
Not available
Estimated sales range
Not available
Not available
Price history
| Date | Event | Price |
|---|---|---|
| 5/27/2026 | Listed for sale | $149,900-3.3%$108/sqft |
Source:  MLS Now #5213428 Report a problem MLS Now #5213428 Report a problem | ||
| 4/1/2021 | Sold | $155,000+10.8%$111/sqft |
Source: MLS Now #4254974 Report a problem | ||
| 2/14/2021 | Pending sale | $139,900$101/sqft |
Source: Keller Williams Legacy Group Realty #4254974 Report a problem | ||
| 2/12/2021 | Listed for sale | $139,900$101/sqft |
Source: Keller Williams Legacy Group Realty #4254974 Report a problem | ||
Public tax history
| Year | Property taxes | Tax assessment |
|---|---|---|
| 2024 | $2,287 +21.6% | $50,900 +26.1% |
| 2023 | $1,881 -9% | $40,360 |
| 2022 | $2,066 +8.8% | $40,360 |
| 2021 | $1,900 +38.4% | $40,360 +49.2% |
| 2020 | $1,372 | $27,060 |
| 2019 | $1,372 | $27,060 |
| 2018 | $1,372 0% | $27,060 +8.9% |
| 2017 | $1,372 -10.9% | $24,850 -10.7% |
| 2016 | $1,540 +3.4% | $27,830 |
| 2015 | $1,489 | $27,830 +3.4% |
| 2014 | $1,489 +107% | $26,920 |
| 2013 | $719 | $26,920 |
| 2012 | -- | $26,920 -11.2% |
| 2011 | -- | $30,310 +0.1% |
| 2010 | -- | $30,280 |
| 2009 | $1,503 +17% | -- |
| 2008 | $1,285 -0.8% | -- |
| 2007 | $1,296 +8.2% | -- |
| 2005 | $1,198 -2.4% | -- |
| 2004 | $1,228 +1% | -- |
| 2003 | $1,216 +7% | -- |
| 2002 | $1,136 +15.2% | -- |
| 2001 | $986 +4.2% | -- |
| 2000 | $946 | -- |
Find assessor info on the county website
Monthly payment
Est. payment
Payment breakdown
Explore the cost of this home by adjusting the details. Changes won't be saved.Climate risks
Neighborhood: 44705
Nearby schools
Schools provided by the listing agent
- District: Plain LSD - 7615
Source: MLS Now. This data may not be complete. We recommend contacting the local school district to confirm school assignments for this home.
Similar homes
- $--3 bd1 ba1k sqft2110 Cathy Dr NE, Canton, OH 44705Auction
 Auction.com 2
 - $149,9004 bd1 ba1.7k sqft1810 Saint Elmo Ave NE, Canton, OH 44705For Sale
 MLS ID #5230651, Andrew Kyprianou, Berkshire Hathaway HomeServices Stouffer Realty. MLS Now
 - $--3 bd1 ba1.2k sqft440 37th St NW, Canton, OH 44709Auction
 ServiceLink Auction
 - $169,9003 bd1 ba990 sqft2624 Ellis Ave NE, Canton, OH 44705For Sale
 MLS ID #5216598, Melissa Sprouse, Market & Main Realty. MLS Now
