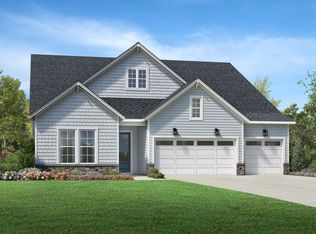
Pre- Sale - The William Modern farmhouse by Toll Brothers offers a beautifully crafted design that blends spaciousness with modern convenience. This home is perfect for those who desire ample living space and functional features throughout.
Sold for $902,506
$902,506
2125 Abbeyhill Dr #88, Raleigh, NC 27610
4beds
3,172sqft
Single Family Residence, Residential
Built in 2025
9,147 Square Feet Lot
$888,100 Zestimate®
$285/sqft
$3,111 Estimated rent
Home value
$888,100
$844,000 - $941,000
$3,111/mo
Zestimate® history
Owner options
List your home for rent
$3,111/mo
Rent Zestimate®
Find your next renter with Zillow Rental Manager. Plus, with online applications, you can quickly screen prospective tenants – for free.
$3,111/mo
Rent Zestimate®
Refinance and save
$5,597/mo
Est. payment
Refinancing to a lower rate could help reduce your monthly payments and save thousands over the life of the loan.
$5,597/mo
Est. payment
Explore your selling options
Work with a Zillow partner agent
Leverage their expertise and Zillow's premium Showcase listings to get your home seen by more buyers.
Get startedList with your own agent
Get your home in front of millions of buyers by listing it on Zillow.
Learn how to do itSell it yourself
Take full control of how buyers see your home on Zillow by listing For Sale by Owner (FSBO).
List your homeWhat's special
Modern convenienceAmple living spaceFunctional features
Zillow last checked:
Listing updated:
Listed by:
Gerry Moreno 949-773-5289,
Toll Brothers, Inc.,
Steven Gerritt Buning 984-240-2862,
Toll Brothers, Inc.
Bought with:
Elizabeth Hilary Arcos, 301199
Fathom Realty NC
Source: Doorify MLS,MLS#: 10097103
Facts & features
Interior
Bedrooms & bathrooms
- Bedrooms: 4
- Bathrooms: 4
- Full bathrooms: 4
Heating
- Forced Air, Natural Gas
Cooling
- Central Air
Appliances
- Included: Double Oven, Gas Cooktop, Microwave, Range Hood, Oven
- Laundry: Electric Dryer Hookup, Laundry Room, Lower Level, Main Level, Sink, Upper Level, Washer Hookup
Features
- Crown Molding, Eat-in Kitchen, Entrance Foyer, High Ceilings, High Speed Internet, Kitchen Island, Open Floorplan, Pantry, Master Downstairs, Quartz Counters, Recessed Lighting, Smooth Ceilings, Tray Ceiling(s), Walk-In Closet(s), Walk-In Shower, Water Closet, Wired for Data
- Flooring: Ceramic Tile, Vinyl, Tile
Interior area
- Total structure area: 3,172
- Total interior livable area: 3,172 sqft
- Finished area above ground: 3,172
- Finished area below ground: 0
Property
Parking
- Total spaces: 6
- Parking features: Concrete, Driveway, Garage, Garage Door Opener, Garage Faces Front
- Attached garage spaces: 3
- Uncovered spaces: 3
Features
- Levels: One and One Half
- Stories: 1.5
- Patio & porch: Covered, Patio
- Has private pool: Yes
- Pool features: Association, Cabana, Community, Fenced, Heated, In Ground, Indoor, Private, Sport, Swimming Pool Com/Fee
- Has view: Yes
Lot
- Size: 9,147 Square Feet
- Features: Back Yard, Landscaped, Many Trees, Wooded
Details
- Parcel number: 1732168903
- Special conditions: Standard
Construction
Type & style
- Home type: SingleFamily
- Architectural style: Craftsman
- Property subtype: Single Family Residence, Residential
Materials
- Fiber Cement, Stone
- Foundation: Slab
- Roof: Shingle
Condition
- New construction: Yes
- Year built: 2025
- Major remodel year: 2025
Details
- Builder name: Toll Brothers
Utilities & green energy
- Sewer: Public Sewer
- Water: Public
Community & HOA
Community
- Features: Clubhouse, Fitness Center, Sidewalks, Street Lights
- Senior community: Yes
- Subdivision: Olde Towne
HOA
- Has HOA: Yes
- Amenities included: Clubhouse, Dog Park, Fitness Center, Game Room, Indoor Pool, Maintenance Grounds, Pool, Tennis Court(s)
- Services included: Maintenance Grounds
- HOA fee: $230 monthly
- Additional fee info: Second HOA Fee $195 Quarterly
Location
- Region: Raleigh
Financial & listing details
- Price per square foot: $285/sqft
- Date on market: 5/17/2025
- Road surface type: Paved
Price history
| Date | Event | Price |
|---|---|---|
| 6/6/2025 | Sold | $902,506+0%$285/sqft |
Source:  Doorify MLS #10097103 Report a problem Doorify MLS #10097103 Report a problem | ||
| 5/17/2025 | Pending sale | $902,500$285/sqft |
Source: Doorify MLS #10097103 Report a problem | ||
| 5/17/2025 | Listed for sale | $902,500$285/sqft |
Source: Doorify MLS #10097103 Report a problem | ||
Public tax history
Tax history is unavailable.
Neighborhood: 27610
Nearby homes
- $903,0009,147 Square Feet2125 Abbeyhill Dr, Raleigh, NC 27610Sold
- $747,5673 bd3 ba2.4k sqft2129 Abbeyhill Dr #89, Raleigh, NC 27610Sold
- $748,0008,276 Square Feet2129 Abbeyhill Dr, Raleigh, NC 27610Sold
- $759,500-- bd3 ba2.3k sqft2121 Abbeyhill Dr, Raleigh, NC 27610Sold
- $759,0173 bd3 ba2.3k sqft2121 Abbeyhill Dr, Raleigh, NC 27610Sold
- $739,5264 bd4 ba3.2k sqft2109 Abbeyhill Dr, Raleigh, NC 27610Sold
- $701,0009,583 Square Feet2133 Abbeyhill Dr, Raleigh, NC 27610Sold
- $752,000-- bd3 ba2.5k sqft2117 Abbeyhill Dr, Raleigh, NC 27610Sold
Nearby schools
GreatSchools rating
- 3/10Walnut Creek Elementary SchoolGrades: PK-5Distance: 1.8 mi
- 4/10East Garner MiddleGrades: 6-8Distance: 3.5 mi
- 4/10Southeast Raleigh HighGrades: 9-12Distance: 2.7 mi
Schools provided by the listing agent
- Elementary: Wake - Walnut Creek
- Middle: Wake - East Garner
- High: Wake - S E Raleigh
Source: Doorify MLS. This data may not be complete. We recommend contacting the local school district to confirm school assignments for this home.
Get a cash offer in 3 minutes
Find out how much your home could sell for in as little as 3 minutes with a no-obligation cash offer.
Estimated market value
$888,100
Get a cash offer in 3 minutes
Find out how much your home could sell for in as little as 3 minutes with a no-obligation cash offer.
Estimated market value
$888,100
- North Carolina
- Wake County
- Raleigh
- 27610
- 2125 Abbeyhill Dr Unit 88
Nearby cities
Nearby neighborhoods
Nearby zip codes
Other Raleigh Topics
