Beautifully maintained walkout colonial in the desirable Stratford Knolls community of Rochester Hills! Nestled on nearly .44 acres backing to a private wooded setting, this four bedroom, two and one half bathroom home has been thoughtfully updated throughout. Pride of ownership is evident from the moment you arrive, with beautifully landscaped grounds showcasing established perennial gardens and mature plantings.Inside, oak hardwood floors extend throughout the main level, staircase, and upper hallway. Neutral paint throughout the home creates a bright and inviting atmosphere, while new carpet in the upstairs bedrooms (2025) complements the updated white kitchen featuring granite countertops, stainless steel appliances, updated lighting, and additional built in cabinetry with extended granite counter space, perfect for a coffee bar or serving area. The vaulted great room features a gas fireplace, and French doors off the dining room lead to a charming three season room overlooking the private wooded backyard. The spacious fourth bedroom is currently used as a sitting room, offering a flexible retreat that can easily be converted back to a traditional bedroom if desired. The finished daylight walkout lower level offers a spacious family room with a second gas fireplace, dry bar, and a large laundry room with abundant cabinetry and counter space. Additional updates include the primary and full bathrooms (2025), roof and gutters (2023), newer furnace and air conditioner, 50 gallon water heater, crown molding, updated white paneled doors, and wrought iron staircase balusters. Enjoy the composite deck with pergola while taking in the peaceful wooded views. Located in the award winning Rochester Community School District, just minutes from downtown Rochester, shopping, dining, parks, and expressways. Move in ready and meticulously cared for inside and out. Please submit all offers by Monday, July 13 by 11:00 am. Seller will review all offers after the deadline.
Sold for $580,000
$580,000
2125 Avoncrest Dr, Rochester Hills, MI 48309
4beds
2,922sqft
Single Family Residence
Built in 1965
0.44 Acres Lot
$578,100 Zestimate®
$198/sqft
$3,650 Estimated rent
Home value
$578,100
$549,000 - $607,000
$3,650/mo
Zestimate® history
Owner options
List your home for rent
$3,650/mo
Rent Zestimate®
Find your next renter with Zillow Rental Manager. Plus, with online applications, you can quickly screen prospective tenants – for free.
$3,650/mo
Rent Zestimate®
Refinance and save
$4,035/mo
Est. payment
Refinancing to a lower rate could help reduce your monthly payments and save thousands over the life of the loan.
$4,035/mo
Est. payment
Explore your selling options
Work with a Zillow partner agent
Leverage their expertise and Zillow's premium Showcase listings to get your home seen by more buyers.
Get startedList with your own agent
Get your home in front of millions of buyers by listing it on Zillow.
Learn how to do itSell it yourself
Take full control of how buyers see your home on Zillow by listing For Sale by Owner (FSBO).
List your homeWhat's special
Zillow last checked:
Listing updated:
Listed by:
Zoe Harris 248-651-1200,
Berkshire Hathaway HomeServices Kee Realty
Bought with:
Donna Harbour, 6501198539
Good Company
Source: Realcomp II,MLS#: 20261051507
Facts & features
Interior
Bedrooms & bathrooms
- Bedrooms: 4
- Bathrooms: 3
- Full bathrooms: 2
- 1/2 bathrooms: 1
Primary bedroom
- Level: Second
- Area: 130
- Dimensions: 13 X 10
Bedroom
- Level: Second
- Area: 120
- Dimensions: 12 X 10
Bedroom
- Level: Second
- Area: 110
- Dimensions: 10 X 11
Bedroom
- Level: Second
- Area: 120
- Dimensions: 10 X 12
Primary bathroom
- Level: Second
- Area: 40
- Dimensions: 5 X 8
Other
- Level: Second
- Area: 63
- Dimensions: 9 X 7
Other
- Level: Entry
- Area: 18
- Dimensions: 3 X 6
Other
- Level: Entry
- Area: 48
- Dimensions: 8 X 6
Dining room
- Level: Entry
- Area: 100
- Dimensions: 10 X 10
Great room
- Level: Entry
- Area: 247
- Dimensions: 19 X 13
Kitchen
- Level: Entry
- Area: 143
- Dimensions: 13 X 11
Laundry
- Level: Basement
- Area: 143
- Dimensions: 13 X 11
Living room
- Level: Entry
- Area: 234
- Dimensions: 18 X 13
Other
- Level: Entry
- Area: 187
- Dimensions: 17 X 11
Heating
- Forced Air, Natural Gas
Cooling
- Central Air
Appliances
- Included: Dishwasher, Disposal, Dryer, Exhaust Fan, Free Standing Electric Range, Free Standing Refrigerator, Humidifier, Microwave, Stainless Steel Appliances
- Laundry: Gas Dryer Hookup, Laundry Room, Washer Hookup
Features
- Entrance Foyer, Programmable Thermostat
- Basement: Finished,Full,Walk Out Access
- Has fireplace: Yes
- Fireplace features: Basement, Gas, Great Room
Interior area
- Total interior livable area: 2,922 sqft
- Finished area above ground: 2,022
- Finished area below ground: 900
Property
Parking
- Total spaces: 2
- Parking features: Two Car Garage, Attached, Electricityin Garage, Garage Door Opener, Garage Faces Side, Side Entrance
- Attached garage spaces: 2
Features
- Levels: Two
- Stories: 2
- Entry location: GroundLevelwSteps
- Patio & porch: Covered, Deck, Enclosed
- Exterior features: Chimney Caps
- Pool features: None
- Fencing: Fencing Allowed
Lot
- Size: 0.44 Acres
- Dimensions: 99 x 34 x 34 x 17 x 227 x 189
- Features: Sprinklers, Wooded
Details
- Parcel number: 1517427014
- Special conditions: Short Sale No,Standard
Construction
Type & style
- Home type: SingleFamily
- Architectural style: Colonial
- Property subtype: Single Family Residence
Materials
- Aluminum Siding, Brick
- Foundation: Basement, Block, Sump Pump
- Roof: Asphalt
Condition
- New construction: No
- Year built: 1965
Utilities & green energy
- Sewer: Public Sewer
- Water: Public
- Utilities for property: Underground Utilities
Community & HOA
Community
- Security: Smoke Detectors
- Subdivision: STRATFORD KNOLLS 6
HOA
- Has HOA: No
Location
- Region: Rochester Hills
Financial & listing details
- Price per square foot: $198/sqft
- Tax assessed value: $129,320
- Annual tax amount: $3,990
- Date on market: 7/11/2026
- Cumulative days on market: 4 days
- Listing agreement: Exclusive Right To Sell
- Listing terms: Cash,Conventional
Price history
| Date | Event | Price |
|---|---|---|
| 8/3/2026 | Sold | $580,000+10.5%$198/sqft |
Source:  Realcomp II #20261051507 Report a problem Realcomp II #20261051507 Report a problem | ||
| 7/13/2026 | Pending sale | $524,900$180/sqft |
Source: Realcomp II #20261051507 Report a problem | ||
| 7/11/2026 | Listed for sale | $524,900$180/sqft |
Source: Realcomp II #20261051507 Report a problem | ||
Public tax history
| Year | Property taxes | Tax assessment |
|---|---|---|
| 2025 | -- | $215,380 +8.5% |
| 2024 | -- | $198,490 +15.1% |
| 2023 | -- | $172,430 +5.4% |
| 2022 | -- | $163,650 +6.7% |
| 2021 | -- | $153,410 +0.7% |
| 2020 | -- | $152,270 +4.9% |
| 2019 | -- | $145,160 +2.4% |
| 2018 | $3,340 +2% | $141,790 -0.5% |
| 2017 | $3,275 | $142,480 +10.1% |
| 2015 | -- | $129,380 +14.8% |
| 2014 | -- | $112,680 +17.1% |
| 2011 | -- | $96,250 -15.7% |
| 2010 | -- | $114,220 |
| 2009 | -- | $114,220 -4% |
| 2003 | -- | $118,950 +9.3% |
| 2002 | -- | $108,790 +36.8% |
| 2001 | $2,409 +7.5% | $79,550 +3.2% |
| 2000 | $2,242 | $77,090 |
Find assessor info on the county website
Neighborhood: 48309
Nearby homes
- $477,0004 bd2 ba2.1k sqft2105 Avoncrest Dr, Rochester Hills, MI 48309Off Market
- $482,5004 bd2 ba3.3k sqft2143 Avoncrest Dr, Rochester Hills, MI 48309Sold

- $572,5003 bd2 ba2.1k sqft2063 Avoncrest Dr, Rochester Hills, MI 48309Sold
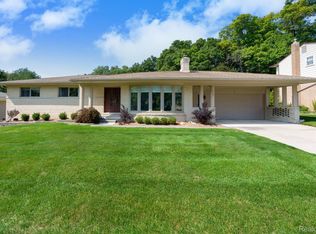
- $448,4003 bd2 ba2k sqft2155 Avoncrest Dr, Rochester Hills, MI 48309Off Market
- $460,7003 bd2 ba2.1k sqft2055 Avoncrest Dr, Rochester Hills, MI 48309Off Market
- $510,0003 bd3 ba3.3k sqft2140 Avoncrest Dr, Rochester Hills, MI 48309Sold
- $452,4004 bd3 ba1.7k sqft2132 Avoncrest Dr, Rochester Hills, MI 48309Off Market
- $362,5003 bd1 ba1.5k sqft2120 Avoncrest Dr, Rochester Hills, MI 48309Off Market
Nearby schools
GreatSchools rating
- 8/10Meadow Brook Elementary SchoolGrades: PK-5Distance: 0.4 mi
- 10/10West Middle SchoolGrades: 6-12Distance: 0.2 mi
- 9/10Rochester High SchoolGrades: 7-12Distance: 1.1 mi
Get a cash offer in 3 minutes
Find out how much your home could sell for in as little as 3 minutes with a no-obligation cash offer.
Estimated market value
$578,100
Get a cash offer in 3 minutes
Find out how much your home could sell for in as little as 3 minutes with a no-obligation cash offer.
Estimated market value
$578,100
- Michigan
- Oakland County
- Rochester Hills
- 48309
- 2125 Avoncrest Dr
