Skip main navigation
Pending
  • $482,500

    2143 Avoncrest Dr, Rochester Hills, MI 48309

    4beds
    3,394sqft
    : 
    $3,197/mo
    Get pre-qualified
    Single Family Residence
    Built in 1964
    0.82 Acres Lot
    $482,300 Zestimate®
    $142/sqft
    $-- HOA

    What's special

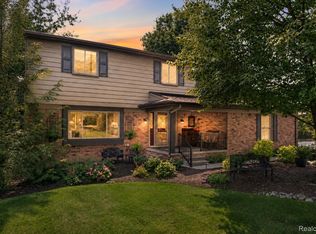
    Discover the perfect blend of potential and prestige at 2143 Avoncrest Drive, a magnificent 2 story brick residence nestled within the highly sought-after Stratford Knolls community of Rochester Hills. Situated on a massive 35,719-square-foot lot, the property is defined by its expansive front yard and a breathtaking scenic backdrop of rolling, deep woods. This home offers an exceptional canvas for those looking to infuse their own personal style and high-end finishes into an immaculately maintained property. Spanning 2,159 square feet, the interior layout is thoughtfully designed for both comfort and functionality. The main level features a welcoming flow between the family room, formal living room, and dining room, complemented by a kitchen ready for your custom touch. Upstairs, you will find four spacious, light-filled bedrooms, including an oversized primary suite that serves as a serene private retreat. The outdoor living space is truly exceptional, boasting a large wraparound wood deck and a charming enclosed sunroom. Beyond the primary living areas, this home is equipped with a fully finished basement, providing endless possibilities for a home theater, gym, or recreation space. Additional peace of mind is provided by significant recent upgrades, including updated windows, a reliable water softener, and a professional radon mitigation system. Located in the top-rated Rochester Community School District, the home is minutes from Meadow Brook Elementary, West Middle School, and Rochester High School. Residents will enjoy unparalleled convenience, with proximity to downtown Rochester, major shopping districts, diverse restaurants, and easy access to expressways. With an attached two-car garage and a meticulously kept exterior, 2143 Avoncrest Drive represents a rare opportunity to secure a substantial property in one of Michigan's most prominent neighborhoods. Bring your vision and transform this classic brick home into your ultimate custom sanctuary.
    38 days
    |
    184
    |
    1
    |

    Likely to sell faster than

    Zillow last checked:

    Listing updated:

    Listed by:

    Cheryl A Parisi 248-733-5806,

    Berkshire Hathaway HomeServices Kee Realty 248-651-1200

    Source: Realcomp II,MLS#: 20261044192MLS Logo

      Facts & features

      Interior

      Bedrooms & bathrooms
      • Bedrooms: 4
      • Bathrooms: 2
      • Full bathrooms: 2
      Primary bedroom
      • Level: Second
      • Area: 391
      • Dimensions: 23 X 17
      Bedroom
      • Level: Second
      • Area: 110
      • Dimensions: 11 X 10
      Bedroom
      • Level: Second
      • Area: 143
      • Dimensions: 13 X 11
      Bedroom
      • Level: Second
      • Area: 169
      • Dimensions: 13 X 13
      Primary bathroom
      • Level: Second
      • Area: 48
      • Dimensions: 8 X 6
      Other
      • Level: Second
      • Area: 56
      • Dimensions: 7 X 8
      Other
      • Level: Entry
      • Area: 90
      • Dimensions: 9 X 10
      Dining room
      • Level: Entry
      • Area: 132
      • Dimensions: 11 X 12
      Family room
      • Level: Entry
      • Area: 228
      • Dimensions: 19 X 12
      Kitchen
      • Level: Entry
      • Area: 110
      • Dimensions: 11 X 10
      Living room
      • Level: Entry
      • Area: 240
      • Dimensions: 12 X 20
      Heating
      • Baseboard, Other Heating Source
      Appliances
      • Included: Dishwasher, Electric Cooktop, Free Standing Refrigerator, Ice Maker, Self Cleaning Oven, Washer, Water Softener Owned
      Features
      • Basement: Finished,Full
      • Has fireplace: No
      Interior area
      • Total interior livable area: 3,394 sqft
      • Finished area above ground: 2,159
      • Finished area below ground: 1,235

      Property

      Parking
      • Total spaces: 2
      • Parking features: Two Car Garage, Attached, Direct Access, Electricityin Garage, Garage Door Opener
      • Attached garage spaces: 2
      Features
      • Levels: Two
      • Stories: 2
      • Entry location: GroundLevelwSteps
      • Patio & porch: Covered, Deck, Enclosed, Porch
      • Pool features: None
      Lot
      • Size: 0.82 Acres
      Details
      • Parcel number: 1517427013
      • Special conditions: Short Sale No,Standard

      Construction

      Type & style
      • Home type: SingleFamily
      • Architectural style: Colonial
      • Property subtype: Single Family Residence
      Materials
      • Aluminum Siding, Brick
      • Foundation: Active Radon Mitigation, Basement, Poured, Sump Pump
      • Roof: Asphalt
      Condition
      • New construction: No
      • Year built: 1964

      Utilities & green energy

      • Electric: Circuit Breakers, Generator
      • Sewer: Public Sewer
      • Water: Other, Public

      Community & HOA

      Community
      • Subdivision: STRATFORD KNOLLS 6
      HOA
      • Has HOA: No
      Location
      • Region: Rochester Hills

      Financial & listing details

      • Price per square foot: $142/sqft
      • Tax assessed value: $194,200
      • Annual tax amount: $5,992
      • Date on market: 6/29/2026
      • Cumulative days on market: 38 days
      • Listing agreement: Exclusive Right To Sell
      • Listing terms: Cash,Conventional,FHA
      • Exclusions: Exclusion(s) Do Not Exist

        Estimated market value

        $482,300

        $458,000 - $506,000

        $3,140/mo

        Price history

        DateEventPrice
        7/12/2026Pending sale$482,500$142/sqft
        Source: Realcomp II #20261044192 Report a problem
        6/29/2026Listed for sale$482,500+37.9%$142/sqft
        Source: Realcomp II #20261044192 Report a problem
        8/20/2018Sold$350,000-5.4%$103/sqft
        Source: Public Record Report a problem
        6/28/2018Pending sale$369,900$109/sqft
        Source: CENTURY 21 Sakmar & Associates #218048467 Report a problem
        6/28/2018Listed for sale$369,900$109/sqft
        Source: CENTURY 21 Sakmar & Associates #218048467 Report a problem
        6/28/2018Pending sale$369,900$109/sqft
        Source: CENTURY 21 Sakmar & Associates #218048467 Report a problem
        6/1/2018Listed for sale$369,900$109/sqft
        Source: Century 21 Sakmar & Assoc #218048467 Report a problem

        Public tax history

        YearProperty taxesTax assessment
        2025-- $236,040 +9.1%
        2024-- $216,440 +12.5%
        2023-- $192,400 +5.2%
        2022-- $182,880 +6.7%
        2021-- $171,390 +2%
        2020-- $168,030 +5%
        2019-- $160,090 +4.4%
        2018$3,597 +2%$153,340 -0.5%
        2017$3,526 $154,090 +10.3%
        2015-- $139,710 +16.5%
        2014-- $119,920 +17.5%
        2011-- $102,090 -16%
        2010-- $121,590
        2009-- $121,590 -1%
        2003-- $122,840 +9.5%
        2002-- $112,230 +35.2%
        2001$2,513 +7.5%$82,990 +3.2%
        2000$2,339 $80,420
        Find assessor info on the county website

        Monthly payment

        Est. payment

        Payment breakdown

        Explore the cost of this home by adjusting the details. Changes won't be saved.
        All calculations are estimates and provided by Zillow, Inc. for informational purposes only. Actual amounts may vary.
        HOA fees may include property taxes on listings classified as Co-Ops. Contact the listing agent and/or owner for fee details.
        See how much you could borrow to make a competitive offer.

        Climate risks

        Neighborhood: 48309

        Getting around

        9 / 100
        Car-Dependent
        19 / 100
        Somewhat Bikeable

        Nearby schools

        GreatSchools rating

        A local agent can set up tours, give advice and negotiate with sellers.

        Browse local experts

        Similar homes