Discover the Elliota thoughtfully designed home that blends main-level living with flexible upstairs space. This 3-bedroom, 2-bath home welcomes you with an open-concept layout where the kitchen, great room with gas fireplace, and casual dining area flow together seamlessly, creating a perfect space for both everyday living and entertaining. The chef-inspired kitchen offers not one but two walk-in pantries, an island with seating, and modern finishes designed for both style and function. Just beyond, an enlarged covered rear porch extends your living space outdoorsideal for morning coffee, alfresco dining, or winding down at the end of the day. The main-level primary suite provides a peaceful retreat, complete with a spacious walk-in closet, dual vanities, and a beautifully tiled shower. At the front of the home, two secondary bedrooms each include their own walk-in closet and share a full bath, offering versatile space for guests, hobbies, or a home office. Upstairs, a generous bonus room offers endless flexibilityperfect for a media room, fitness space, or additional lounge areaalong with convenient walk-in storage to keep everything organized. At Ovation at Sweetbrier, exterior upkeep is taken care of, giving you more freedom to enjoy resort-style amenities right outside your door. From the clubhouse and fitness center to the pool, spa, pickleball courts, dog park, community garden, and miles of scenic trails, theres always something to enjoy. Located just minutes...
Sold for $517,000
$517,000
2125 Bull City Bnd, Durham, NC 27703
3beds
2,155sqft
Single Family Residence
Built in 2026
-- sqft lot
$516,700 Zestimate®
$240/sqft
$2,571 Estimated rent
Home value
$516,700
$491,000 - $543,000
$2,571/mo
Zestimate® history
Owner options
List your home for rent
$2,571/mo
Rent Zestimate®
Find your next renter with Zillow Rental Manager. Plus, with online applications, you can quickly screen prospective tenants – for free.
$2,571/mo
Rent Zestimate®
Refinance and save
$3,132/mo
Est. payment
Refinancing to a lower rate could help reduce your monthly payments and save thousands over the life of the loan.
$3,132/mo
Est. payment
Explore your selling options
Work with a Zillow partner agent
Leverage their expertise and Zillow's premium Showcase listings to get your home seen by more buyers.
Get startedList with your own agent
Get your home in front of millions of buyers by listing it on Zillow.
Learn how to do itSell it yourself
Take full control of how buyers see your home on Zillow by listing For Sale by Owner (FSBO).
List your homeWhat's special
Modern finishesPickleball courtsGenerous bonus roomChef-inspired kitchenBeautifully tiled showerCasual dining areaIsland with seating
Zillow last checked:
Listing updated:
Source: Mungo Homes, Inc
Facts & features
Interior
Bedrooms & bathrooms
- Bedrooms: 3
- Bathrooms: 2
- Full bathrooms: 2
Interior area
- Total interior livable area: 2,155 sqft
Property
Parking
- Total spaces: 2
- Parking features: Garage
- Garage spaces: 2
Features
- Levels: 1.0
- Stories: 1
Details
- Parcel number: 241263
Construction
Type & style
- Home type: SingleFamily
- Property subtype: Single Family Residence
Condition
- New Construction,Under Construction
- New construction: Yes
- Year built: 2026
Details
- Builder name: Mungo Homes
Community & HOA
Community
- Subdivision: Ovation at Sweetbrier
Location
- Region: Durham
Financial & listing details
- Price per square foot: $240/sqft
- Tax assessed value: $102,600
- Annual tax amount: $193
- Date on market: 9/25/2025
Price history
| Date | Event | Price |
|---|---|---|
| 6/26/2026 | Sold | $517,000-0.2%$240/sqft |
Source: Public Record Report a problem | ||
| 4/15/2026 | Price change | $518,000-0.2%$240/sqft |
Source:  Mungo Homes, Inc Report a problem Mungo Homes, Inc Report a problem | ||
| 3/12/2026 | Price change | $519,000-0.8%$241/sqft |
Source: Mungo Homes, Inc Report a problem | ||
| 2/4/2026 | Price change | $523,286-2.8%$243/sqft |
Source: Mungo Homes, Inc Report a problem | ||
| 1/15/2026 | Price change | $538,286-1.8%$250/sqft |
Source: Mungo Homes, Inc Report a problem | ||
| 12/12/2025 | Price change | $548,296+6.6%$254/sqft |
Source: Mungo Homes, Inc Report a problem | ||
| 12/1/2025 | Price change | $514,425+1%$239/sqft |
Source: Mungo Homes, Inc Report a problem | ||
| 9/25/2025 | Listed for sale | $509,125$236/sqft |
Source: Mungo Homes, Inc Report a problem | ||
Public tax history
| Year | Property taxes | Tax assessment |
|---|---|---|
| 2025 | $193 | $102,600 |
Find assessor info on the county website
Neighborhood: 27703
Nearby homes
- $503,0004 bd2 ba2.2k sqft2121 Bull City Bnd, Durham, NC 27703Off Market
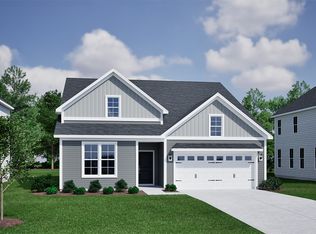
- $508,3504 bd2 ba2.2k sqft2121 Bull City Bnd #414, Durham, NC 27703Pending
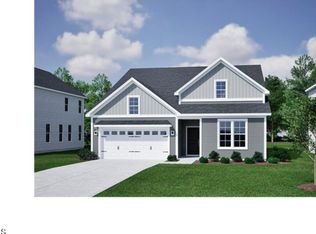
- $479,0003 bd2 ba1.7k sqft2117 Bull City Bnd #413, Durham, NC 27703Sold
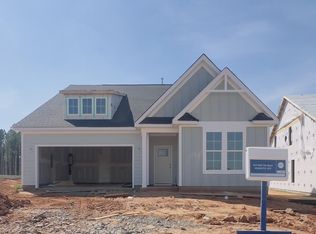
- $479,0003 bd2 ba1.7k sqft2117 Bull City Bnd, Durham, NC 27703Sold
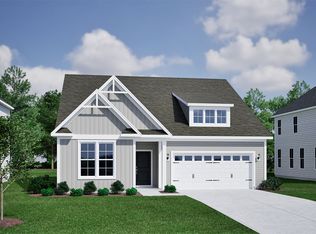
- $574,1814 bd3 ba2.2k sqft2137 Bull City Bnd #418, Durham, NC 27703Pending
- $517,0003 bd2 ba2.1k sqft2125 Bull City Bnd #415, Durham, NC 27703Sold
- $526,0094 bd3 ba2.1k sqft2109 Bull City Bnd #411, Durham, NC 27703Pending
- $523,4004 bd3 ba2.1k sqft2109 Bull City Bnd, Durham, NC 27703Off Market
Nearby schools
GreatSchools rating
- 5/10Spring Valley Elementary SchoolGrades: PK-5Distance: 1.5 mi
- 5/10Neal MiddleGrades: 6-8Distance: 1.7 mi
- 2/10Southern School of Energy and SustainabilityGrades: 9-12Distance: 3.9 mi
Get a cash offer in 3 minutes
Find out how much your home could sell for in as little as 3 minutes with a no-obligation cash offer.
Estimated market value
$516,700
Get a cash offer in 3 minutes
Find out how much your home could sell for in as little as 3 minutes with a no-obligation cash offer.
Estimated market value
$516,700
- North Carolina
- Durham County
- Durham
- 27703
- 2125 Bull City Bnd
Nearby cities
Nearby neighborhoods
Nearby zip codes
Other Durham Topics
