Welcome to a lifestyle built for everything you've earned. At Ovation at Sweetbrier in Durham, we're applauding your success with low-maintenance homes and vibrant living, all in a prime location near downtown, RDU Airport, and world-class medical care. This beautifully designed home blends comfort, style, and functionality, offering versatile spaces that fit the way you live. With four bedrooms, two bathrooms, and an open-concept layout, it's ideal for both everyday living and entertaining. At the front of the home, two secondary bedrooms share a full bath, while a fourth bedroom offers the perfect opportunity for a home office, den, or creative space—adaptable to your lifestyle needs. Continue into the heart of the home where the spacious great room flows seamlessly into the open kitchen. A large island provides the perfect spot for casual dining or gathering with friends, while a generous walk-in pantry offers plenty of storage. The primary suite is tucked at the rear, offering a private retreat with a tiled walk-in shower, dual vanities, and an expansive walk-in closet. Just beyond, a covered rear porch extends your living space outdoors—an inviting spot for morning coffee, quiet afternoons, or evenings with friends. Upstairs, a spacious bonus room adds flexibility to the home, whether used as a media area, game room, or fitness space. A convenient walk-in storage room ensures everything has its place without sacrificing living space. For a limited time, buyers will also have the opportunity to personalize the interior with a dedicated design appointment, selecting finishes and features tailored to their style. Set on a premium homesite with a treelined backdrop, this home offers both privacy and natural views while keeping you close to the community's resort-style amenities. At Ovation at Sweetbrier, exterior upkeep is included so you can enjoy the clubhouse, fitness center, pool, spa, pickleball courts, dog park, community garden, and scenic walking trails—all without leaving the neighborhood. And with quick access to Brier Creek Parkway, RDU Airport, shopping, dining, and entertainment, convenience is always within reach.
Pending
$508,350
2121 Bull City Bnd #414, Durham, NC 27703
4beds
2,216sqft
Single Family Residence, Residential
Built in 2026
6,098 Square Feet Lot
$491,200 Zestimate®
$229/sqft
$250/mo HOA
What's special
Spacious bonus roomTiled walk-in showerPrivacy and natural viewsLarge islandTreelined backdropPrimary suiteGenerous walk-in pantry
- 324 days |
- 11 |
- 0 |
Zillow last checked:
Listing updated:
Listed by:
Lisa Gadzinski 631-902-0882,
Clayton Properties Group INC,
Kim Barnhart 919-618-5511,
Clayton Properties Group Inc DBA Mungo Homes
Source: Doorify MLS,MLS#: 10124459
Facts & features
Interior
Bedrooms & bathrooms
- Bedrooms: 4
- Bathrooms: 2
- Full bathrooms: 2
Heating
- Central, Fireplace(s), Forced Air, Natural Gas, Zoned
Cooling
- Central Air, Zoned
Appliances
- Included: Dishwasher, Disposal, Electric Range, Free-Standing Electric Range, Gas Water Heater, Microwave, Stainless Steel Appliance(s), Tankless Water Heater
- Laundry: Electric Dryer Hookup, Laundry Room, Main Level
Features
- Bathtub/Shower Combination, Double Vanity, Eat-in Kitchen, Granite Counters, Kitchen Island, Open Floorplan, Pantry, Master Downstairs, Recessed Lighting, Shower Only, Smooth Ceilings, Storage, Vaulted Ceiling(s), Walk-In Closet(s), Walk-In Shower
- Flooring: Carpet, Vinyl
- Windows: Insulated Windows, Screens
Interior area
- Total structure area: 2,216
- Total interior livable area: 2,216 sqft
- Finished area above ground: 2,216
- Finished area below ground: 0
Property
Parking
- Total spaces: 4
- Parking features: Attached, Driveway, Garage, Garage Door Opener, Garage Faces Front, Inside Entrance, Kitchen Level
- Attached garage spaces: 2
- Details: 2
Accessibility
- Accessibility features: Level Flooring
Features
- Levels: Two
- Stories: 2
- Patio & porch: Covered, Rear Porch
- Exterior features: Rain Gutters
- Pool features: Association, Community, In Ground
- Spa features: Community, In Ground
- Has view: Yes
Lot
- Size: 6,098 Square Feet
- Features: Back Yard, Close to Clubhouse
Details
- Parcel number: Lot 414
- Special conditions: Standard
Construction
Type & style
- Home type: SingleFamily
- Architectural style: Craftsman
- Property subtype: Single Family Residence, Residential
Materials
- Fiber Cement, Low VOC Paint/Sealant/Varnish
- Foundation: Slab
- Roof: Shingle
Condition
- New construction: Yes
- Year built: 2026
- Major remodel year: 2026
Utilities & green energy
- Sewer: Public Sewer
- Water: Public
Community & HOA
Community
- Features: Clubhouse, Curbs, Fitness Center, Park, Pool, Sidewalks, Street Lights, Tennis Court(s), Other
- Senior community: Yes
- Subdivision: Ovation at Sweetbrier
HOA
- Has HOA: Yes
- Amenities included: Clubhouse, Dog Park, Fitness Center, Game Court Exterior, Jogging Path, Landscaping, Maintenance Grounds, Maintenance Structure, Management, Park, Picnic Area, Pool, Recreation Facilities, Spa/Hot Tub, Tennis Court(s), Trail(s)
- Services included: Maintenance Grounds, Road Maintenance, Storm Water Maintenance
- HOA fee: $250 monthly
Location
- Region: Durham
Financial & listing details
- Price per square foot: $229/sqft
- Date on market: 9/27/2025
- Road surface type: Asphalt
Estimated market value
$491,200
$467,000 - $516,000
$2,604/mo
Price history
| Date | Event | Price |
|---|---|---|
| 10/23/2025 | Pending sale | $508,350$229/sqft |
Source:  Doorify MLS #10124459 Report a problem Doorify MLS #10124459 Report a problem | ||
| 9/27/2025 | Listed for sale | $508,350$229/sqft |
Source: Doorify MLS #10124459 Report a problem | ||
Public tax history
Tax history is unavailable.
Monthly payment
Est. payment
Payment breakdown
Explore the cost of this home by adjusting the details. Changes won't be saved.Climate risks
Neighborhood: 27703
Nearby schools
GreatSchools rating
- 5/10Spring Valley Elementary SchoolGrades: PK-5Distance: 1.5 mi
- 5/10Neal MiddleGrades: 6-8Distance: 1.7 mi
- 2/10Southern School of Energy and SustainabilityGrades: 9-12Distance: 3.9 mi
Schools provided by the listing agent
- Elementary: Durham - Spring Valley Elementary School
- Middle: Durham - Neal Middle
- High: Durham - Southern School of Energy and Sustainability
Source: Doorify MLS. This data may not be complete. We recommend contacting the local school district to confirm school assignments for this home.
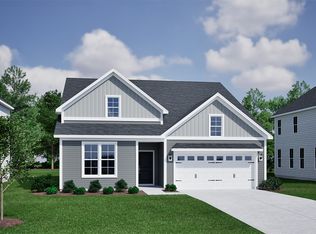
- $503,0004 bd2 ba2.2k sqft2121 Bull City Bnd, Durham, NC 27703Off Market
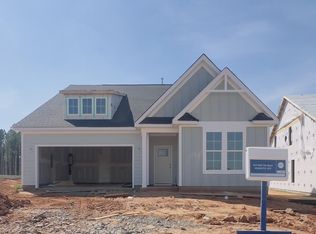
- $479,0003 bd2 ba1.7k sqft2117 Bull City Bnd #413, Durham, NC 27703Sold
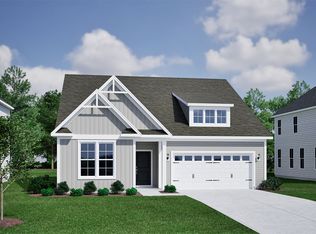
- $479,0003 bd2 ba1.7k sqft2117 Bull City Bnd, Durham, NC 27703Sold

- $517,0003 bd2 ba2.1k sqft2125 Bull City Bnd, Durham, NC 27703Sold
- $517,0003 bd2 ba2.1k sqft2125 Bull City Bnd #415, Durham, NC 27703Sold
- $526,0094 bd3 ba2.1k sqft2109 Bull City Bnd #411, Durham, NC 27703Pending
- $523,4004 bd3 ba2.1k sqft2109 Bull City Bnd, Durham, NC 27703Off Market
- $574,1814 bd3 ba2.2k sqft2137 Bull City Bnd #418, Durham, NC 27703Pending
A local agent can set up tours, give advice and negotiate with sellers.
Similar homes
- $518,0024 bd3 ba2.1k sqft2060 Bull City Bnd #371, Durham, NC 27703New Construction
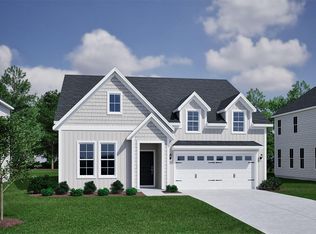
 MLS ID #10152567, Lisa Gadzinski. Doorify MLS
 - $517,7764 bd3 ba2.3k sqft2012 Bull City Bnd #383, Durham, NC 27703New Construction
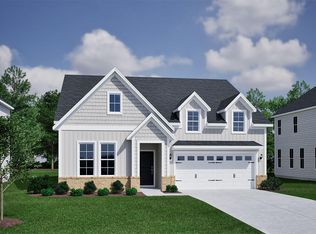 MLS ID #10173991, Kim Barnhart. Doorify MLS
 - $531,6404 bd3 ba2.4k sqft3124 Jessamine St #220, Durham, NC 27703New Construction
 MLS ID #10182771, Lisa Gadzinski. Doorify MLS
 - $478,4943 bd3 ba2k sqft505 Wild Plum Way #266, Durham, NC 27703New Construction
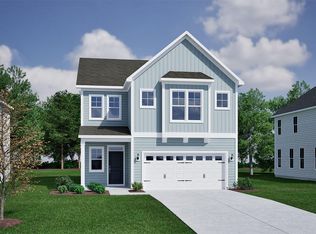 MLS ID #10186009, Brian Nelson. Doorify MLS
 - $480,0003 bd2 ba1.9k sqft3256 Jessamine St #204, Durham, NC 27703New ConstructionMLS ID #10179705, Lisa Gadzinski. Doorify MLS
- $487,2563 bd3 ba2k sqft501 Wild Plum Way #264, Durham, NC 27703New ConstructionMLS ID #10185876, Brian Nelson. Doorify MLS
- $553,0993 bd3 ba2.3k sqft3237 Jessamine St #359, Durham, NC 27703New ConstructionMLS ID #10174018, Kim Barnhart. Doorify MLS
- $481,5453 bd2 ba1.8k sqft3216 Jessamine St #214, Durham, NC 27703New ConstructionMLS ID #10179695, Lisa Gadzinski. Doorify MLS
- $548,6653 bd3 ba2.3k sqft3221 Jessamine St #355, Durham, NC 27703New ConstructionMLS ID #10173990, Kim Barnhart. Doorify MLS
- $498,3563 bd3 ba2.2k sqft1211 Westerland Way #22, Durham, NC 27703New ConstructionMLS ID #10184793, Brian Nelson. Doorify MLS
- $483,7143 bd2 ba1.7k sqft2024 Bull City Bnd #380, Durham, NC 27703New ConstructionMLS ID #10174020, Kim Barnhart. Doorify MLS
- $505,0004 bd3 ba2.4k sqft1105 Constellation Cir, Durham, NC 27703New ConstructionLennar Homes
- $475,0263 bd2 ba1.6k sqft3213 Jessamine St #353, Durham, NC 27703New ConstructionMLS ID #10174004, Kim Barnhart. Doorify MLS
- $480,6703 bd3 ba2k sqft1207 Westerland Way #24, Durham, NC 27703New ConstructionMLS ID #10185309, Brian Nelson. Doorify MLS
- $485,9103 bd3 ba2k sqft1307 Westerland Way #16, Durham, NC 27703New ConstructionMLS ID #10184768, Brian Nelson. Doorify MLS
- $466,9843 bd3 ba1.8k sqft1004 Whispering Willow Ct #241, Durham, NC 27703New ConstructionMLS ID #10185585, Brian Nelson. Doorify MLS
- $469,5953 bd3 ba1.9k sqft611 Sweet Nettle Dr #9, Durham, NC 27703New ConstructionMLS ID #10184664, Brian Nelson. Doorify MLS
- $621,8905 bd3 ba2.7k sqft4013 Sweet Ivy Lndg #325, Durham, NC 27703New ConstructionMLS ID #10185864, Brian Nelson. Doorify MLS
- $623,6964 bd3 ba2.7k sqft4009 Sweet Ivy Lndg #323, Durham, NC 27703New ConstructionMLS ID #10185549, Brian Nelson. Doorify MLS
- $480,0003 bd3 ba2k sqft1206 Westerland Way #260, Durham, NC 27703New ConstructionMLS ID #10182542, Brian Nelson. Doorify MLS
