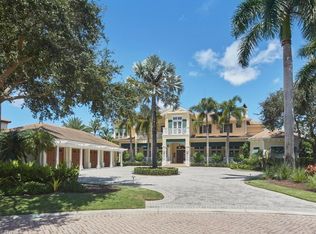
From the moment you enter, this home's expansive windows showcase stunning water and golf course views creating sophisticated elegance and warmth. Located in the prestigious sought after Isle of Royale neighborhood with interiors by Clive Davis this home presents a harmonious blend of classic beauty and warmth. Timeless and grand meet modern elegance in this 7 bedroom home. The owner's suite is a serene sanctuary with sitting area, well designed opulent closets, spa inspired bathroom, with well appointed adjacent study. The second level living area offers 5 en-suite bedrooms, one additional small bedroom, media loft, and supplementary laundry. A chef's dream, the kitchen with island, walk in pantry, Viking side by side refrigerators, 3 ovens and warming drawer, and small office off kitchen. This home boasts a theater, game room, and full bar. The outdoor living space provides inviting areas to enjoy sun or shade with summer kitchen and fire pit. The 4 car plus golf cart garages are finished out with 2 lifts, air conditioned, and work out area. A home that will exceed the expectations of the most discerning buyer.
Pending
$12,875,000
2125 Canna WAY, NAPLES, FL 34105
6beds
8,676sqft
Single Family Residence
Built in 2005
0.83 Acres Lot
$-- Zestimate®
$1,484/sqft
$1,761/mo HOA
What's special
Media loftSummer kitchenWork out areaGame roomInteriors by clive davisSupplementary laundryWell appointed adjacent study
- 216 days |
- 111 |
- 1 |
Zillow last checked:
Listing updated:
Listed by:
Sonya Shaheen 239-877-2797,
Gulf Coast International Prop
Source: SWFLMLS,MLS#: 225080107
Originating MLS: Naples
Facts & features
Interior
Bedrooms & bathrooms
- Bedrooms: 6
- Bathrooms: 8
- Full bathrooms: 7
- 1/2 bathrooms: 1
Rooms
- Room types: Den - Study, Exercise Room, Family Room, Guest Bath, Guest Room, Loft, Media Room, Screened Lanai/Porch, 6 or More Beds
Primary bedroom
- Dimensions: 17 x 17
Bedroom
- Dimensions: 12 x 16
Den
- Dimensions: 23 x 16
Dining room
- Dimensions: 16 x 16
Family room
- Dimensions: 20 x 20
Kitchen
- Dimensions: 21 x 21
Living room
- Dimensions: 17 x 17
Heating
- Central, Zoned
Cooling
- Central Air, Zoned
Appliances
- Included: Gas Cooktop, Dishwasher, Disposal, Double Oven, Dryer, Freezer, Grill - Gas, Microwave, Range, Refrigerator/Freezer, Self Cleaning Oven, Oven, Warming Tray, Washer, Wine Cooler
- Laundry: Inside, Laundry Tub
Features
- Bar, Built-In Cabinets, Closet Cabinets, Custom Mirrors, Exclusions, Fireplace, Foyer, French Doors, Laundry Tub, Pantry, Pull Down Stairs, Smoke Detectors, Wired for Sound, Volume Ceiling, Walk-In Closet(s), Wet Bar, Window Coverings, Den - Study, Exercise, Family Room, Guest Bath, Guest Room, Laundry in Residence, Loft, Media Room, Screened Lanai/Porch
- Flooring: Carpet, Marble, Wood
- Doors: French Doors, Impact Resistant Doors
- Windows: Window Coverings, Impact Resistant Windows
- Has fireplace: Yes
- Furnished: Yes
Interior area
- Total structure area: 14,692
- Total interior livable area: 8,676 sqft
Video & virtual tour
Property
Parking
- Total spaces: 4
- Parking features: Circular Driveway, Deeded, Driveway, Attached
- Attached garage spaces: 4
- Has uncovered spaces: Yes
Features
- Levels: Two
- Stories: 2
- Patio & porch: Screened Lanai/Porch
- Exterior features: Outdoor Grill, Fire Pit, Courtyard, Outdoor Kitchen
- Has private pool: Yes
- Pool features: Community, Pool/Spa Combo, In Ground, Concrete, Custom Upgrades, Equipment Stays, Gas Heat, Pool Bath, Salt Water
- Has spa: Yes
- Spa features: Community, In Ground, Concrete, Heated, Pool Bath, Pool Integrated
- Has view: Yes
- View description: Golf Course, Lake
- Has water view: Yes
- Water view: Lake
- Waterfront features: Lake
- Frontage type: Golf Course,Lakefront
Lot
- Size: 0.83 Acres
- Features: On Golf Course, Oversize
Details
- Additional structures: Tennis Court(s), Outdoor Kitchen
- Parcel number: 47790160145
- Zoning: 1-single family residential
Construction
Type & style
- Home type: SingleFamily
- Property subtype: Single Family Residence
Materials
- Block, Stucco
- Foundation: Concrete Block
- Roof: Tile
Condition
- New construction: No
- Year built: 2005
Utilities & green energy
- Gas: Propane
- Water: Central
Community & HOA
Community
- Features: Clubhouse, Pool, Dog Park, Fitness Center, Putting Green, Sidewalks, Street Lights, Tennis Court(s), Gated, Golf
- Security: Security System, Smoke Detector(s), Gated Community
- Subdivision: ISLE ROYALE
HOA
- Has HOA: Yes
- Amenities included: Bike And Jog Path, Clubhouse, Pool, Spa/Hot Tub, Dog Park, Fitness Center, Pickleball, Play Area, Private Membership, Putting Green, Sidewalk, Streetlight, Tennis Court(s), Underground Utility
- HOA fee: $21,133 annually
Location
- Region: Naples
Financial & listing details
- Price per square foot: $1,484/sqft
- Tax assessed value: $8,525,791
- Annual tax amount: $48,357
- Date on market: 12/1/2025
- Lease term: Buyer Finance/Cash
- Road surface type: Paved
Estimated market value
Not available
Estimated sales range
Not available
Not available
Price history
| Date | Event | Price |
|---|---|---|
| 4/17/2026 | Pending sale | $12,875,000$1,484/sqft |
Source: | ||
| 4/6/2026 | Listed for sale | $12,875,000$1,484/sqft |
Source: | ||
| 3/9/2026 | Pending sale | $12,875,000$1,484/sqft |
Source: | ||
| 12/1/2025 | Listed for sale | $12,875,000-4.6%$1,484/sqft |
Source: | ||
| 6/2/2024 | Listing removed | -- |
Source: | ||
| 12/1/2023 | Listed for sale | $13,500,000+342.6%$1,556/sqft |
Source: | ||
| 1/16/2013 | Sold | $3,050,000+5880.4%$352/sqft |
Source: Public Record Report a problem | ||
| 11/23/2011 | Sold | $51,000-98.7%$6/sqft |
Source: Public Record Report a problem | ||
| 6/18/2011 | Price change | $4,000,000-14.9%$461/sqft |
Source: Premier Estate Properties Inc #210036704 Report a problem | ||
| 2/26/2011 | Price change | $4,700,000-5.1%$542/sqft |
Source: Premier Estate Properties Inc #210036704 Report a problem | ||
| 1/29/2011 | Price change | $4,950,000-7.5%$571/sqft |
Source: Premier Estate Properties Inc #210036704 Report a problem | ||
| 11/6/2010 | Price change | $5,350,000-7.8%$617/sqft |
Source: Premier Estate Properties Inc #210036704 Report a problem | ||
| 7/18/2010 | Price change | $5,800,000-10.8%$669/sqft |
Source: Grey Oaks Realty #210036704 Report a problem | ||
| 12/11/2009 | Listed for sale | $6,499,000$749/sqft |
Source: Grey Oaks Realty #210036704 Report a problem | ||
Public tax history
| Year | Property taxes | Tax assessment |
|---|---|---|
| 2025 | $50,373 +7.3% | $4,810,156 +2.9% |
| 2024 | $46,933 +1.2% | $4,674,593 +3% |
| 2023 | $46,391 -3.1% | $4,538,440 +3% |
| 2022 | $47,870 -1.1% | $4,406,252 +3% |
| 2021 | $48,398 -6.4% | $4,277,915 -7.3% |
| 2020 | $51,724 +1.6% | $4,612,843 +2.3% |
| 2019 | $50,917 +1.5% | $4,509,133 +1.3% |
| 2018 | $50,184 -0.4% | $4,452,194 +2.1% |
| 2017 | $50,398 +1.3% | $4,360,621 +2.1% |
| 2016 | $49,737 +1.8% | $4,270,931 +0.7% |
| 2015 | $48,875 -0.8% | $4,241,242 +3% |
| 2014 | $49,248 +14.3% | $4,118,393 +14.1% |
| 2013 | $43,086 +1.2% | $3,610,787 +2.5% |
| 2012 | $42,574 +2.2% | $3,522,838 +1.7% |
| 2011 | $41,651 -15.5% | $3,464,521 +0.6% |
| 2010 | $49,316 -5.7% | $3,443,184 -17% |
| 2009 | $52,314 | $4,149,860 -13% |
| 2008 | $52,314 -15.2% | $4,771,507 -10.7% |
| 2007 | $61,692 +403.7% | $5,342,037 +7.7% |
| 2006 | $12,248 | $4,960,170 +434.6% |
| 2005 | $12,248 +19.4% | $927,808 +20.4% |
| 2004 | $10,255 +5.7% | $770,412 +8.1% |
| 2003 | $9,706 +31.6% | $712,424 +33.3% |
| 2002 | $7,373 +199.5% | $534,318 +510.7% |
| 2001 | $2,462 | $87,495 |
Find assessor info on the county website
Monthly payment
Est. payment$--/mo
Payment breakdown
Explore the cost of this home by adjusting the details. Changes won't be saved.All calculations are estimates and provided by Zillow, Inc. for informational purposes only. Actual amounts may vary.
HOA fees may include property taxes on listings classified as Co-Ops. Contact the listing agent and/or owner for fee details.
Mortgage interest rates are dependent on a number of factors, including credit score, down payment, and repayment length. Interest rate data provided by Zillow Group Marketplace, Inc. as of 1/1/1970 from various mortgage lenders with which we have lead or other similar arrangements; the Estimated Payment is an average of those rates.
See how much you could borrow to make a competitive offer.
Climate risks
Neighborhood: Grey Oaks
Nearby schools
GreatSchools rating
- 8/10Poinciana Elementary SchoolGrades: PK-5Distance: 0.5 mi
- 9/10Gulfview Middle SchoolGrades: 6-8Distance: 3.4 mi
- 6/10Naples High SchoolGrades: PK,9-12Distance: 2.1 mi
A local agent can set up tours, give advice and negotiate with sellers.
- Florida
- Collier County
- Naples
- 34105
- Grey Oaks
- 2125 Canna WAY