Skip main navigation
Off market
  • $2,596,000

    2137 Canna Ct, Naples, FL 34105

    6beds
    8,481sqft
    SingleFamily
    Built in 2004
    0.85 Acres Lot
    $2,596,000 Zestimate®
    $306/sqft
    $25,315 Estimated rent

    Home value

    $2,596,000

    $1.79M - $3.76M

    $25,315/mo

    Zestimate® history
    Loading
    Loading...

    Owner options

    List your home for rent

    $25,315/mo

    Rent Zestimate®

    Find your next renter with Zillow Rental Manager. Plus, with online applications, you can quickly screen prospective tenants – for free.

    Learn more

    $25,315/mo

    Rent Zestimate®

    Refinance and save

    $16,021/mo

    Est. payment

    Refinancing to a lower rate could help reduce your monthly payments and save thousands over the life of the loan.

    See today's rates

    $16,021/mo

    Est. payment

    Explore your selling options

    Work with a Zillow partner agent

    Leverage their expertise and Zillow's premium Showcase listings to get your home seen by more buyers.

    Get started

    List with your own agent

    Get your home in front of millions of buyers by listing it on Zillow.

    Learn how to do it

    Sell it yourself

    Take full control of how buyers see your home on Zillow by listing For Sale by Owner (FSBO).

    List your home

    What's special

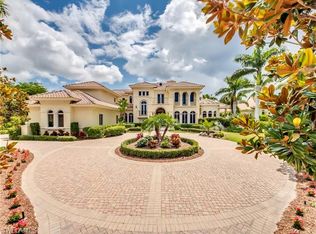
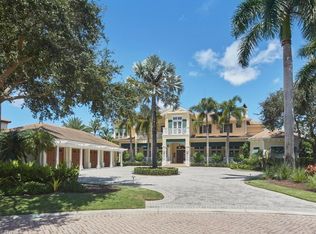
    This home overlooks expansive panoramic lake and golf course views of the Palm course, one of three Championship golf courses within Grey Oaks Country Club. Located in prestigious Isle Royale community, this home sits on a .85 acre lot in the quiet and private cul-de-sac of Canna Crt. A unique feature of this custom home includes two separate cabana suites each with their own outdoor kitchen/TV sitting area with gorgeous stone floors overlooking a large infinity pool and spa. The master suite with his/her bathrooms and large walk in closets, living room with see through gas fireplace, entertainment bar area and exquisite formal dining area are a must see. The paneled library with spiral staircase and large safe is a gentleman's retreat. The bonus bedroom above the 3 car garage is wired for media, if desired. The chefs kitchen provides a Thermador professional 6 burner gas range, sub zero refrigerator, and warming drawer. Added features of this beautiful home include vantage lighting, abundant storage, dog wash and run, new roof and exterior/interior paint and new landscaping. Old Naples, shopping, fine dining, and airports just minutes away.

    This property is off market, which means it's not currently listed for sale or rent on Zillow. This may be different from what's available on other websites or public sources.
    Facts & features

    Interior

    Bedrooms & bathrooms
    • Bedrooms: 6
    • Bathrooms: 10
    • Full bathrooms: 7
    • 1/2 bathrooms: 3
    Heating
    • Gas
    Cooling
    • Central
    Appliances
    • Included: Dishwasher, Dryer, Freezer, Microwave, Washer
    Features
    • Bar, Cable Prewire, Smoke Detectors, Built-In Cabinets, Closet Cabinets, Custom Mirrors, Window Coverings, Pantry, Walk-In Closet, Foyer, Wet Bar, Laundry Tub, Fireplace, Exclusions, High Speed Available, Surround Sound Wired, Coffered Ceiling
    • Flooring: Tile, Hardwood
    • Has fireplace: Yes
    Interior area
    • Total interior livable area: 8,481 sqft

    Property

    Parking
    • Total spaces: 3
    • Parking features: Garage - Attached
    Features
    • Exterior features: Stone, Stucco
    • Has spa: Yes
    Lot
    • Size: 0.85 Acres
    Details
    • Parcel number: 00294000007

    Construction

    Type & style
    • Home type: SingleFamily
    Materials
    • Roof: Tile
    Condition
    • Year built: 2004

    Utilities & green energy

    • Sewer: Central

    Community & neighborhood

    Community
    • Community features: Fitness Center
    Location
    • Region: Naples

    Other

    Other facts
    • Additional Rooms: Laundry in Residence, Guest Bath, Guest Room, Screened Lanai/Porch, Family Room, Great Room, Media Room, Home Office, Balcony, Den - Study, Open Porch/Lanai
    • Amenities: Clubhouse, Community Pool, Community Spa/Hot tub, Exercise Room, Library, Play Area, Streetlight, Community Room, Extra Storage, Guest Room, Sidewalk, Tennis Court, Underground Utility, Private Membership, Putting Green, Basketball, Bike And Jog Path, Bocce Court, Fitness Center Attended, Full Service Spa, Restaurant, Golf Course, Dog Park, Internet Access, Pickleball
    • Bedroom Desc: Master BR Ground, Split Bedrooms, Master BR Sitting Area, First Floor Bedroom
    • Construction: Concrete Block
    • Cooling: Ceiling Fans, Central Electric, Exhaust Fan, Zoned, Gas - Propane
    • Dining Description: Dining - Living, Eat-in Kitchen, Breakfast Bar, Dining - Family, Formal, Breakfast Room
    • Equipment: Dishwasher, Disposal, Dryer, Microwave, Range, Washer, Auto Garage Door, Self Cleaning Oven, Smoke Detector, Cooktop, Security System, Washer/Dryer Hookup, Central Vacuum, Ice Maker - Stand Alone, Wall Oven, Warming Tray, Wine Cooler, Double Oven, Freezer, Safe, Grill - Gas, Cooktop - Gas, Refrigerator/Freezer
    • Exterior Features: Fence, Patio, Private Road, Storage, Water Display, Built In Grill, Outdoor Kitchen, Outdoor Shower, Outdoor Fireplace, Sprinkler Auto, Built-In Gas Fire Pit
    • Flooring: Tile, Marble, Wood
    • Furnished Desc: Unfurnished
    • Heat: Central Electric, Zoned, Gas - Propane
    • HOA Desc: Mandatory
    • Interior Features: Bar, Cable Prewire, Smoke Detectors, Built-In Cabinets, Closet Cabinets, Custom Mirrors, Window Coverings, Pantry, Walk-In Closet, Foyer, Wet Bar, Laundry Tub, Fireplace, Exclusions, High Speed Available, Surround Sound Wired, Coffered Ceiling
    • Maintenance: Cable, Street Lights, Manager, Security, Reserve, Legal/Accounting, Internet/WiFi Access
    • Master Bath Description: 2 Masters, Dual Sinks, Jetted Tub, Separate Tub And Shower, Bidet, Multiple Shower Heads
    • MLS Area Major: NA16 - S/O Pine Ridge Rd
    • Roof: Tile
    • Sewer: Central
    • View: Landscaped Area, Lake, Golf Course
    • Water: Central
    • Exterior Finish: Stucco, Stone
    • Garage Desc: Attached
    • Lot Desc: Oversize, Golf Course, Cul-De-Sac
    • Windows: Sliding, Casement, Arched, Picture, Impact Resistant
    • Community Type: Gated, Golf Course, Tennis
    • Irrigation: Lake/Canal
    • Kitchen Description: Pantry, Walk-In Pantry, Island, Built-In Desk, Gas Available
    • Waterfront Desc: Lake, Fresh Water
    • Pets: No Approval Needed
    • Rear Exposure: NE
    • Private Pool Desc: Below Ground, Equipment Stays, Pool Bath, Heated Gas, Negative Edge
    • Private Spa Desc: Below Ground, Heated Gas, Equipment Stays, Pool Bath
    • Development: GREY OAKS
    • Floor Plan Type: Split Bedrooms, Other
    • Building Desc: Florida
    • Guest House Desc: 2+ Bedrooms, Kitchen, Cabana, 2+ Baths, Screened Porch, Patio
    • Management: On-Site

    Price history

    DateEventPrice
    7/22/2020Sold$5,350,000-2.6%$631/sqft
    Source: NABOR FL #219053296 Report a problem
    6/10/2020Pending sale$5,490,000$647/sqft
    Source: Hartford Realty LLC #219053296 Report a problem
    5/26/2020Price change$5,490,000-8.3%$647/sqft
    Source: Hartford Realty LLC #219053296 Report a problem
    2/5/2020Price change$5,990,000-7.8%$706/sqft
    Source: Hartford Realty LLC #219053296 Report a problem
    1/30/2020Price change$6,499,0000%$766/sqft
    Source: Hartford Realty LLC #219053296 Report a problem
    1/29/2020Price change$6,499,999-6.8%$766/sqft
    Source: Hartford Realty LLC #219053296 Report a problem
    8/18/2019Listed for sale$6,975,000+1254.4%$822/sqft
    Source: Naples Realty Group Incorporat #219053296 Report a problem
    11/13/2014Sold$515,000+635.7%$61/sqft
    Source: Public Record Report a problem
    6/18/2012Listing removed$70,000$8/sqft
    Source: RE/MAX REALTY SELECT #212002428 Report a problem
    1/18/2012Listed for sale$70,000-6.7%$8/sqft
    Source: RE/MAX REALTY SELECT #212002428 Report a problem
    9/9/2011Listing removed$75,000$9/sqft
    Source: RE/MAX REALTY SELECT #211011421 Report a problem
    4/13/2011Listed for sale$75,000$9/sqft
    Source: RE/MAX REALTY SELECT #211011421 Report a problem

    Public tax history

    YearProperty taxesTax assessment
    2025$3,892 +32.9%$316,694 +10%
    2024$2,928 +24.9%$287,904 +66%
    2023$2,345 +35.6%$173,480 +10%
    2022$1,729 -4.2%$157,709 -0.3%
    2021$1,805 +45.3%$158,107 +87.4%
    2020$1,243 -5.6%$84,350 +10%
    2019$1,317 +32.3%$76,682 +10%
    2018$995 -17.6%$69,711 +10%
    2017$1,209 +14.2%$63,374 +10%
    2016$1,058 +8.7%$57,613 +10%
    2015$973 +19.4%$52,375 +24%
    2014$815 +79.4%$42,251 +14%
    2013$454 -40.8%$37,068 -40.1%
    2012$767 -13.3%$61,857 -13.9%
    2011$886 -65.2%$71,807 -7.7%
    2010$2,548 -20.7%$77,777 -63.1%
    2009$3,213 $210,531 -26.1%
    2008$3,213 -35.7%$285,048 -27.6%
    2007$4,995 +30.5%$393,836 +0%
    2006$3,829 $393,728 +38.3%
    2005$3,829 +60.5%$284,632 +61.9%
    2004$2,385 +52.5%$175,856 +58.8%
    2003$1,564 +36.4%$110,708 +38.1%
    2002$1,147 -50.9%$80,186 +0.1%
    2001$2,334 +134.1%$80,096
    2000$997 --

    Find assessor info on the county website

    Neighborhood: Grey Oaks

    Nearby schools

    GreatSchools rating
    Schools provided by the listing agent
    • District: COLLIER

    Source: The MLS. This data may not be complete. We recommend contacting the local school district to confirm school assignments for this home.

    Sell for more on Zillow
    Get a Zillow Showcase℠ listing at no additional cost and you could sell for .
    $2,596,000
    2% more
    +$51,920
    With Zillow Showcase(estimated)
    $2,647,920