Welcome to this beautifully maintained townhome in the highly desirable Northgate community, ideally situated adjacent to expansive open space—perfect for outdoor enjoyment, pets, and play. This spacious home offers 3 bedrooms and 2.5 bathrooms. The main bedroom has a walk-in closet. The laundry room is located on the upper floor for ease and convenience. A one-car garage and a fully finished basement provide additional living and entertaining space. The kitchen is well-appointed with 42" maple cabinetry, a center island with overhang for seating, and hardwood flooring, flowing seamlessly into the bright great room featuring French doors that lead to a rear deck—ideal for relaxing or entertaining. The primary suite boasts a large walk-in closet, a ceiling fan, and a private bath complete with a double vanity, a soaking tub, and a separate shower. Conveniently located just minutes from the Quakertown exit of the PA Turnpike, Northgate offers easy access to shopping, dining, and everyday conveniences. Residents enjoy a vibrant community with acres of preserved open space, walking and biking trails, parks, playgrounds, basketball courts, and a roller hockey rink—all within an award-winning school district. A true must-see—this home shows beautifully!
Pending
Price cut: $15K (6/3)
$364,900
2125 Hayward Ave, Pennsburg, PA 18073
3beds
2,028sqft
Townhouse
Built in 2016
1,104 Square Feet Lot
$361,800 Zestimate®
$180/sqft
$128/mo HOA
What's special
One-car garageSoaking tubWalking and biking trailsHardwood flooringSeparate shower
- 83 days |
- 471 |
- 17 |
Zillow last checked:
Listing updated:
Listed by:
David Siwy 215-778-6277,
New and Modern Group, LLC 2012989903
Source: Bright MLS,MLS#: PAMC2177932
Facts & features
Interior
Bedrooms & bathrooms
- Bedrooms: 3
- Bathrooms: 3
- Full bathrooms: 2
- 1/2 bathrooms: 1
- Main level bathrooms: 1
Basement
- Area: 108
Heating
- Central, Natural Gas
Cooling
- Central Air, Gas
Appliances
- Included: Microwave, Dishwasher, Oven/Range - Gas, Refrigerator, Washer, Dryer, Electric Water Heater
- Laundry: Lower Level
Features
- Eat-in Kitchen
- Basement: Full,Finished
- Has fireplace: No
Interior area
- Total structure area: 2,028
- Total interior livable area: 2,028 sqft
- Finished area above ground: 1,920
- Finished area below ground: 108
Property
Parking
- Total spaces: 2
- Parking features: Built In, Garage Faces Rear, Inside Entrance, Asphalt, Attached, Driveway, On Street
- Attached garage spaces: 1
- Uncovered spaces: 1
Accessibility
- Accessibility features: None
Features
- Levels: Two
- Stories: 2
- Patio & porch: Deck
- Pool features: None
Lot
- Size: 1,104 Square Feet
- Dimensions: 25 x 60
Details
- Additional structures: Above Grade, Below Grade
- Parcel number: 570002649118
- Zoning: R3
- Special conditions: Standard
Construction
Type & style
- Home type: Townhouse
- Architectural style: Colonial
- Property subtype: Townhouse
Materials
- Vinyl Siding
- Foundation: Concrete Perimeter
Condition
- New construction: No
- Year built: 2016
Utilities & green energy
- Sewer: Public Sewer
- Water: Public
Community & HOA
Community
- Subdivision: Northgate
HOA
- Has HOA: Yes
- Amenities included: Common Grounds
- Services included: Maintenance Grounds, Snow Removal, Trash
- HOA fee: $128 monthly
- HOA name: MRH ENTERPRISE
Location
- Region: Pennsburg
- Municipality: UPPER HANOVER TWP
Financial & listing details
- Price per square foot: $180/sqft
- Tax assessed value: $119,970
- Annual tax amount: $4,227
- Date on market: 5/1/2026
- Listing agreement: Exclusive Right To Sell
- Listing terms: Cash,Conventional,FHA,VA Loan
- Ownership: Fee Simple
Estimated market value
$361,800
$344,000 - $380,000
$2,849/mo
Price history
| Date | Event | Price |
|---|---|---|
| 7/7/2026 | Pending sale | $364,900$180/sqft |
Source:  Bright MLS #PAMC2177932 Report a problem Bright MLS #PAMC2177932 Report a problem | ||
| 6/3/2026 | Price change | $364,900-3.9%$180/sqft |
Source: Bright MLS #PAMC2177932 Report a problem | ||
| 5/1/2026 | Listed for sale | $379,900+59%$187/sqft |
Source: Bright MLS #PAMC2177932 Report a problem | ||
| 9/21/2018 | Sold | $239,000-0.4%$118/sqft |
Source: Public Record Report a problem | ||
| 7/21/2018 | Listed for sale | $239,990$118/sqft |
Source: RE/MAX ACTION REALTY #1001800962 Report a problem | ||
| 6/15/2018 | Pending sale | $239,990$118/sqft |
Source: RE/MAX ACTION REALTY #1001800962 Report a problem | ||
| 6/11/2018 | Price change | $239,990-4%$118/sqft |
Source: RE/MAX Action Realty-Horsham #1001800962 Report a problem | ||
| 6/7/2018 | Listed for sale | $249,990+10.2%$123/sqft |
Source: RE/MAX Action Realty-Horsham #1001800962 Report a problem | ||
| 9/23/2016 | Sold | $226,845$112/sqft |
Source: Public Record Report a problem | ||
Public tax history
| Year | Property taxes | Tax assessment |
|---|---|---|
| 2025 | $4,134 +4.5% | $119,970 |
| 2024 | $3,955 | $119,970 |
| 2023 | $3,955 +4.7% | $119,970 |
| 2022 | $3,778 +2.6% | $119,970 |
| 2021 | $3,684 +0.6% | $119,970 |
| 2020 | $3,663 +2.3% | $119,970 |
| 2019 | $3,580 +0.6% | $119,970 |
| 2018 | $3,557 +3.9% | $119,970 |
| 2017 | $3,425 +4026.5% | $119,970 +3899% |
| 2016 | $83 +3.8% | $3,000 |
| 2015 | $80 +1.3% | $3,000 |
| 2014 | $79 | $3,000 |
| 2013 | $79 | $3,000 |
| 2012 | $79 +1.3% | $3,000 |
| 2011 | $78 +1.3% | $3,000 |
| 2010 | $77 | $3,000 |
Find assessor info on the county website
Monthly payment
Est. payment
Payment breakdown
Explore the cost of this home by adjusting the details. Changes won't be saved.Climate risks
Neighborhood: 18073
Nearby schools
GreatSchools rating
- 9/10Marlborough El SchoolGrades: K-3Distance: 4 mi
- 9/10Upper Perkiomen Middle SchoolGrades: 6-8Distance: 1.3 mi
- 7/10Upper Perkiomen High SchoolGrades: 9-12Distance: 1.5 mi
Schools provided by the listing agent
- District: Upper Perkiomen
Source: Bright MLS. This data may not be complete. We recommend contacting the local school district to confirm school assignments for this home.
- $391,7003 bd2 ba2k sqft2121 Hayward Ave, Pennsburg, PA 18073Off Market
- $394,8003 bd3 ba2.5k sqft2129 Hayward Ave, Pennsburg, PA 18073Off Market
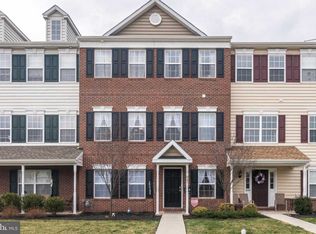
- $399,3003 bd3 ba2.1k sqft2117 Hayward Ave, Pennsburg, PA 18073Off Market

- $396,3003 bd2 ba2k sqft2133 Hayward Ave, Pennsburg, PA 18073Off Market
- $405,7003 bd2 ba2k sqft2113 Hayward Ave, Pennsburg, PA 18073Off Market
- $377,7003 bd3 ba2.1k sqft2109 Hayward Ave, Pennsburg, PA 18073Off Market
- $385,2503 bd3 ba2.3k sqft2120 Glenhaven Way, Pennsburg, PA 18073Sold
- $376,6003 bd2 ba1.9k sqft2116 Glenhaven Way, Pennsburg, PA 18073Off Market
A local agent can set up tours, give advice and negotiate with sellers.
Similar homes
- $524,9003 bd3 ba2.1k sqft2224 Bridgeport Ave, Pennsburg, PA 18073For Sale

 MLS ID #PAMC2185066, Richard Natoli, Weichert, Realtors - Cornerstone. Bright MLS
 - $339,9003 bd2 ba1.6k sqft129 Johnson Ct, Whitehall, PA 18052For Sale
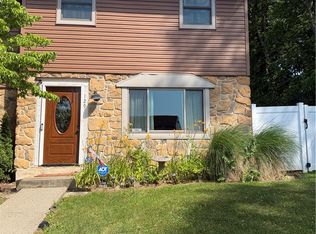 MLS ID #781302, Elizabeth Ubri Montero, Allentown City Realty. GLVR
 - $350,0003 bd3 ba1.6k sqft611 Bridge St, Collegeville, PA 19426For Sale
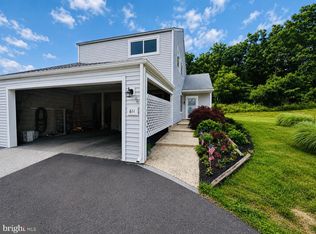 MLS ID #PAMC2186236, Justin Kerns, Zoom Realty, LLC. Bright MLS
 - $356,9002 bd3 ba1.8k sqft224 Grimley Rd, Schwenksville, PA 19473For Sale
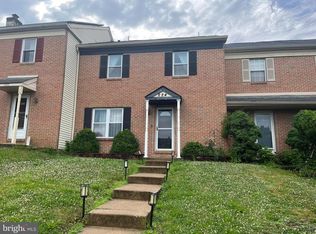 MLS ID #PAMC2185408, Donna Moles, Charles L. Moles Real Estate, LLC. Bright MLS
 - $400,0003 bd3 ba2.3k sqft226 Inverness Cir, Chalfont, PA 18914For SaleMLS ID #PABU2126606, Lisa Povlow, Kurfiss Sotheby's International Realty. Bright MLS
- $420,0003 bd2 ba1.7k sqft17 Parkview Dr, Quakertown, PA 18951For SaleMLS ID #PABU2126792, Robert Dietterich, RE/MAX Reliance. Bright MLS
- $325,0003 bd2 ba1.5k sqft3423 WESTVIEW DRIVE, PERKIOMENVILLE, PA 18074For SaleMLS ID #PAMC2183330, Mark Diviny. eXp Realty
- $349,0003 bd4 ba1.9k sqft219 Industrial Hwy, Pottstown, PA 19464For SaleMLS ID #PAMC2186626, Erica Storey, SERHANT PENNSYLVANIA LLC. Bright MLS
- $400,0003 bd2 ba2.2k sqft47 Carriage Cir, Oley, PA 19547For SaleMLS ID #PABK2074726, Ed Spayd, RE/MAX Of Reading. Bright MLS
- $329,9003 bd2 ba1.1k sqft5111 Spruce Rd, Emmaus, PA 18049For SaleMLS ID #780326, Chip Schmoyer, Iron Valley Real Estate Legacy. GLVR
- $409,9003 bd3 ba2k sqft272 Hampshire Dr, Sellersville, PA 18960For SaleMLS ID #PABU2126956, Jeff Chirico, EXP Realty, LLC. Bright MLS
- $389,9004 bd5 ba2.2k sqft1508 Brookstone Pl, Hellertown, PA 18055For SaleMLS ID #780334, MaryEllen Cox, Coldwell Banker Hearthside. GLVR
- $399,0004 bd2 ba1.6k sqft571 Township Line Rd, Telford, PA 18969AuctionMLS ID #PABU2127084, Sherry Russell, Alderfer Auction & Realty. Bright MLS
- $335,0003 bd3 ba1.3k sqft704 Karens Ct #704, North Wales, PA 19454For SaleMLS ID #PAMC2175236, Cynthia Greenfield, Coldwell Banker Hearthside. Bright MLS
- $415,0004 bd2 ba2k sqft103 Powder Mill Hollow Rd, Boyertown, PA 19512For SaleMLS ID #PABK2074040, Richard Zuber, Richard A Zuber Realty-Boyertown. Bright MLS
- $470,0003 bd3 ba1.6k sqft224 E Summit St, Souderton, PA 18964For SaleMLS ID #PAMC2187798, Kathryn Yamrick, Settle Down Philadelphia. Bright MLS
- $330,0003 bd3 ba1.8k sqftProvidence Forge, Royersford, PA 19468For SaleMLS ID #PAMC2180894, Michael Jacobs, KW Empower. Bright MLS
- $364,0004 bd2 ba1.6k sqft816 E Lexington St, Allentown, PA 18103For SaleMLS ID #780581, Eli Daher, Keystone Prop Mngmnt&Maint LLC. GLVR
- $249,0003 bd2 ba1.3k sqft2506 Walnut Ridge Ests, Pottstown, PA 19464For SaleMLS ID #PAMC2188016, Jim Crawford, Better Homes and Gardens Real Estate Phoenixville. Bright MLS
- $394,9003 bd3 ba1.5k sqft345 Bradford Ln, Lansdale, PA 19446For SaleMLS ID #PAMC2181192, John Salkowski, Real of Pennsylvania. Bright MLS
