Skip main navigation
Off market
  • $352,300

    2125 Royal Ridge Dr, Davenport, FL 33896

    5beds
    1,680sqft
    Single Family Residence
    Built in 2008
    5,662 Square Feet Lot
    $352,300 Zestimate®
    $210/sqft
    $3,185 Estimated rent

    Home value

    $352,300

    $335,000 - $370,000

    $3,185/mo

    Zestimate® history
    Loading
    Loading...

    Owner options

    List your home for rent

    $3,185/mo

    Rent Zestimate®

    Find your next renter with Zillow Rental Manager. Plus, with online applications, you can quickly screen prospective tenants – for free.

    Learn more

    $3,185/mo

    Rent Zestimate®

    Refinance and save

    $2,474/mo

    Est. payment

    Refinancing to a lower rate could help reduce your monthly payments and save thousands over the life of the loan.

    See today's rates

    $2,474/mo

    Est. payment

    Explore your selling options

    Work with a Zillow partner agent

    Leverage their expertise and Zillow's premium Showcase listings to get your home seen by more buyers.

    Get started

    List with your own agent

    Get your home in front of millions of buyers by listing it on Zillow.

    Learn how to do it

    Sell it yourself

    Take full control of how buyers see your home on Zillow by listing For Sale by Owner (FSBO).

    List your home

    What's special

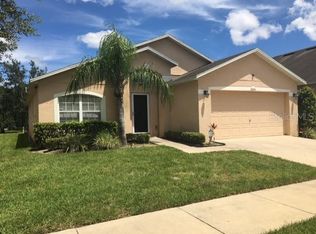
    Near Disney, only 15 minutes away. Welcome to your Disney dream home with 5 bedrooms (two-masters in fact) for less than normal price! Unique farm land at the rear offering privacy at all times. Upgraded kitchen cherished by chefs in the family. Tile in all common areas, carpet in bedrooms with ceiling fans. Pool bath available too with third bathroom. Swimming pool and spa with rare rural views - quite unique of the city of Davenport to have horses and farm scenes in the back view. Not to be missed! Home comes fully furnished with a bright living area, great for entertaining and relaxing and the pool with spa offer a relaxing experience. The home is by the rear end of the community, with no pass-through traffic as road dead-ends to community pond, so indeed very quiet. Community is super secure with cameras within each block in the neighborhood for added security. HOA is very low in the area. The home has hardly been lived in but well-maintained by the owner. Access to I-4 and I-192 to reach Disney/other parks are easy. Home sits between Orlando and Tampa.(Buyer financing fell through) Highest and best by 3/16 at 5 pm.

    This property is off market, which means it's not currently listed for sale or rent on Zillow. This may be different from what's available on other websites or public sources.

    Originating MLS: Osceola

    Facts & features

    Interior

    Bedrooms & bathrooms
    • Bedrooms: 5
    • Bathrooms: 3
    • Full bathrooms: 3
    Heating
    • Forced air
    Cooling
    • Central
    Appliances
    • Included: Dishwasher, Dryer, Garbage disposal, Microwave
    Features
    • Ceiling Fans(s), Walk-In Closet(s)
    • Flooring: Tile, Carpet
    • Has fireplace: No
    Interior area
    • Total interior livable area: 1,680 sqft

    Property

    Parking
    • Total spaces: 2
    • Parking features: Garage - Attached
    Features
    • Levels: One
    • Exterior features: Stucco, Cement / Concrete
    • Pool features: Gunite, Vinyl, Deck
    Lot
    • Size: 5,662 sqft
    Details
    • Parcel number: 272601700503003580

    Construction

    Type & style
    • Home type: SingleFamily
    • Property subtype: Single Family Residence
    Materials
    • masonry
    • Foundation: Retaining Wall
    • Roof: Composition
    Condition
    • Year built: 2008

    Utilities & green energy

    • Sewer: Private Sewer
    • Water: Private
    • Utilities for property: Electricity Connected, Sewer Connected, BB/HS Internet Available, Street Lights, Cable Connected, Electricity Available, Sewer Available

    Community & neighborhood

    Location
    • Region: Davenport
    • Subdivision: SANDY RIDGE PH 02

    HOA & financial

    HOA
    • Has HOA: Yes
    • HOA fee: $133 monthly

    Other

    Other facts
    • Additional Parcels YN: 0
    • Appliances: Dishwasher, Disposal, Refrigerator, Microwave, Washer, Dryer
    • Association Approval Required YN: 0
    • Association Fee Requirement: Required
    • Attached Garage YN: 1
    • Available For Lease YN: 1
    • Construction Materials: Block
    • Cooling: Central Air
    • Country: US
    • County Or Parish: Polk
    • Direction Faces: North
    • DPRYN: 1
    • Exist Lse Tenant YN: 0
    • Fireplace YN: 0
    • Flood Zone Code: X
    • Flooring: Carpet, Ceramic Tile
    • Foundation Details: Slab
    • Garage YN: 1
    • Heating: Central
    • Exterior Features: Irrigation System, Sidewalk, Lighting, Sliding Doors
    • Interior Features: Ceiling Fans(s), Walk-In Closet(s)
    • Lease Restrictions YN: 0
    • Homestead YN: 0
    • Listing Service: Full Service
    • Listing Terms: Cash, Conventional, FHA
    • Major Change Type: Pending
    • Minimum Lease: No Minimum
    • Mls Status: Pending
    • New Construction YN: 0
    • Ownership: Fee Simple
    • Public Survey Section: 01
    • Utilities: Electricity Connected, Sewer Connected, BB/HS Internet Available, Street Lights, Cable Connected, Electricity Available, Sewer Available
    • Previous Status: Active
    • Property Sub Type: Single Family Residence
    • Property Type: Residential
    • Public Survey Range: 27
    • Roof: Shingle
    • Syndicate To: Homes.com, HomeSnap, Realtor.com, International MLS
    • Water Access YN: 0
    • Water Extras YN: 0
    • Waterfront Feet Total: 0
    • Waterfront YN: 0
    • Water View YN: 0
    • Association Fee Frequency: Quarterly
    • Pool Features: Gunite, Vinyl, Deck
    • Pool Private YN: 1
    • Room Count: 8
    • Levels: One
    • Water Source: Private
    • Representation: Seller Represented
    • List Agent AOR: Osceola
    • List AOR: Osceola
    • Association Fee: 400.00
    • Stories Total: 1
    • Sewer: Private Sewer
    • Pets Allowed: No
    • Year Built: 2008
    • MLS Area Major: 33896 - Davenport / Champions Gate
    • Living Area: 1680.00
    • Subdivision Name: SANDY RIDGE PH 02
    • Tax Year: 2020
    • Total Acreage: 0 to less than 1/4
    • Association Name: Artemis Lifestyles/ allison
    • Tax Annual Amount: 3240.41
    • Listing terms: Cash, Conventional, FHA
    • Ownership: Fee Simple

    Price history

    DateEventPrice
    5/11/2021Sold$280,000-3.4%$167/sqft
    Source: Public Record Report a problem
    3/17/2021Pending sale$290,000$173/sqft
    Source: Stellar MLS #S5046554 Report a problem
    3/12/2021Listed for sale$290,000$173/sqft
    Source: Keller Williams #S5046554 Report a problem
    3/8/2021Pending sale$290,000$173/sqft
    Source: Stellar MLS #S5046554 Report a problem
    3/8/2021Listed for sale$290,000$173/sqft
    Source: Keller Williams #S5046554 Report a problem
    3/5/2021Pending sale$290,000$173/sqft
    Source: Stellar MLS #S5046554 Report a problem
    2/26/2021Listed for sale$290,000$173/sqft
    Source: Keller Williams #S5046554 Report a problem
    2/21/2021Pending sale$290,000$173/sqft
    Source: KELLER WILLIAMS LEGACY REALTY #S5046554 Report a problem
    2/16/2021Listed for sale$290,000+81.3%$173/sqft
    Source: Keller Williams Legacy Realty #S5046554 Report a problem
    7/1/2015Sold$160,000-3%$95/sqft
    Source: Public Record Report a problem
    3/30/2015Pending sale$165,000$98/sqft
    Source: Coldwell Banker West Realty #S4810004 Report a problem
    3/18/2015Price change$165,000-4.1%$98/sqft
    Source: Coldwell Banker West Realty #S4810004 Report a problem
    1/31/2015Listed for sale$172,000+6515.4%$102/sqft
    Source: COLDWELL BANKER WEST REALTY (272503134) #S4810004 Report a problem
    12/17/2014Sold$2,600-99%$2/sqft
    Source: Public Record Report a problem
    6/14/2014Listing removed$265,000$158/sqft
    Source: HOMES OF AMERICA REALTY GROUP, #S4661800 Report a problem
    6/7/2014Listed for sale$265,000$158/sqft
    Source: HOMES OF AMERICA REALTY GROUP, #S4661800 Report a problem
    4/30/2012Listing removed$265,000$158/sqft
    Source: Charles Rutenberg Report a problem
    2/27/2012Listed for sale$265,000+1.9%$158/sqft
    Source: Charles Rutenberg Report a problem
    12/2/2008Sold$259,990$155/sqft
    Source: Public Record Report a problem

    Public tax history

    YearProperty taxesTax assessment
    2025$3,442 -17.1%$311,416 -2.9%
    2024$4,151 +1.6%$320,686 +3.5%
    2023$4,084 +9.2%$309,850 +10%
    2022$3,742 +29.6%$281,682 +35.1%
    2021$2,888 +5.2%$208,438 +6.1%
    2020$2,745 +5.5%$196,434 +8.6%
    2019$2,603 -15.3%$180,809 +3.9%
    2018$3,074 +2.7%$173,988 +5.9%
    2017$2,993 +33.6%$164,245 +8.4%
    2016$2,240 +0.6%$151,545 +3.2%
    2015$2,226 -10.6%$146,905 +6.8%
    2014$2,490 +19.4%$137,491 +10%
    2013$2,085 +19.3%$124,992 +10%
    2012$1,748 -6%$113,629 -4.9%
    2011$1,859 -1.8%$119,468 +0.1%
    2010$1,894 -37%$119,394 -33%
    2009$3,006 +325.4%$178,211 +296%
    2008$707 $45,000
    2007-- --
    2006$661 --

    Find assessor info on the county website

    Neighborhood: Loughman

    Nearby schools

    GreatSchools rating
    Get a cash offer in 3 minutes
    Find out how much your home could sell for in as little as 3 minutes with a no-obligation cash offer.
    Estimated market value
    $352,300
    Get a cash offer in 3 minutes
    Find out how much your home could sell for in as little as 3 minutes with a no-obligation cash offer.
    Estimated market value
    $352,300