Skip main navigation
Off market
  • $358,000

    2143 Royal Ridge Dr, Davenport, FL 33896

    5beds
    1,680sqft
    SingleFamily
    Built in 2008
    5,736 Square Feet Lot
    $358,000 Zestimate®
    $213/sqft
    $2,579 Estimated rent

    Home value

    $358,000

    $340,000 - $376,000

    $2,579/mo

    Zestimate® history
    Loading
    Loading...

    Owner options

    List your home for rent

    $2,579/mo

    Rent Zestimate®

    Find your next renter with Zillow Rental Manager. Plus, with online applications, you can quickly screen prospective tenants – for free.

    Learn more

    $2,579/mo

    Rent Zestimate®

    Refinance and save

    $2,543/mo

    Est. payment

    Refinancing to a lower rate could help reduce your monthly payments and save thousands over the life of the loan.

    See today's rates

    $2,543/mo

    Est. payment

    Explore your selling options

    Work with a Zillow partner agent

    Leverage their expertise and Zillow's premium Showcase listings to get your home seen by more buyers.

    Get started

    List with your own agent

    Get your home in front of millions of buyers by listing it on Zillow.

    Learn how to do it

    Sell it yourself

    Take full control of how buyers see your home on Zillow by listing For Sale by Owner (FSBO).

    List your home

    What's special

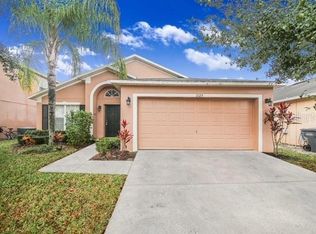
    WOW!! Welcome to this ONE OWNER home. Immediately when you walking into this beautiful home you will notice the attention to detail and care that has gone into maintaining this home. The owners only used this home a couple times a year and spared no expense on choosing the furniture and finishes. This home was PROFESSIONALLY DECORATED and has open floor plan which is great for entertaining. The kitchen boasts GRANITE counter tops, moulding on top of cabinets, TILE BACKSPLASH, NEWER refrigerator, NEWER dishwasher, ceramic tile floors with breakfast bar. Dual master bedrooms and 3 more nice sized bedrooms make this home great for investment property or large family. The first Master bedroom has large walk-in closet and dual vanities. The screened pool and spa has EXTENDED lanai, heated, NO REAR NEIGHBORS for privacy. This is a must see home! Call today to schedule you private showing!

    This property is not currently displayed as for sale or rent on Zillow. This may be different from what's on other websites or public sources.

    Facts & features

    Interior

    Bedrooms & bathrooms
    • Bedrooms: 5
    • Bathrooms: 3
    • Full bathrooms: 3
    Appliances
    • Laundry: In Garage
    Features
    • Ceiling Fans(s), Living Room/Dining Room Combo, Vaulted Ceiling(s), Walk-In Closet(s), Window Treatments, Open Floorplan, Solid Surface Counters, Stone Counters, Thermostat
    • Flooring: Tile, Carpet
    • Windows: Blinds
    • Has fireplace: No
    Interior area
    • Structure area source: Public Records
    • Total interior livable area: 1,680 sqft

    Property

    Parking
    • Parking features: Garage - Attached
    Features
    • Levels: One
    • Exterior features: Stucco
    • Pool features: Child Safety Fence, Heated, Screen Enclosure, In Ground, Gunite
    • Spa features: Heated, In Ground
    Lot
    • Size: 5,736 Square Feet
    • Residential vegetation: Mature Landscaping, Oak Trees
    Details
    • Parcel number: 272601700503003570

    Construction

    Type & style
    • Home type: SingleFamily
    Materials
    • masonry
    • Foundation: Retaining Wall
    • Roof: Shake / Shingle
    Condition
    • Year built: 2008

    Utilities & green energy

    • Sewer: Public Sewer
    • Water: Public
    • Utilities for property: Cable Connected, Electricity Connected, Sprinkler Meter

    Community & HOA

    Community
    • Security: Security System Owned, Security System
    • Subdivision: SANDY RIDGE PH 02
    HOA
    • Has HOA: Yes
    • Amenities included: Playground, Maintenance, Cable
    • Services included: Cable TV, Maintenance Grounds, Pest Control
    • HOA fee: $140 monthly
    Location
    • Region: Davenport

    Financial & listing details

    • Price per square foot: $213/sqft
    • Tax assessed value: $312,558
    • Annual tax amount: $2,376

    Price history

    DateEventPrice
    10/7/2019Sold$239,500-2.2%$143/sqft
    Source: Public Record Report a problem
    8/18/2019Listed for sale$244,900-5.8%$146/sqft
    Source: WATSON REALTY CORP. #P4907072 Report a problem
    10/9/2008Sold$260,000$155/sqft
    Source: Public Record Report a problem

    Public tax history

    YearProperty taxesTax assessment
    2025$2,376 +3.2%$223,966 +2.9%
    2024$2,302 +2.3%$217,654 +3%
    2023$2,251 +2.4%$211,315 +3%
    2022$2,199 -0.6%$205,160 +3%
    2021$2,213 +0.8%$199,184 +1.4%
    2020$2,195 -15.7%$196,434 +8.6%
    2019$2,603 -15.3%$180,809 +3.9%
    2018$3,074 +2.7%$173,988 +5.9%
    2017$2,993 +33.6%$164,245 +8.4%
    2016$2,240 +0.6%$151,545 +3.2%
    2015$2,226 -10.6%$146,905 +6.8%
    2014$2,490 +19.4%$137,491 +10%
    2013$2,085 +19.3%$124,992 +10%
    2012$1,748 -6%$113,629 -4.9%
    2011$1,859 -1.8%$119,468 +0.1%
    2010$1,894 -37%$119,394 -33%
    2009$3,006 +325.4%$178,211 +296%
    2008$707 $45,000
    2007-- --
    2006$661 --
    Find assessor info on the county website

    Neighborhood: Loughman

    Nearby schools

    GreatSchools rating
    Schools provided by the listing agent
    • Elementary: Loughman Oaks Elem
    • Middle: Boone Middle
    • High: Ridge Community Senior High

    Source: The MLS. This data may not be complete. We recommend contacting the local school district to confirm school assignments for this home.

    Get a cash offer in 3 minutes
    Find out how much your home could sell for in as little as 3 minutes with a no-obligation cash offer.
    Estimated market value
    $358,000
    Get a cash offer in 3 minutes
    Find out how much your home could sell for in as little as 3 minutes with a no-obligation cash offer.
    Estimated market value
    $358,000