Move in ready beautifully updated home with prime location between Buffalo Gap Rd and Sayles Blvd, walking distance to Cooper High School. Large mature tree in the front with an attached carport. Updated counter tops, cabinets, light fixtures, and fans with beautiful flooring. Large Shed in the back yard stays with the property and would be an excellent shop or storage.
Sold
Price Unknown
2125 S 35th St, Abilene, TX 79605
3beds
1,028sqft
Single Family Residence
Built in 1958
8,058 Square Feet Lot
$174,400 Zestimate®
$--/sqft
$2,095 Estimated rent
Home value
$174,400
$162,000 - $188,000
$2,095/mo
Zestimate® history
Owner options
List your home for rent
$2,095/mo
Rent Zestimate®
Find your next renter with Zillow Rental Manager. Plus, with online applications, you can quickly screen prospective tenants – for free.
$2,095/mo
Rent Zestimate®
Refinance and save
Refinancing to a lower rate could help reduce your monthly payments and save thousands over the life of the loan.
Explore your selling options
Work with a Zillow partner agent
Leverage their expertise and Zillow's premium Showcase listings to get your home seen by more buyers.
Get startedList with your own agent
Get your home in front of millions of buyers by listing it on Zillow.
Learn how to do itSell it yourself
Take full control of how buyers see your home on Zillow by listing For Sale by Owner (FSBO).
List your homeWhat's special
Zillow last checked:
Listing updated:
Listed by:
Matthew Armstrong 0720051 325-692-4488,
KW SYNERGY* 325-692-4488
Bought with:
Bradley Zonker
KW SYNERGY*
Source: NTREIS,MLS#: 21302998
Facts & features
Interior
Bedrooms & bathrooms
- Bedrooms: 3
- Bathrooms: 1
- Full bathrooms: 1
Primary bedroom
- Level: First
- Dimensions: 0 x 0
Living room
- Level: First
- Dimensions: 0 x 0
Heating
- Central, Electric
Cooling
- Central Air, Electric
Appliances
- Included: Dishwasher, Electric Range
- Laundry: In Hall
Features
- High Speed Internet
- Flooring: Laminate
- Has basement: No
- Has fireplace: No
Interior area
- Total interior livable area: 1,028 sqft
Property
Parking
- Total spaces: 2
- Parking features: Covered, Carport, Open
- Carport spaces: 2
- Has uncovered spaces: Yes
Features
- Levels: One
- Stories: 1
- Pool features: None
- Fencing: Wood
Lot
- Size: 8,058 Square Feet
- Features: Few Trees
Details
- Additional structures: Workshop
- Parcel number: 59791
Construction
Type & style
- Home type: SingleFamily
- Architectural style: Detached
- Property subtype: Single Family Residence
Materials
- Vinyl Siding
- Foundation: Slab
- Roof: Composition
Condition
- Year built: 1958
Utilities & green energy
- Sewer: Public Sewer
- Water: Public
- Utilities for property: Sewer Available, Water Available
Community & HOA
Community
- Subdivision: Sayles Blvd Estates
HOA
- Has HOA: No
Location
- Region: Abilene
Financial & listing details
- Tax assessed value: $171,327
- Annual tax amount: $1,590
- Date on market: 6/16/2026
- Cumulative days on market: 15 days
- Listing terms: Cash,Conventional,FHA,VA Loan
Price history
| Date | Event | Price |
|---|---|---|
| 8/3/2026 | Sold | -- |
Source: NTREIS #21302998 Report a problem | ||
| 7/3/2026 | Pending sale | $169,900$165/sqft |
Source: NTREIS #21302998 Report a problem | ||
| 6/30/2026 | Listed for sale | $169,900$165/sqft |
Source: NTREIS #21302998 Report a problem | ||
| 6/21/2026 | Contingent | $169,900$165/sqft |
Source: NTREIS #21302998 Report a problem | ||
| 6/16/2026 | Listed for sale | $169,900+17.2%$165/sqft |
Source: NTREIS #21302998 Report a problem | ||
| 1/26/2022 | Sold | -- |
Source: NTREIS #14745113 Report a problem | ||
| 1/24/2022 | Pending sale | $145,000$141/sqft |
Source: NTREIS #14745113 Report a problem | ||
| 1/21/2022 | Listed for sale | $145,000+16.1%$141/sqft |
Source: NTREIS #14745113 Report a problem | ||
| 2/28/2020 | Sold | -- |
Source: Agent Provided Report a problem | ||
| 1/17/2020 | Pending sale | $124,900$121/sqft |
Source: Keller Williams Realty #14231157 Report a problem | ||
| 11/22/2019 | Price change | $124,900-0.1%$121/sqft |
Source: Keller Williams Realty #14231157 Report a problem | ||
| 10/24/2019 | Listed for sale | $125,000$122/sqft |
Source: Owner Report a problem | ||
Public tax history
| Year | Property taxes | Tax assessment |
|---|---|---|
| 2025 | $3,883 +8.5% | $171,327 +10.2% |
| 2024 | $3,577 -0.4% | $155,419 -0.2% |
| 2023 | $3,591 +53.5% | $155,793 +27.1% |
| 2022 | $2,339 | $122,569 +120% |
| 2021 | -- | $55,713 -37.1% |
| 2020 | $2,388 +50.2% | $88,524 +52.8% |
| 2019 | $1,590 +10.6% | $57,951 +2.9% |
| 2018 | $1,437 | $56,297 +0.9% |
| 2017 | $1,437 +2% | $55,786 -1.6% |
| 2016 | $1,410 +5% | $56,716 +1.1% |
| 2015 | $1,343 | $56,121 +1.3% |
| 2014 | $1,343 | $55,398 +0.2% |
| 2013 | -- | $55,266 +1.7% |
| 2012 | -- | $54,338 +0.2% |
| 2011 | -- | $54,234 +4.1% |
| 2010 | -- | $52,090 |
| 2009 | -- | $52,090 |
| 2008 | -- | $52,090 +1.3% |
| 2007 | -- | $51,415 +17.6% |
| 2006 | -- | $43,730 +4.5% |
| 2005 | -- | $41,859 +0% |
| 2004 | -- | $41,849 |
| 2003 | -- | $41,849 |
Find assessor info on the county website
Neighborhood: Red Bud Park
Nearby homes
- $188,7003 bd1 ba1.2k sqft2117 S 35th St, Abilene, TX 79605Off Market
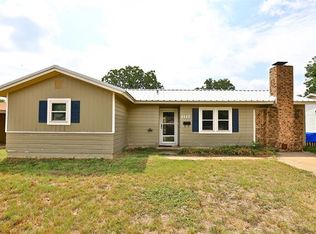
- $--3 bd1 ba1.1k sqft2133 S 35th St, Abilene, TX 79605Sold
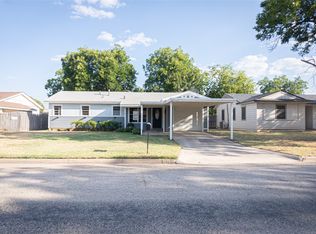
- $159,100-- bd2 ba1.5k sqft2109 S 35th St, Abilene, TX 79605Off Market
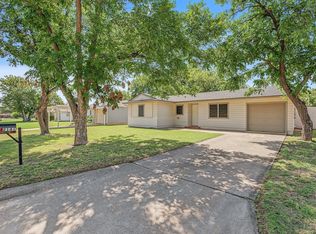
- $--3 bd1 ba1k sqft2141 S 35th St, Abilene, TX 79605Sold
- $--3 bd2 ba1.6k sqft3616 Sayles Blvd, Abilene, TX 79605Sold
- $--3 bd1 ba1.2k sqft3608 Sayles Blvd, Abilene, TX 79605Sold
- $---- bd1 ba1.6k sqft2164 S 35th St, Abilene, TX 79605Sold
- $192,5004 bd1 ba1.2k sqft3624 Sayles Blvd, Abilene, TX 79605Off Market
Nearby schools
GreatSchools rating
- 5/10Alcorta Elementary SchoolGrades: K-5Distance: 0.5 mi
- 4/10Madison Middle SchoolGrades: 6-8Distance: 0.7 mi
- 5/10Cooper High SchoolGrades: 9-12Distance: 0.2 mi
Schools provided by the listing agent
- Elementary: Jackson
- Middle: Madison
- High: Cooper
- District: Abilene ISD
Source: NTREIS. This data may not be complete. We recommend contacting the local school district to confirm school assignments for this home.
- Texas
- Taylor County
- Abilene
- 79605
- Red Bud Park
- 2125 S 35th St
