Charming Abilene Gem with Cozy Accents & Ample Storage! Discover this delightful 3-bedroom, 1 bath home in the heart of Abilene. Bursting with character & charm, this property offers a perfect blend of comfort & functionality, making it an ideal choice for anyone seeking a cozy living space. Step inside to find inviting accent walls that add a unique touch to the spacious living areas. The versatile floor plan is highlighted by a warm and welcoming atmosphere. Outside, the property features a covered porch, ideal for enjoying morning coffee. An additional storage building provides extra space for all your belongings, keeping your home organized & clutter-free. One car garage adds both convenience & security. New updates within the past couple of years include, water heater, dishwasher, kitchen sink, faucet, counter & backsplash, vent a hood, ceiling fans, interior & exterior paint, carpet & back door. Don’t miss your chance to see this charming property in person!
Sold
Price Unknown
2133 S 35th St, Abilene, TX 79605
3beds
1,105sqft
Single Family Residence
Built in 1958
8,494 Square Feet Lot
$173,900 Zestimate®
$--/sqft
$1,962 Estimated rent
Home value
$173,900
$162,000 - $186,000
$1,962/mo
Zestimate® history
Owner options
List your home for rent
$1,962/mo
Rent Zestimate®
Find your next renter with Zillow Rental Manager. Plus, with online applications, you can quickly screen prospective tenants – for free.
$1,962/mo
Rent Zestimate®
Refinance and save
Refinancing to a lower rate could help reduce your monthly payments and save thousands over the life of the loan.
Explore your selling options
Work with a Zillow partner agent
Leverage their expertise and Zillow's premium Showcase listings to get your home seen by more buyers.
Get startedList with your own agent
Get your home in front of millions of buyers by listing it on Zillow.
Learn how to do itSell it yourself
Take full control of how buyers see your home on Zillow by listing For Sale by Owner (FSBO).
List your homeWhat's special
One car garageAdditional storage buildingAccent wallsCovered porch
Zillow last checked:
Listing updated:
Listed by:
Destry Gideon 0516305 325-439-1931,
Coldwell Banker Apex, REALTORS 325-690-4000
Bought with:
Angelina Johnson
Barnett & Hill
Source: NTREIS,MLS#: 20702563
Facts & features
Interior
Bedrooms & bathrooms
- Bedrooms: 3
- Bathrooms: 1
- Full bathrooms: 1
Primary bedroom
- Features: Ceiling Fan(s)
- Level: First
- Dimensions: 12 x 11
Bedroom
- Features: Ceiling Fan(s)
- Level: First
- Dimensions: 12 x 10
Bedroom
- Features: Ceiling Fan(s)
- Level: First
- Dimensions: 10 x 10
Bonus room
- Features: Ceiling Fan(s)
- Level: First
- Dimensions: 10 x 9
Dining room
- Level: First
- Dimensions: 7 x 9
Kitchen
- Features: Built-in Features
- Level: First
- Dimensions: 12 x 7
Living room
- Features: Ceiling Fan(s)
- Level: First
- Dimensions: 16 x 12
Heating
- Central
Cooling
- Central Air, Ceiling Fan(s), Electric
Appliances
- Included: Dishwasher, Electric Cooktop, Electric Oven
- Laundry: Washer Hookup, Electric Dryer Hookup, Laundry in Utility Room
Features
- High Speed Internet, Cable TV
- Flooring: Carpet, Ceramic Tile, Vinyl
- Windows: Window Coverings
- Has basement: No
- Has fireplace: No
Interior area
- Total interior livable area: 1,105 sqft
Property
Parking
- Total spaces: 1
- Parking features: Attached Carport, Alley Access, Asphalt, Concrete, Covered, Carport, Driveway, Kitchen Level
- Carport spaces: 1
- Has uncovered spaces: Yes
Features
- Levels: One
- Stories: 1
- Patio & porch: Covered
- Exterior features: Storage
- Pool features: None
- Fencing: Fenced,Full,Wood
Lot
- Size: 8,494 Square Feet
- Dimensions: 61 x 139
- Features: Back Yard, Interior Lot, Lawn, Landscaped, Few Trees
Details
- Additional structures: Storage
- Parcel number: 59926
Construction
Type & style
- Home type: SingleFamily
- Architectural style: Traditional,Detached
- Property subtype: Single Family Residence
Materials
- Foundation: Slab
- Roof: Composition
Condition
- Year built: 1958
Utilities & green energy
- Sewer: Public Sewer
- Water: Public
- Utilities for property: Sewer Available, Water Available, Cable Available
Community & HOA
Community
- Subdivision: Sayles Blvd Estates
HOA
- Has HOA: No
Location
- Region: Abilene
Financial & listing details
- Tax assessed value: $145,521
- Annual tax amount: $1,837
- Date on market: 8/15/2024
- Cumulative days on market: 47 days
- Listing terms: Cash,Conventional,FHA,VA Loan
Price history
| Date | Event | Price |
|---|---|---|
| 11/12/2024 | Sold | -- |
Source: NTREIS #20702563 Report a problem | ||
| 9/30/2024 | Pending sale | $165,750$150/sqft |
Source:  Coldwell Banker Apex, Realtors #20702563 Report a problem Coldwell Banker Apex, Realtors #20702563 Report a problem | ||
| 9/30/2024 | Contingent | $165,750$150/sqft |
Source: NTREIS #20702563 Report a problem | ||
| 9/6/2024 | Price change | $165,750-6.1%$150/sqft |
Source: NTREIS #20702563 Report a problem | ||
| 8/15/2024 | Listed for sale | $176,500$160/sqft |
Source: NTREIS #20702563 Report a problem | ||
Public tax history
| Year | Property taxes | Tax assessment |
|---|---|---|
| 2025 | $3,298 +57.9% | $145,521 +60.4% |
| 2024 | $2,089 +13.7% | $90,740 +13.9% |
| 2023 | $1,837 -4.3% | $79,700 +5.4% |
| 2022 | $1,919 | $75,600 +33.4% |
| 2021 | -- | $56,658 +6.6% |
| 2020 | $1,433 +6.7% | $53,134 +8.5% |
| 2019 | $1,343 +10.1% | $48,951 +2.5% |
| 2018 | $1,220 | $47,744 +0.8% |
| 2017 | $1,220 +2.4% | $47,356 -1.2% |
| 2016 | $1,192 +266.6% | $47,944 +1.4% |
| 2015 | $325 | $47,302 0% |
| 2014 | $325 | $47,319 +1.2% |
| 2013 | -- | $46,737 +0.1% |
| 2012 | -- | $46,679 +1.3% |
| 2011 | -- | $46,096 +2.9% |
| 2010 | -- | $44,804 +1.3% |
| 2009 | -- | $44,241 +4.5% |
| 2008 | -- | $42,344 +5.1% |
| 2007 | -- | $40,271 +7.7% |
| 2006 | -- | $37,394 +4.4% |
| 2005 | -- | $35,808 -0.2% |
| 2004 | -- | $35,881 |
| 2003 | -- | $35,881 +0.9% |
| 2002 | -- | $35,550 |
| 2001 | -- | $35,550 |
Find assessor info on the county website
Neighborhood: Red Bud Park
Nearby homes
- $178,9003 bd1 ba1k sqft2141 S 35th St, Abilene, TX 79605For Sale
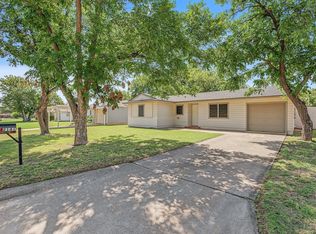
- $169,9003 bd1 ba1k sqft2125 S 35th St, Abilene, TX 79605Pending

- $185,9003 bd1 ba1.2k sqft2117 S 35th St, Abilene, TX 79605Off Market
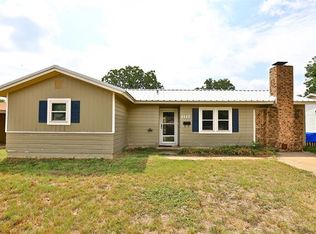
- $---- bd1 ba1.6k sqft2164 S 35th St, Abilene, TX 79605Sold
- $186,9004 bd1 ba1.2k sqft3624 Sayles Blvd, Abilene, TX 79605Off Market
- $--3 bd2 ba1.6k sqft3616 Sayles Blvd, Abilene, TX 79605Sold
- $150,100-- bd1 ba1.3k sqft3501 Highland Ave, Abilene, TX 79605Off Market
- $222,2003 bd2 ba1.3k sqft3533 Highland Ave, Abilene, TX 79605Off Market
Nearby schools
GreatSchools rating
- 6/10Alcorta Elementary SchoolGrades: K-5Distance: 0.5 mi
- 3/10Madison Middle SchoolGrades: 6-8Distance: 0.7 mi
- 5/10Cooper High SchoolGrades: 9-12Distance: 0.2 mi
Schools provided by the listing agent
- Elementary: Jackson
- Middle: Madison
- High: Cooper
- District: Abilene ISD
Source: NTREIS. This data may not be complete. We recommend contacting the local school district to confirm school assignments for this home.
- Texas
- Taylor County
- Abilene
- 79605
- Red Bud Park
- 2133 S 35th St
Nearby cities
Nearby neighborhoods
Nearby zip codes
Other Abilene Topics
