Commanding panoramic views of Red Rocks Amphitheatre and Green Mountain, this sun-drenched new construction Solterra home captures the essence of elevated Colorado living. An open-concept layout seamlessly connects the formal dining room, living space and an entertainer’s kitchen — complete with a walk-in pantry, built-in coffee bar and a spacious mudroom. On the main level, a bedroom and full bathroom offer a flexible layout ideal for guests or multi-generational living. Upstairs, thoughtful design continues with an en-suite bedroom, a laundry room, and a luxe primary suite boasting an oversized walk-in closet. The finished walkout basement expands the living space with a wet bar, refrigerator, bedroom and full bath. Outdoors, over $120,000 in landscaping upgrades include a custom gas grill, concrete patio, fire pit, wrought iron fencing, custom gates and a professionally installed putting green. Additional upgrades include: oversized garage with EV charger, two furnaces + AC units, radon system, wet bar with wine refrigerator, updates to the roof + systems in 2023 and much more. Residents enjoy the benefits of both the Solterra HOA (including trash, recycling, sewer, snow removal and a tennis court) and the Fossil Ridge Metro District, which offers access to a clubhouse, pool, playgrounds and a neighborhood dog park. Situated on a private cul-de-sac, the residence combines peaceful seclusion with effortless proximity to I-70, Morrison, Downtown Golden and miles of scenic trails. Also, have peace of mind in knowing that the home's builder, Brookfield, will transfer the home's remaining 4 year structural warranty to new buyer. Please contact our preferred lender, Christiana Hill Hamlin at Motto Mortgage Mavens 303-868-3432 or christiana.hill@mottomortgage.com for a lender credit towards closing costs or a 1-year rate buy down (for qualified buyers). Sellers are also willing to offer seller financing or do a lease-to-own agreement to approved prospective buyers.
Sold for $1,490,000
$1,490,000
2125 S Orion Street, Lakewood, CO 80228
6beds
5,287sqft
Single Family Residence
Built in 2023
10,280 Square Feet Lot
$1,453,900 Zestimate®
$282/sqft
$6,070 Estimated rent
Home value
$1,453,900
$1.37M - $1.56M
$6,070/mo
Zestimate® history
Owner options
List your home for rent
$6,070/mo
Rent Zestimate®
Find your next renter with Zillow Rental Manager. Plus, with online applications, you can quickly screen prospective tenants – for free.
$6,070/mo
Rent Zestimate®
Refinance and save
$7,182/mo
Est. payment
Refinancing to a lower rate could help reduce your monthly payments and save thousands over the life of the loan.
$7,182/mo
Est. payment
Explore your selling options
Work with a Zillow partner agent
Leverage their expertise and Zillow's premium Showcase listings to get your home seen by more buyers.
Get startedList with your own agent
Get your home in front of millions of buyers by listing it on Zillow.
Learn how to do itSell it yourself
Take full control of how buyers see your home on Zillow by listing For Sale by Owner (FSBO).
List your homeWhat's special
Zillow last checked:
Listing updated:
Listed by:
Erinn Bowden 303-895-4847 erinn@thepitkingroup.com,
Milehimodern
Bought with:
Michael Cooke, 000242471
Colorado Home Realty
Source: REcolorado as distributed by MLS GRID,MLS#: 6705567
Facts & features
Interior
Bedrooms & bathrooms
- Bedrooms: 6
- Bathrooms: 5
- Full bathrooms: 5
- Main level bathrooms: 1
- Main level bedrooms: 1
Primary bedroom
- Level: Upper
Bedroom
- Level: Basement
Bedroom
- Level: Upper
Bedroom
- Level: Upper
Bedroom
- Level: Upper
Bedroom
- Level: Main
Primary bathroom
- Level: Upper
Bathroom
- Level: Basement
Bathroom
- Level: Upper
Bathroom
- Level: Upper
Bathroom
- Level: Main
Dining room
- Level: Main
Kitchen
- Level: Main
Living room
- Level: Main
Mud room
- Level: Main
Heating
- Forced Air
Cooling
- Central Air
Appliances
- Included: Bar Fridge, Dishwasher, Disposal, Microwave, Oven, Range, Range Hood, Tankless Water Heater
- Laundry: In Unit
Features
- Built-in Features, Ceiling Fan(s), Five Piece Bath, Granite Counters, High Ceilings, Jack & Jill Bathroom, Open Floorplan, Pantry, Primary Suite, Radon Mitigation System, Smoke Free, Walk-In Closet(s), Wet Bar
- Flooring: Carpet
- Windows: Window Coverings
- Basement: Finished,Walk-Out Access
- Number of fireplaces: 1
- Fireplace features: Gas, Living Room
Interior area
- Total structure area: 5,287
- Total interior livable area: 5,287 sqft
- Finished area above ground: 3,608
- Finished area below ground: 836
Property
Parking
- Total spaces: 3
- Parking features: Electric Vehicle Charging Station(s), Insulated Garage, Oversized
- Attached garage spaces: 3
Features
- Levels: Two
- Stories: 2
- Patio & porch: Covered, Deck, Front Porch, Patio
- Exterior features: Fire Pit, Gas Grill, Gas Valve, Private Yard
- Fencing: Full
- Has view: Yes
- View description: Mountain(s)
Lot
- Size: 10,280 Square Feet
- Features: Cul-De-Sac, Irrigated, Landscaped, Level, Sprinklers In Front, Sprinklers In Rear
Details
- Parcel number: 510407
- Special conditions: Standard
Construction
Type & style
- Home type: SingleFamily
- Property subtype: Single Family Residence
Materials
- Frame, Stucco
- Roof: Composition
Condition
- New Construction,Updated/Remodeled
- New construction: Yes
- Year built: 2023
Utilities & green energy
- Sewer: Public Sewer
- Water: Public
- Utilities for property: Cable Available, Electricity Connected, Internet Access (Wired), Natural Gas Connected, Phone Available
Community & HOA
Community
- Security: Carbon Monoxide Detector(s), Video Doorbell
- Subdivision: Solterra
HOA
- Has HOA: Yes
- Amenities included: Clubhouse, Playground, Pool, Tennis Court(s), Trail(s)
- Services included: Recycling, Sewer, Snow Removal, Trash
- HOA fee: $250 annually
- HOA name: Solterra
- HOA phone: 303-991-2199
- Second HOA fee: $439 quarterly
- Second HOA name: Fossil Ridge Metro District
- Second HOA phone: 303-381-4960
Location
- Region: Lakewood
Financial & listing details
- Price per square foot: $282/sqft
- Tax assessed value: $1,363,239
- Annual tax amount: $12,769
- Date on market: 5/9/2025
- Listing terms: Cash,Conventional,Other,VA Loan
- Exclusions: Seller's Personal Property And/Or Staging Items. Also Excluded Are The Pink Curtains And Pink Shades In The 2 Upstairs Bedrooms.
- Ownership: Individual
- Electric utility on property: Yes
- Road surface type: Paved
Price history
| Date | Event | Price |
|---|---|---|
| 8/14/2025 | Sold | $1,490,000-6.8%$282/sqft |
Source:  REcolorado as distributed by MLS GRID #6705567 Report a problem REcolorado as distributed by MLS GRID #6705567 Report a problem | ||
| 7/27/2025 | Pending sale | $1,599,000$302/sqft |
Source: REcolorado as distributed by MLS GRID #6705567 Report a problem | ||
| 7/17/2025 | Price change | $1,599,000-1.8%$302/sqft |
Source: REcolorado as distributed by MLS GRID #6705567 Report a problem | ||
| 6/29/2025 | Price change | $1,629,000-1.2%$308/sqft |
Source: REcolorado as distributed by MLS GRID #6705567 Report a problem | ||
| 6/9/2025 | Price change | $1,649,000-1.8%$312/sqft |
Source: REcolorado as distributed by MLS GRID #6705567 Report a problem | ||
| 5/9/2025 | Listed for sale | $1,679,000+27.3%$318/sqft |
Source: REcolorado as distributed by MLS GRID #6705567 Report a problem | ||
| 6/12/2023 | Sold | $1,318,483+15.1%$249/sqft |
Source: Public Record Report a problem | ||
| 1/14/2022 | Listing removed | -- |
Source:  Brookfield Residential Report a problem Brookfield Residential Report a problem | ||
| 12/17/2021 | Listed for sale | $1,145,880$217/sqft |
Source: Brookfield Residential Report a problem | ||
Public tax history
| Year | Property taxes | Tax assessment |
|---|---|---|
| 2025 | $12,769 +63.2% | $85,203 -1.8% |
| 2024 | $7,824 +13.3% | $86,772 +62.7% |
| 2023 | $6,907 +0.4% | $53,338 +14.9% |
| 2022 | $6,878 -0.7% | $46,435 |
| 2021 | $6,924 | $46,435 +243.6% |
| 2020 | $6,924 +230.1% | $13,516 |
| 2019 | $2,097 | $13,516 |
Find assessor info on the county website
Neighborhood: Solterra
Nearby homes
- $1,117,0004 bd4 ba3.4k sqft2125 S Orion St UNIT 701027, Denver, CO 80228Off Market
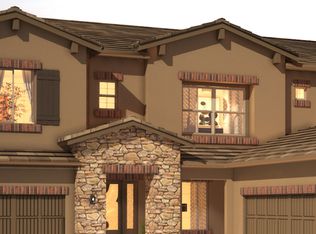
- $1,484,8006 bd5 ba4.6k sqft2119 S Orion St, Lakewood, CO 80228Off Market
- $1,335,3004 bd4 ba2.6k sqft2129 S Orion St, Lakewood, CO 80228Off Market
- $7008,537 Square Feet2115 S Orion St, Lakewood, CO 80228Off Market
- $1,379,2005 bd5 ba3.4k sqft2135 S Orion St, Lakewood, CO 80228Off Market
- $1,192,0003 bd3 ba2.6k sqft2124 S Poppy St, Lakewood, CO 80228Off Market
- $1,400,0005 bd5 ba5.1k sqft2130 S Poppy St, Lakewood, CO 80228Sold
- $1,500,0005 bd5 ba4.2k sqft2109 S Orion St, Lakewood, CO 80228Sold
Nearby schools
GreatSchools rating
- 7/10Rooney Ranch Elementary SchoolGrades: K-5Distance: 1.6 mi
- 6/10Dunstan Middle SchoolGrades: 6-8Distance: 2.4 mi
- 8/10Green Mountain High SchoolGrades: 9-12Distance: 2.2 mi
Schools provided by the listing agent
- Elementary: Rooney Ranch
- Middle: Dunstan
- High: Green Mountain
- District: Jefferson County R-1
Source: REcolorado as distributed by MLS GRID. This data may not be complete. We recommend contacting the local school district to confirm school assignments for this home.
Get a cash offer in 3 minutes
Find out how much your home could sell for in as little as 3 minutes with a no-obligation cash offer.
Estimated market value
$1,453,900
Get a cash offer in 3 minutes
Find out how much your home could sell for in as little as 3 minutes with a no-obligation cash offer.
Estimated market value
$1,453,900
- Colorado
- Jefferson County
- Lakewood
- 80228
- Solterra
- 2125 S Orion Street
Nearby cities
Nearby neighborhoods
Nearby zip codes
Other Lakewood Topics
