This stunning Solterra residence checks every box—offering 5,000 SqFt of beautifully designed living space, 5 spacious bedrooms, 5 bathrooms, finished basement & a backyard retreat. The main floor welcomes you with an open layout that flows into a dramatic 24' wall of glass, featuring dual sliding doors that lead to a 27' covered patio. The outdoor oasis includes a built-in BBQ grill, professional landscaping, garden beds & a rare flat, grassy backyard—perfect for morning coffee, entertaining or unwinding at the end of the day. The gourmet kitchen stuns with a 6’x8’ oversized island, stainless steel appliances, a 5-burner gas range w/ sleek hood & soft close drawers/cabinets. The main floor office is bright & airy—ideal for remote work. Upstairs, the primary suite features tray ceilings, an expansive 10' wide walk-in shower & huge walk-in closet. 3 additional bedrooms, 2 bathrooms & the laundry room complete the upstairs. The finished basement includes a 5th bedroom, 5th bathroom & family room (large unfinished space offers plenty of storage or room to add a home gym!). Upgrades include built-in speakers in the basement & the patio, upgraded electrical & surge protector, EV charging outlet, LED lighting, whole-house humidifier & Energy Star Certification. Enjoy access to The Retreat clubhouse, pool, tennis courts, playgrounds, paved trails, community events, food truck nights & social clubs. Poppy Street is no exception to the social scene, where neighbors know each other & frequently gather for holidays, birthdays & happy hours. Outdoor lovers will appreciate the proximity to Green Mtn trails to the north, Bear Creek Lake Park to the south, & Red Rocks to the west. With quick access to C-470, I-70, Hwy 285, and 6th Ave, you're just 20 minutes to downtown Denver and an hour from world-class skiing.
Sold for $1,400,000
$1,400,000
2130 S Poppy Street, Lakewood, CO 80228
5beds
5,192sqft
Single Family Residence
Built in 2021
9,990 Square Feet Lot
$1,377,400 Zestimate®
$270/sqft
$5,993 Estimated rent
Home value
$1,377,400
$1.29M - $1.47M
$5,993/mo
Zestimate® history
Owner options
List your home for rent
$5,993/mo
Rent Zestimate®
Find your next renter with Zillow Rental Manager. Plus, with online applications, you can quickly screen prospective tenants – for free.
$5,993/mo
Rent Zestimate®
Refinance and save
$8,786/mo
Est. payment
Refinancing to a lower rate could help reduce your monthly payments and save thousands over the life of the loan.
$8,786/mo
Est. payment
Explore your selling options
Work with a Zillow partner agent
Leverage their expertise and Zillow's premium Showcase listings to get your home seen by more buyers.
Get startedList with your own agent
Get your home in front of millions of buyers by listing it on Zillow.
Learn how to do itSell it yourself
Take full control of how buyers see your home on Zillow by listing For Sale by Owner (FSBO).
List your homeWhat's special
Zillow last checked:
Listing updated:
Listed by:
Leigh Flanagan 720-352-5006 LFlanagan@livsothebysrealty.com,
LIV Sotheby's International Realty
Bought with:
Zachary Eaton, 100088780
Compass - Denver
Source: REcolorado as distributed by MLS GRID,MLS#: 2313093
Facts & features
Interior
Bedrooms & bathrooms
- Bedrooms: 5
- Bathrooms: 5
- Full bathrooms: 3
- 3/4 bathrooms: 1
- 1/2 bathrooms: 1
- Main level bathrooms: 1
Primary bedroom
- Description: Large Primary Bedroom Separate From Secondary Bedrooms. Features A Tray Ceiling.
- Level: Upper
Bedroom
- Description: Bedroom No. 2.
- Level: Upper
Bedroom
- Description: Bedroom No. 3.
- Level: Upper
Bedroom
- Description: Bedroom No. 4.
- Level: Upper
Bedroom
- Description: Bedroom No. 5.
- Level: Basement
Primary bathroom
- Description: Huge Spa Like Shower (10' Wide!), Double Vanity, Walk-In Closet.
- Level: Upper
Bathroom
- Description: Guest Half Bathroom On Mail Level.
- Level: Main
Bathroom
- Description: En Suite Bathroom For Bedroom No. 2.
- Level: Upper
Bathroom
- Description: "jack N Jill" Style Bathroom For Bedroom Nos. 3 And 4.
- Level: Upper
Bathroom
- Description: En Suite Bathroom For Bedroom No. 5.
- Level: Basement
Dining room
- Description: Open Concept Dining Room Is Great For Casual And Formal Dining And Entertaining.
- Level: Main
Family room
- Description: Large Finished Basement Perfect For A Family Room, Game Room, And/Or Home Gym.
- Level: Basement
Kitchen
- Description: Great Cabinet And Countertop Space, Oversized Island (6’ X 8’), Gourmet Kitchen, 5 Burner Gas Range With Sleek Hood, Soft Close Drawers And Cabinets.
- Level: Main
Laundry
- Description: Convenient Upstairs Laundry Room. No Stairs For Clothing And Bedding!
- Level: Upper
Living room
- Description: Family Room With Fireplace, Mantel And Great Natural Light.
- Level: Main
Mud room
- Description: Huge Mudroom Space / Extended Kitchen Pantry.
- Level: Main
Office
- Description: Private Home Office On Main Floor.
- Level: Main
Heating
- Forced Air
Cooling
- Central Air
Appliances
- Included: Dishwasher, Disposal, Humidifier, Microwave, Oven, Range, Range Hood, Refrigerator, Tankless Water Heater
Features
- Entrance Foyer, Five Piece Bath, High Ceilings, High Speed Internet, Jack & Jill Bathroom, Kitchen Island, Open Floorplan, Pantry, Primary Suite, Smoke Free, Sound System, Walk-In Closet(s), Wired for Data
- Flooring: Carpet, Tile, Wood
- Windows: Double Pane Windows, Window Coverings
- Basement: Bath/Stubbed,Finished,Full,Sump Pump
- Number of fireplaces: 1
- Fireplace features: Living Room
- Common walls with other units/homes: No Common Walls
Interior area
- Total structure area: 5,192
- Total interior livable area: 5,192 sqft
- Finished area above ground: 3,600
- Finished area below ground: 1,400
Property
Parking
- Total spaces: 3
- Parking features: Dry Walled
- Attached garage spaces: 3
Features
- Levels: Two
- Stories: 2
- Patio & porch: Covered, Patio
- Exterior features: Barbecue, Garden, Private Yard, Rain Gutters
- Fencing: Partial
- Has view: Yes
- View description: Mountain(s)
Lot
- Size: 9,990 Square Feet
- Features: Landscaped, Level, Master Planned, Sprinklers In Front, Sprinklers In Rear
Details
- Parcel number: 510398
- Special conditions: Standard
Construction
Type & style
- Home type: SingleFamily
- Architectural style: Contemporary
- Property subtype: Single Family Residence
Materials
- Stucco
- Roof: Concrete
Condition
- New Construction
- New construction: Yes
- Year built: 2021
Details
- Builder model: Harvest 8
- Builder name: Brookfield Residential
Utilities & green energy
- Sewer: Public Sewer
- Water: Public
- Utilities for property: Cable Available, Electricity Connected, Internet Access (Wired), Natural Gas Available, Phone Available
Green energy
- Energy efficient items: Appliances, Construction, HVAC, Insulation, Lighting, Water Heater
Community & HOA
Community
- Security: Carbon Monoxide Detector(s), Security System, Smoke Detector(s), Video Doorbell
- Subdivision: Solterra
HOA
- Has HOA: Yes
- Amenities included: Clubhouse, Playground, Pool, Tennis Court(s), Trail(s)
- Services included: Maintenance Grounds, Recycling, Trash
- HOA fee: $250 annually
- HOA name: Solterra HOA
- HOA phone: 303-991-2192
- Second HOA fee: $417 quarterly
- Second HOA name: Fossil Ridge Metropolitan District
- Second HOA phone: 303-991-2192
Location
- Region: Lakewood
Financial & listing details
- Price per square foot: $270/sqft
- Tax assessed value: $1,402,202
- Annual tax amount: $13,104
- Date on market: 6/14/2025
- Listing terms: Cash,Conventional,FHA,VA Loan
- Exclusions: Seller's Personal Property And Staging Items.
- Ownership: Individual
- Electric utility on property: Yes
- Road surface type: Paved
Price history
| Date | Event | Price |
|---|---|---|
| 8/27/2025 | Sold | $1,400,000-1.8%$270/sqft |
Source:  REcolorado as distributed by MLS GRID #2313093 Report a problem REcolorado as distributed by MLS GRID #2313093 Report a problem | ||
| 7/28/2025 | Pending sale | $1,425,000$274/sqft |
Source: REcolorado as distributed by MLS GRID #2313093 Report a problem | ||
| 7/15/2025 | Price change | $1,425,000-4.7%$274/sqft |
Source: REcolorado as distributed by MLS GRID #2313093 Report a problem | ||
| 6/26/2025 | Price change | $1,495,000-0.3%$288/sqft |
Source: REcolorado as distributed by MLS GRID #2313093 Report a problem | ||
| 6/14/2025 | Listed for sale | $1,500,000+41.6%$289/sqft |
Source: REcolorado as distributed by MLS GRID #2313093 Report a problem | ||
| 3/29/2021 | Sold | $1,059,539$204/sqft |
Source: Public Record Report a problem | ||
Public tax history
| Year | Property taxes | Tax assessment |
|---|---|---|
| 2025 | $13,104 +0.3% | $87,638 -1.6% |
| 2024 | $13,063 +23.4% | $89,054 |
| 2023 | $10,585 -2.4% | $89,054 +25.1% |
| 2022 | $10,844 +56.6% | $71,161 -2.8% |
| 2021 | $6,924 | $73,209 +441.6% |
| 2020 | $6,924 +230.1% | $13,516 |
| 2019 | $2,097 | $13,516 |
Find assessor info on the county website
Neighborhood: Solterra
Nearby homes
- $1,208,6003 bd3 ba2.6k sqft2124 S Poppy St, Lakewood, CO 80228Off Market
- $1,215,0004 bd4 ba5.2k sqft2134 S Poppy St, Lakewood, CO 80228Sold
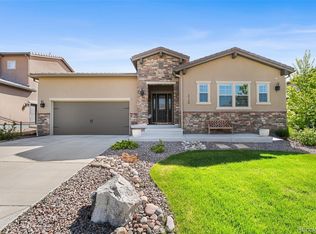
- $1,400,0005 bd5 ba5.1k sqft2120 S Poppy St, Lakewood, CO 80228Sold

- $1,341,1004 bd4 ba2.6k sqft2129 S Orion St, Lakewood, CO 80228Off Market
- $1,118,9004 bd4 ba3.4k sqft2125 S Orion St UNIT 701027, Denver, CO 80228Off Market
- $1,471,1005 bd5 ba4.8k sqft2140 S Poppy St, Lakewood, CO 80228Off Market
- $1,383,7005 bd5 ba3.4k sqft2135 S Orion St, Lakewood, CO 80228Off Market
- $1,490,0006 bd5 ba5.2k sqft2125 S Orion St, Lakewood, CO 80228Sold
Nearby schools
GreatSchools rating
- 7/10Rooney Ranch Elementary SchoolGrades: K-5Distance: 1.6 mi
- 6/10Dunstan Middle SchoolGrades: 6-8Distance: 2.4 mi
- 8/10Green Mountain High SchoolGrades: 9-12Distance: 2.3 mi
Schools provided by the listing agent
- Elementary: Rooney Ranch
- Middle: Dunstan
- High: Green Mountain
- District: Jefferson County R-1
Source: REcolorado as distributed by MLS GRID. This data may not be complete. We recommend contacting the local school district to confirm school assignments for this home.
Get a cash offer in 3 minutes
Find out how much your home could sell for in as little as 3 minutes with a no-obligation cash offer.
Estimated market value
$1,377,400
Get a cash offer in 3 minutes
Find out how much your home could sell for in as little as 3 minutes with a no-obligation cash offer.
Estimated market value
$1,377,400
- Colorado
- Jefferson County
- Lakewood
- 80228
- Solterra
- 2130 S Poppy Street
Nearby cities
Nearby neighborhoods
Nearby zip codes
Other Lakewood Topics
