Welcome to this stunning Colorado home where 5,000+ sqft of space, top-notch amenities, and breathtaking mountain views converge. Featuring 5 beds, 5 baths, a finished basement, 3 garage spots, and a professionally-designed backyard, this move-in ready home is Colorado living at its finest! The main floor boasts an open-layout, chef’s kitchen, living room, study, remodeled bathroom, and tons of storage space in the pantry, coat closet, and mudroom. Upstairs is highlighted by a spacious primary suite including a spa-like bathroom, walk-in shower, soaking tub, and oversized walk-in closet. Three additional bedrooms, a laundry room, and a sun-lit loft complete the design. Downstairs you’ll love the massive family room, bar, guest room, full-bathroom, and storage space, ideal for guests and entertaining. Moving outside, you’ll discover a covered patio, generous lawn, and a multi-level design with breathtaking mountain views. The home’s location is simply unbeatable. Outdoor enthusiasts will appreciate the proximity to Green Mountain, Red Rocks, lakes, and renowned ski-towns. City lovers are only 20 minutes from Downtown Denver. With quick access to C-470, I-70, Hwy 285, and 6th Ave, you’re close to major commuting routes for work and the top-notch public and private schools. As a Solterra resident, you’ll enjoy access to a private retreat with a pool, clubhouse, tennis court, and trails. While Poppy St offers a community complete with a cul-de-sac, friendly neighbors, and festivities. To top it off, this home includes over $90,000 of improvements, a transferable builder’s structural warranty through 8/30/27, and a FREE 1-0 interest rate buydown when financing through Christiana Hill Hamlin at Motto Mortgage Mavens (terms apply). Contact Christiana at 303-868-3432 or christiana.hill@mottomortgage.com to learn more. Note that this property is owned by the Seller agent and the preferred lender. This isn’t just a home – it’s the essence of elevated Colorado living.
Sold for $1,400,000
$1,400,000
2120 S Poppy Street, Lakewood, CO 80228
5beds
5,170sqft
Single Family Residence
Built in 2021
10,203 Square Feet Lot
$1,385,700 Zestimate®
$271/sqft
$5,991 Estimated rent
Home value
$1,385,700
$1.30M - $1.48M
$5,991/mo
Zestimate® history
Owner options
List your home for rent
$5,991/mo
Rent Zestimate®
Find your next renter with Zillow Rental Manager. Plus, with online applications, you can quickly screen prospective tenants – for free.
$5,991/mo
Rent Zestimate®
Refinance and save
$8,786/mo
Est. payment
Refinancing to a lower rate could help reduce your monthly payments and save thousands over the life of the loan.
$8,786/mo
Est. payment
Explore your selling options
Work with a Zillow partner agent
Leverage their expertise and Zillow's premium Showcase listings to get your home seen by more buyers.
Get startedList with your own agent
Get your home in front of millions of buyers by listing it on Zillow.
Learn how to do itSell it yourself
Take full control of how buyers see your home on Zillow by listing For Sale by Owner (FSBO).
List your homeWhat's special
Zillow last checked:
Listing updated:
Listed by:
Benjamin Hamlin 914-260-2512 benjamin.g.hamlin@gmail.com,
HomeSmart Realty
Bought with:
Leigh Flanagan, 100019232
LIV Sotheby's International Realty
Source: REcolorado as distributed by MLS GRID,MLS#: 7792076
Facts & features
Interior
Bedrooms & bathrooms
- Bedrooms: 5
- Bathrooms: 5
- Full bathrooms: 4
- 1/2 bathrooms: 1
- Main level bathrooms: 1
Bedroom
- Description: Large Primary Bedroom With Privacy, Tray Ceiling, And A Massive Walk-In Closet (Dimensions Exclude 295 Sqft Closet)
- Features: Primary Suite
- Level: Upper
- Area: 295.96 Square Feet
- Dimensions: 15.1 x 19.6
Bedroom
- Description: Second Bedroom With Privacy From Loft Area And Adjoining Full-Bath
- Level: Upper
- Area: 186 Square Feet
- Dimensions: 12.4 x 15
Bedroom
- Description: Jack & Jill Bedroom With Mountain View
- Level: Upper
- Area: 134.33 Square Feet
- Dimensions: 10.1 x 13.3
Bedroom
- Description: Jack & Jill Bedroom With Walk-In Closet (Closet Excluded From Dimensions) And Mountain View
- Level: Upper
- Area: 146.4 Square Feet
- Dimensions: 12 x 12.2
Bedroom
- Description: Guest Room With Adjoining Full-Bath
- Level: Basement
- Area: 198.81 Square Feet
- Dimensions: 14.1 x 14.1
Bathroom
- Description: Cosy Half Bath For Guests And Family Alike, Remodeled In 2024
- Level: Main
- Area: 28.6 Square Feet
- Dimensions: 5.2 x 5.5
Bathroom
- Description: Spa-Like Bathroom With Massive Shower, Soaking Tub, Double Vanity, And Plenty Of Space
- Features: Primary Suite
- Level: Upper
- Area: 232.8 Square Feet
- Dimensions: 12 x 19.4
Bathroom
- Description: Full Bath Next To Second Bedroom
- Level: Upper
- Area: 39.84 Square Feet
- Dimensions: 4.8 x 8.3
Bathroom
- Description: Jack & Jill Bathroom, 3 Rooms (Dimensions Combined Here) With Double Vanity And Mountain View (Check Dimensions As 3 Room Setup Did Not Fit Into This Format)
- Features: En Suite Bathroom
- Level: Upper
- Area: 130.98 Square Feet
- Dimensions: 11.1 x 11.8
Bathroom
- Description: Full Bath Next To Guest Room, Ideal For Gusts Or Multigenerational Living
- Level: Basement
- Area: 48.41 Square Feet
- Dimensions: 4.7 x 10.3
Dining room
- Description: Open Concept Floor Plan With New Light Fixture
- Level: Main
- Area: 230.72 Square Feet
- Dimensions: 10.3 x 22.4
Exercise room
- Description: Converted Garage Into A Gym With Insulation, Mirrors, And Rubber Flooring
- Level: Main
- Area: 225.38 Square Feet
- Dimensions: 11.8 x 19.1
Family room
- Description: Large Finished Basement Perfect For A Family Room, Game Room, And/Or Gym, Next To Bedroom And Full-Bath
- Level: Basement
- Area: 1472 Square Feet
- Dimensions: 32 x 46
Kitchen
- Description: Chef's Kitchen With Stainless Steel Appliances, Soft Close Cabinets, And A Massive Adjoining Pantry
- Level: Main
- Area: 270.64 Square Feet
- Dimensions: 13.6 x 19.9
Laundry
- Description: Conveniently Located Near The Bedrooms
- Level: Upper
- Area: 72 Square Feet
- Dimensions: 7.2 x 10
Living room
- Description: Open Concept Floor Plan With A Gas Fireplace And Tons Of Natural Light
- Level: Main
- Area: 378.56 Square Feet
- Dimensions: 16.9 x 22.4
Loft
- Description: Sun-Lit Loft Offers A Gathering Area And Extra Privacy Between Bedrooms
- Level: Upper
- Area: 436.16 Square Feet
- Dimensions: 18.8 x 23.2
Mud room
- Description: Abundant Storage Space, Conveniently Located Next To Garage
- Level: Main
- Area: 191.82 Square Feet
- Dimensions: 13.8 x 13.9
Office
- Description: Private Home Office Or Family Room, Perfect For Remote Work
- Level: Main
- Area: 149.94 Square Feet
- Dimensions: 11.9 x 12.6
Utility room
- Description: Hvac Dedicated To The 2nd Floor
- Level: Upper
Utility room
- Description: Hvac For Main Floor And Basement, Plus Tons Of Storage Space
- Level: Basement
- Area: 265.96 Square Feet
- Dimensions: 12.2 x 21.8
Heating
- Forced Air, Natural Gas
Cooling
- Central Air
Appliances
- Included: Bar Fridge, Convection Oven, Cooktop, Dishwasher, Disposal, Dryer, Microwave, Oven, Range, Range Hood, Refrigerator, Tankless Water Heater
- Laundry: In Unit, Laundry Closet
Features
- Ceiling Fan(s), High Ceilings, High Speed Internet, Jack & Jill Bathroom, Kitchen Island, Open Floorplan, Pantry, Primary Suite, Quartz Counters, Radon Mitigation System, Smoke Free, Walk-In Closet(s), Wet Bar
- Windows: Double Pane Windows, Window Treatments
- Basement: Finished,Full
- Number of fireplaces: 1
- Fireplace features: Family Room, Gas, Living Room
- Common walls with other units/homes: No Common Walls
Interior area
- Total structure area: 5,170
- Total interior livable area: 5,170 sqft
- Finished area above ground: 3,495
- Finished area below ground: 1,675
Property
Parking
- Total spaces: 3
- Parking features: Concrete, Electric Vehicle Charging Station(s), Insulated Garage, Oversized
- Attached garage spaces: 3
Features
- Levels: Two
- Stories: 2
- Patio & porch: Covered, Front Porch, Patio
- Exterior features: Garden, Private Yard, Rain Gutters, Smart Irrigation
- Pool features: Outdoor Pool
- Fencing: Full
- Has view: Yes
- View description: Mountain(s)
Lot
- Size: 10,203 Square Feet
- Features: Cul-De-Sac, Foothills, Irrigated, Landscaped, Level, Sprinklers In Front, Sprinklers In Rear
- Residential vegetation: Aspen, Grassed
Details
- Parcel number: 4025204018
- Special conditions: Standard
Construction
Type & style
- Home type: SingleFamily
- Architectural style: Contemporary
- Property subtype: Single Family Residence
Materials
- Concrete, Frame, Stucco
- Foundation: Concrete Perimeter
- Roof: Concrete
Condition
- New Construction
- New construction: Yes
- Year built: 2021
Details
- Builder model: Harvest 9
- Builder name: Brookfield Residential
Utilities & green energy
- Electric: 110V, 220 Volts, 220 Volts in Garage
- Sewer: Public Sewer
- Water: Public
- Utilities for property: Cable Available, Electricity Connected, Internet Access (Wired), Natural Gas Connected, Phone Available
Community & HOA
Community
- Security: Carbon Monoxide Detector(s), Smoke Detector(s), Video Doorbell
- Subdivision: Solterra
HOA
- Has HOA: Yes
- Amenities included: Clubhouse, Playground, Pool, Tennis Court(s), Trail(s)
- Services included: Maintenance Grounds, Recycling, Trash
- HOA fee: $250 annually
- HOA name: Solterra
- HOA phone: 303-991-2199
- Second HOA fee: $564 quarterly
- Second HOA name: Fossil Ridge Metro District
- Second HOA phone: 303-381-4960
Location
- Region: Lakewood
Financial & listing details
- Price per square foot: $271/sqft
- Tax assessed value: $1,333,897
- Annual tax amount: $12,607
- Date on market: 9/19/2025
- Listing terms: Cash,Conventional,FHA,Jumbo,Other,VA Loan
- Exclusions: Seller's Personal Property And/Or Staging Items Including Seller Furniture, Gym Equipment, And Tvs.
- Ownership: Agent Owner
- Electric utility on property: Yes
- Road surface type: Paved
Price history
| Date | Event | Price |
|---|---|---|
| 1/5/2026 | Sold | $1,400,000-1.8%$271/sqft |
Source:  REcolorado as distributed by MLS GRID #7792076 Report a problem REcolorado as distributed by MLS GRID #7792076 Report a problem | ||
| 12/9/2025 | Pending sale | $1,425,000$276/sqft |
Source: REcolorado as distributed by MLS GRID #7792076 Report a problem | ||
| 10/5/2025 | Price change | $1,425,000-1.7%$276/sqft |
Source: REcolorado as distributed by MLS GRID #7792076 Report a problem | ||
| 9/27/2025 | Price change | $1,449,000-3.1%$280/sqft |
Source: REcolorado as distributed by MLS GRID #7792076 Report a problem | ||
| 9/19/2025 | Listed for sale | $1,495,000+39.7%$289/sqft |
Source: REcolorado as distributed by MLS GRID #7792076 Report a problem | ||
| 8/31/2021 | Sold | $1,070,024$207/sqft |
Source: Public Record Report a problem | ||
Public tax history
| Year | Property taxes | Tax assessment |
|---|---|---|
| 2025 | $12,607 +0.3% | $83,369 -2.7% |
| 2024 | $12,567 +43.7% | $85,670 |
| 2023 | $8,747 +27.2% | $85,670 +45.7% |
| 2022 | $6,878 -0.7% | $58,802 +26.6% |
| 2021 | $6,924 | $46,435 +243.6% |
| 2020 | $6,924 +230.1% | $13,516 |
| 2019 | $2,097 | $13,516 |
Find assessor info on the county website
Neighborhood: Solterra
Nearby homes
- $1,208,6003 bd3 ba2.6k sqft2124 S Poppy St, Lakewood, CO 80228Off Market
- $7008,537 Square Feet2115 S Orion St, Lakewood, CO 80228Off Market
- $1,262,8003 bd3 ba2.6k sqft2114 S Poppy St, Lakewood, CO 80228Off Market
- $1,400,0005 bd5 ba5.1k sqft2130 S Poppy St, Lakewood, CO 80228Sold
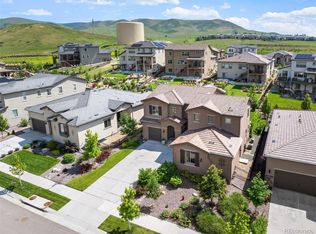
- $1,487,1006 bd5 ba4.6k sqft2119 S Orion St, Lakewood, CO 80228Off Market
- $1,515,0005 bd5 ba5.2k sqft2125 S Poppy St, Lakewood, CO 80228Pending
- $1,118,9004 bd4 ba3.4k sqft2125 S Orion St UNIT 701027, Denver, CO 80228Off Market
- $1,282,8004 bd4 ba3.6k sqft2110 S Poppy St, Lakewood, CO 80228Off Market
Nearby schools
GreatSchools rating
- 7/10Rooney Ranch Elementary SchoolGrades: K-5Distance: 1.6 mi
- 6/10Dunstan Middle SchoolGrades: 6-8Distance: 2.4 mi
- 8/10Green Mountain High SchoolGrades: 9-12Distance: 2.3 mi
Schools provided by the listing agent
- Elementary: Rooney Ranch
- Middle: Dunstan
- High: Green Mountain
- District: Jefferson County R-1
Source: REcolorado as distributed by MLS GRID. This data may not be complete. We recommend contacting the local school district to confirm school assignments for this home.
Get a cash offer in 3 minutes
Find out how much your home could sell for in as little as 3 minutes with a no-obligation cash offer.
Estimated market value
$1,385,700
Get a cash offer in 3 minutes
Find out how much your home could sell for in as little as 3 minutes with a no-obligation cash offer.
Estimated market value
$1,385,700
- Colorado
- Jefferson County
- Lakewood
- 80228
- Solterra
- 2120 S Poppy Street
Nearby cities
Nearby neighborhoods
Nearby zip codes
Other Lakewood Topics
