!!Available buydown, please additional provisions below!! Showcasing sweeping views from a quiet cul-de-sac lot, this Solterra residence is a masterclass in elevated living. Soaring 9-foot ceilings, 8-foot doors and luxury engineered hardwood flooring to set a refined tone throughout, while an open floor plan flows effortlessly across thoughtfully designed spaces. The gourmet kitchen impresses with an oversized center island, pull-out cabinetry, a walk-in pantry and a butler's pantry coffee bar. A gas fireplace anchors the living area, and a formal dining room provides elegant hosting space. The primary suite features a coffered ceiling, custom blackout drapery and an oversized custom closet. The walkout basement complements the main level with a full bar, wine refrigerator, workout room, private bedroom and surround sound — ideal for multi-generational living. Outside, maintenance-free turf, a generous concrete patio with a gas line, raised garden beds and open-space views to the west create an unparalleled entertaining retreat. Moments from Red Rocks, Downtown Golden and premier mountain access, this home is complete with access to resort-style community amenities, upgraded major systems such as a whole house water filtration system and a 3-car attached garage.
!! Qualified buyers may be eligible for a lender-paid 1% interest rate buydown through the seller's preferred lender, Christiana Hill Hamlin, subject to lender approval, underwriting requirements, and borrower qualification. Terms, conditions, and availability may vary. Contact the listing agent or lender for complete details. !! In addition, the seller is offering a concession of $10,000 that may be applied toward the buyer's allowable closing costs, prepaid expenses, and/or an interest rate buydown, subject to lender guidelines, loan program requirements, and the terms of an accepted purchase contract.
Accepting backups
Price cut: $5K (6/11)
$1,515,000
2125 S Poppy Street, Lakewood, CO 80228
5beds
5,287sqft
:
Get pre-qualified$9,040/mo
Single Family Residence
Built in 2022
7,579 Square Feet Lot
$-- Zestimate®
$287/sqft
$167/mo HOA
What's special
- 64 days |
- 136 |
- 6 |
Zillow last checked:
Listing updated:
Listed by:
Erinn Bowden 303-895-4847 erinnbowdenhomes@gmail.com,
Milehimodern
Source: REcolorado as distributed by MLS GRID,MLS#: 9846893
Facts & features
Interior
Bedrooms & bathrooms
- Bedrooms: 5
- Bathrooms: 5
- Full bathrooms: 5
- Main level bathrooms: 1
Bedroom
- Description: Oversized Primary Room Space With Coffered Ceiling, Blackout Shades, And West Facing Windows. Oversized Walk In Closet With Closet System, 8.6 X 18.6.
- Features: Primary Suite
- Level: Upper
- Area: 341.89 Square Feet
- Dimensions: 19.1 x 17.9
Bedroom
- Description: Bedroom 2, En Suite Bathroom With East Facing Window And Walk In Closet.
- Level: Upper
- Area: 145.08 Square Feet
- Dimensions: 11.7 x 12.4
Bedroom
- Description: Bedroom 3, East And East Facing Windows, Walk In Closet With Closet System.
- Level: Upper
- Area: 184.22 Square Feet
- Dimensions: 15.1 x 12.2
Bedroom
- Description: Bedroom 4, North And West Facing Windows, Walk In Closet.
- Level: Upper
- Area: 139.86 Square Feet
- Dimensions: 11.1 x 12.6
Bedroom
- Description: Bedroom 5, Full Size West Facing Window And Walk In Closet.
- Level: Basement
- Area: 156.24 Square Feet
- Dimensions: 12.6 x 12.4
Bathroom
- Description: Full Bathroom With Shower, Bathtub And Under The Sink Cabinet Storage.
- Features: Primary Suite
- Level: Main
Bathroom
- Description: Oversized Shower Space With Luxury Bath Tub And With South And West Facing Windows.
- Features: En Suite Bathroom, Primary Suite
- Level: Upper
- Area: 207.08 Square Feet
- Dimensions: 17.1 x 12.11
Bathroom
- Description: En Suite Bathroom With East Facing Window.
- Level: Upper
Bathroom
- Description: Connecting Bathroom With 2 Sink And Private Toilet And Shower/Bath Area.
- Level: Upper
Bathroom
- Description: Full Bathroom With Shower, Bathtub And Cabinet Storage.
- Level: Basement
- Area: 46.06 Square Feet
- Dimensions: 4.9 x 9.4
Dining room
- Description: Dining Room With Convienent Butler Space For Wine Or Coffee. South Facing Window With Upgraded Wall And Lighting Finishes.
- Level: Main
- Area: 162.21 Square Feet
- Dimensions: 11.11 x 14.6
Family room
- Description: Basement Living Space With Walkout Access And 9ft Ceilings.
- Level: Basement
- Area: 604.96 Square Feet
- Dimensions: 19.9 x 30.4
Gym
- Level: Basement
Gym
- Description: Full Size South Facing Window With One Treadmill Included And Built In Water Dispenser In Room.
- Level: Basement
- Area: 262.4 Square Feet
- Dimensions: 16 x 16.4
Kitchen
- Description: Welcoming Bright Kitchen Space With Oversized Kitchen Island For Entertaining Surrounded By Stainless Steel Appliances.
- Level: Main
- Area: 411.64 Square Feet
- Dimensions: 25.1 x 16.4
Laundry
- Description: Upstairs Laundry Room With Built In Cabinets And Counters
- Level: Upper
- Area: 72.09 Square Feet
- Dimensions: 8.1 x 8.9
Living room
- Description: Expansive, Open Floor Space On The Main Level With Gas Fireplace And Multiple Windows And Deck Access.
- Level: Main
- Area: 491.64 Square Feet
- Dimensions: 24.1 x 20.4
Mud room
- Description: Oversized Mud Room Space Connecting 2 Car Garage To Kitchen.
- Level: Main
- Area: 54.66 Square Feet
- Dimensions: 9.11 x 6
Office
- Description: Main Floor Office Or Possible Bedroom #6 With West Facing Window And Closet.
- Level: Main
- Area: 143.91 Square Feet
- Dimensions: 11.7 x 12.3
Utility room
- Description: Unfinished Basement Storage Area.
- Area: 320 Square Feet
- Dimensions: 16 x 20
Heating
- Forced Air, Natural Gas
Cooling
- Central Air
Appliances
- Included: Bar Fridge, Cooktop, Dishwasher, Dryer, Microwave, Oven, Range, Refrigerator, Tankless Water Heater, Washer, Wine Cooler
Features
- Built-in Features, Ceiling Fan(s), Eat-in Kitchen, Entrance Foyer, Five Piece Bath, Granite Counters, Jack & Jill Bathroom, Kitchen Island, Open Floorplan, Pantry, Primary Suite, Smart Thermostat, Smoke Free, Sound System, Walk-In Closet(s), Wet Bar, Wired for Data
- Flooring: Carpet, Tile, Wood
- Windows: Window Coverings
- Basement: Daylight,Finished,Full,Walk-Out Access
- Number of fireplaces: 1
- Fireplace features: Gas, Gas Log, Living Room
Interior area
- Total structure area: 5,287
- Total interior livable area: 5,287 sqft
- Finished area above ground: 3,608
- Finished area below ground: 1,359
Property
Parking
- Total spaces: 3
- Parking features: Insulated Garage, Oversized
- Attached garage spaces: 3
Features
- Levels: Two
- Stories: 2
- Patio & porch: Covered, Deck, Front Porch, Patio
- Exterior features: Garden, Gas Valve, Lighting, Private Yard, Rain Gutters
Lot
- Size: 7,579 Square Feet
- Features: Cul-De-Sac, Irrigated, Open Space, Sprinklers In Front, Sprinklers In Rear
Details
- Parcel number: 510386
- Special conditions: Standard
Construction
Type & style
- Home type: SingleFamily
- Architectural style: Traditional
- Property subtype: Single Family Residence
Materials
- Stone, Stucco
- Roof: Concrete
Condition
- Year built: 2022
Utilities & green energy
- Electric: 220 Volts in Garage
- Sewer: Public Sewer
- Water: Public
- Utilities for property: Cable Available, Electricity Connected, Internet Access (Wired), Natural Gas Connected
Community & HOA
Community
- Security: Security System
- Subdivision: Solterra
HOA
- Has HOA: Yes
- Amenities included: Clubhouse, Park, Pool, Tennis Court(s), Trail(s)
- Services included: Maintenance Grounds, Recycling, Trash
- HOA fee: $250 annually
- HOA name: Solterra
- HOA phone: 303-991-2192
- Second HOA fee: $439 quarterly
- Second HOA name: https://www.solterra-connect.com/hoa.html
- Second HOA phone: 303-381-4960
Location
- Region: Lakewood
Financial & listing details
- Price per square foot: $287/sqft
- Tax assessed value: $1,323,690
- Annual tax amount: $12,788
- Date on market: 5/29/2026
- Listing terms: Cash,Conventional,Other
- Exclusions: Sellers Personal Property Including Any Staging, The Wall Mounted Mirror In Primary Closet, And Large Floor Mirror In The Main Bedroom.
- Ownership: Individual
- Electric utility on property: Yes
- Road surface type: Paved
Estimated market value
Not available
Estimated sales range
Not available
Not available
Price history
| Date | Event | Price |
|---|---|---|
| 7/1/2026 | Pending sale | $1,515,000$287/sqft |
Source:  REcolorado as distributed by MLS GRID #9846893 Report a problem REcolorado as distributed by MLS GRID #9846893 Report a problem | ||
| 6/11/2026 | Price change | $1,515,000-0.3%$287/sqft |
Source: REcolorado as distributed by MLS GRID #9846893 Report a problem | ||
| 5/29/2026 | Listed for sale | $1,520,000+27.9%$287/sqft |
Source: REcolorado as distributed by MLS GRID #9846893 Report a problem | ||
| 11/1/2021 | Sold | $1,188,707$225/sqft |
Source: Public Record Report a problem | ||
Public tax history
| Year | Property taxes | Tax assessment |
|---|---|---|
| 2025 | $12,378 +0.3% | $82,730 -1.7% |
| 2024 | $12,339 +38.7% | $84,118 |
| 2023 | $8,895 +29.3% | $84,118 +40.7% |
| 2022 | $6,878 -0.7% | $59,796 +28.8% |
| 2021 | $6,924 | $46,435 +243.6% |
| 2020 | $6,924 +230.1% | $13,516 |
| 2019 | $2,097 | $13,516 |
Find assessor info on the county website
Monthly payment
Est. payment
Payment breakdown
Explore the cost of this home by adjusting the details. Changes won't be saved.Climate risks
Neighborhood: Solterra
Nearby schools
GreatSchools rating
- 7/10Rooney Ranch Elementary SchoolGrades: K-5Distance: 1.6 mi
- 6/10Dunstan Middle SchoolGrades: 6-8Distance: 2.5 mi
- 8/10Green Mountain High SchoolGrades: 9-12Distance: 2.3 mi
Schools provided by the listing agent
- Elementary: Rooney Ranch
- Middle: Dunstan
- High: Green Mountain
- District: Jefferson County R-1
Source: REcolorado as distributed by MLS GRID. This data may not be complete. We recommend contacting the local school district to confirm school assignments for this home.
- $1,317,8004 bd4 ba3.4k sqft2119 S Poppy St, Lakewood, CO 80228Off Market
- $1,344,6004 bd5 ba3.4k sqft2129 S Poppy St, Lakewood, CO 80228Off Market
- $1,251,2005 bd5 ba3.4k sqft2115 S Poppy St, Lakewood, CO 80228Off Market
- $1,511,7004 bd4 ba3.4k sqft2135 S Poppy St, Lakewood, CO 80228Off Market
- $1,400,0005 bd5 ba5.1k sqft2120 S Poppy St, Lakewood, CO 80228Sold
- $1,245,1003 bd3 ba2.6k sqft2114 S Poppy St, Lakewood, CO 80228Off Market
- $1,195,7003 bd3 ba2.6k sqft2124 S Poppy St, Lakewood, CO 80228Off Market
- $1,321,1004 bd4 ba3.6k sqft2111 S Poppy St, Lakewood, CO 80228Off Market
A local agent can set up tours, give advice and negotiate with sellers.
Similar homes
- $1,697,0005 bd6 ba5.6k sqft15388 W Evans Avenue, Lakewood, CO 80228For Sale
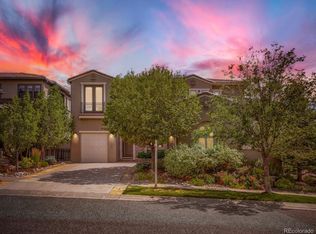
 MLS ID #8927235, Andrew Nagel, RE/MAX of Cherry Creek. REcolorado as distributed by MLS GRID
 - $1,075,0004 bd4 ba3.1k sqft2559 S Kendrick Street, Denver, CO 80228For Sale
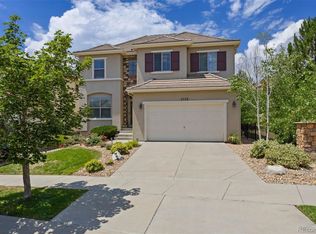 MLS ID #6366116, Heidi Wendling, LIV Sotheby's International Realty. REcolorado as distributed by MLS GRID
 - $1,115,0004 bd5 ba3.7k sqft2614 S Kilmer Street, Denver, CO 80228For Sale
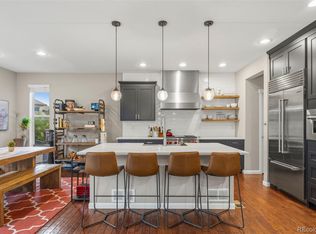 MLS ID #9830811, Ryan Penn, Equity Colorado Real Estate. REcolorado as distributed by MLS GRID
 - $1,575,0005 bd5 ba4.6k sqft779 Deer Rest Trail, Evergreen, CO 80439For Sale
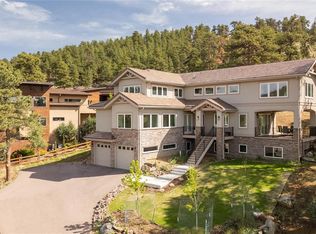 MLS ID #2905269, Sam Biller, RE/MAX Professionals. REcolorado as distributed by MLS GRID
 - $1,195,0005 bd4 ba4.4k sqft15207 W Ellsworth Place, Golden, CO 80401For SaleMLS ID #6657075, Heather Kirchhoff, HK Real Estate. REcolorado as distributed by MLS GRID
- $1,625,0004 bd5 ba5.5k sqft11890 W 39th Place, Wheat Ridge, CO 80033For SaleMLS ID #9099007, Deb Miller, Bloom Group LLC. REcolorado as distributed by MLS GRID
- $1,650,0005 bd4 ba5.6k sqft9474 Noble Way, Arvada, CO 80007For SaleMLS ID #2072852, Annie Foushee, Redfin Corporation. REcolorado as distributed by MLS GRID
- $1,195,0004 bd4 ba4.4k sqft6076 W Keene Avenue, Denver, CO 80235For SaleMLS ID #8272703, Phillip Booghier, LIV Sotheby's International Realty. REcolorado as distributed by MLS GRID
- $1,375,0006 bd7 ba4.9k sqft16682 W 86th Dr, Arvada, CO 80007For Sale
 MLS ID #1058081, The Bernardi Group, Coldwell Banker Realty-Boulder. IRES as distributed by MLS GRID
 - $1,600,0004 bd4 ba4.5k sqft1108 Starglow Place, Highlands Ranch, CO 80126For SaleMLS ID #6514338, Brendan Moran, Madison & Company Properties. REcolorado as distributed by MLS GRID
- $1,399,9005 bd6 ba6k sqft19661 W 95th Place, Arvada, CO 80007For SaleMLS ID #2226926, Andrew Darlington, Your Castle Real Estate Inc. REcolorado as distributed by MLS GRID
- $1,449,0005 bd4 ba3.1k sqft3246 N Speer Boulevard, Denver, CO 80211For SaleMLS ID #2404606, Julie Bloch Burton, Celladora Real Estate. REcolorado as distributed by MLS GRID
- $2,250,0006 bd5 ba4.7k sqft22196 Boar Head Road, Indian Hills, CO 80454For SaleMLS ID #8136565, EMPOWERHOME Team, Keller Williams DTC. REcolorado as distributed by MLS GRID
- $1,599,9995 bd5 ba5.5k sqft9315 E Aspen Hill Lane, Lone Tree, CO 80124For SaleMLS ID #8302580, Cari Gallo, RE/MAX Leaders. REcolorado as distributed by MLS GRID
- $1,349,9735 bd6 ba3.6k sqft306 E Maplewood Avenue, Littleton, CO 80121For SaleMLS ID #7119293, Jennifer Heineman, Buy-Out Company Realty, LLC. REcolorado as distributed by MLS GRID
- $825,0005 bd4 ba3k sqft823 Van Gordon Street, Golden, CO 80401For SaleMLS ID #2284009, Taylor Whitton, Compass - Denver. REcolorado as distributed by MLS GRID
- $1,349,9005 bd4 ba4k sqft1700 Thistle Ridge Road, Highlands Ranch, CO 80126For SaleMLS ID #6466845, Michael Hammond, MB Mastery Real Estate. REcolorado as distributed by MLS GRID
- $1,320,0005 bd5 ba5.4k sqft9195 Star Streak Circle, Littleton, CO 80125For SaleMLS ID #2578808, Brian Anzur, Coldwell Banker Realty 24. REcolorado as distributed by MLS GRID
- $1,200,0005 bd5 ba5.3k sqft20021 W 95th Place, Arvada, CO 80007For SaleMLS ID #6278160, Amanda Rieter, Keller Williams Avenues Realty. REcolorado as distributed by MLS GRID
- $1,395,0004 bd6 ba6.5k sqft2783 Southshire Road, Highlands Ranch, CO 80126For SaleMLS ID #3694813, Landin Smith, RE/MAX Professionals. REcolorado as distributed by MLS GRID
