Enjoy Colorado sunsets and open space views from this gorgeous 5br/5ba 5599sqft home in Lone Tree’s gated community of Heritage Hills. A large.30acre fenced lot with towering evergreens, views, and an herb garden, this home has just finished a beautiful, extensive main floor remodel including a family room, office, powder room and kitchen refresh and refinished hardwoods. An oversized island, cream and walnut stained shaker cabinets, off-white stacked tile backsplash and stunning weathered granite compliment the new Viking appliances, SS range hood, Bosch dishwasher and Blanco sinks in the kitchen. Enjoy the new coffee and whiskey bars which include new Zephyr wine and beverage fridges. The light-filled family room’s stunning oversized tile fireplace makes a statement with its granite hearth, a mid-west barn beam mantle, new 60in electric fireplace and space for an 80in+ TV and sound bar. An office sits off the family room and has French doors and built-in storage. The laundry room has newly painted cabinets and a new SS Kraus sink and pulldown faucet. Upstairs, a beautiful master suite includes a sitting space to enjoy the mountain views and open space and heated flooring, jetted tub, shower and custom closet to rejuvenate. Additionally, there are 3 bedrooms, 2 bathrooms upstairs and a loft, perfect as a second office, study space or gaming nook. The walkout basement offers entertaining from the sports pub-style bar with alder cabinets, granite counters, 2 fridges, ice maker, microwave, and dishwasher. The nearby 5th bedroom has an attached bathroom with steam shower and acts as a home gym wired for projection, offering flexibility. Other improvements include 2 new furnace and HVAC units in 2022, new composite deck in 2021, new hot water heater in 2025. Additional features include a smart thermostat and sprinkler system, radon mitigation system, basement storage room, updated lighting on main and upper floors, and fresh interior paint.
Pending
$1,599,999
9315 E Aspen Hill Lane, Lone Tree, CO 80124
5beds
5,599sqft
:
Get pre-qualified$9,768/mo
Single Family Residence
Built in 1999
0.3 Acres Lot
$1,585,800 Zestimate®
$286/sqft
$13/mo HOA
What's special
- 22 days |
- 1,598 |
- 86 |
Zillow last checked:
Listing updated:
Listed by:
Cari Gallo 303-834-1144,
RE/MAX Leaders
Source: REcolorado as distributed by MLS GRID,MLS#: 8302580
Facts & features
Interior
Bedrooms & bathrooms
- Bedrooms: 5
- Bathrooms: 5
- Full bathrooms: 3
- 3/4 bathrooms: 1
- 1/2 bathrooms: 1
- Main level bathrooms: 1
Bedroom
- Description: Very Large With Custom Master Closet
- Level: Upper
- Area: 429 Square Feet
- Dimensions: 19.5 x 22
Bedroom
- Description: Secondary
- Level: Upper
- Area: 156 Square Feet
- Dimensions: 12 x 13
Bedroom
- Description: Secondary
- Level: Upper
- Area: 138 Square Feet
- Dimensions: 11.5 x 12
Bedroom
- Description: Secondary
- Level: Upper
- Area: 162 Square Feet
- Dimensions: 12 x 13.5
Bedroom
- Description: Large
- Level: Basement
- Area: 399.5 Square Feet
- Dimensions: 17 x 23.5
Bathroom
- Description: Powder Room
- Features: En Suite Bathroom
- Level: Main
Bathroom
- Description: Heated Floors And Jetted Tub
- Features: Primary Suite
- Level: Upper
Bathroom
- Level: Upper
Bathroom
- Description: Jack And Jill
- Level: Upper
Bathroom
- Description: Steam Shower
- Level: Basement
Bonus room
- Description: Storage Room
- Level: Basement
Dining room
- Description: New Light Fixtures
- Level: Main
Family room
- Description: Completely Renovated. New Updated Fireplace Vintage Beam At Fireplace From The Midwest
- Level: Main
Great room
- Description: Huge Bar Two Stainless Refrigerators,Large Built-In Icemaker, Stainless Steel Sink,, Built-In Microwave,
Kitchen
- Description: Leathered Granite, Bosch Dishwasher, Viking Stove Top, Five Burner Gas, Viking Double Oven French Door, Stainless Hood, Zephyr Wine Fridge, Zephyr Beverage Cooler, Blanco Kitchen And Bar Sinks, Kraus Spotless Grass Pull Down Kitchen And Bar Faucets
- Level: Main
Laundry
- Description: Kraus Stainless Steel 32 Inch Wide Utility Sink With Kraus Pulldown Faucet
- Level: Main
Living room
- Description: High Ceilings, Beautiful
- Level: Main
Loft
- Level: Upper
Office
- Description: Beautifully Updated Built In Cabinets And Shelving
- Level: Main
- Area: 175.5 Square Feet
- Dimensions: 13.5 x 13
Other
- Level: Basement
Heating
- Forced Air
Cooling
- Central Air
Appliances
- Included: Cooktop, Dishwasher, Disposal, Double Oven, Dryer, Microwave, Range, Refrigerator, Washer
Features
- Audio/Video Controls, Ceiling Fan(s), Eat-in Kitchen, Entrance Foyer, Five Piece Bath, Open Floorplan, Pantry, Primary Suite, Radon Mitigation System, Smart Thermostat, Smoke Free, Tile Counters, Vaulted Ceiling(s), Walk-In Closet(s), Wet Bar, Wired for Data
- Flooring: Carpet, Tile, Wood
- Windows: Window Coverings, Window Treatments
- Basement: Finished,Full,Walk-Out Access
- Number of fireplaces: 2
- Fireplace features: Family Room, Outside
Interior area
- Total structure area: 5,599
- Total interior livable area: 5,599 sqft
- Finished area above ground: 3,823
- Finished area below ground: 1,776
Video & virtual tour
Property
Parking
- Total spaces: 3
- Parking features: Garage - Attached
- Attached garage spaces: 3
Features
- Levels: Two
- Stories: 2
- Entry location: Ground
- Patio & porch: Covered, Front Porch
- Exterior features: Fire Pit, Private Yard, Rain Gutters
- Fencing: Full
- Has view: Yes
- View description: Meadow, Mountain(s)
Lot
- Size: 0.3 Acres
- Features: Cul-De-Sac, Landscaped, Master Planned, Open Space, Sprinklers In Front, Sprinklers In Rear
Details
- Parcel number: R0410385
- Special conditions: Standard
Construction
Type & style
- Home type: SingleFamily
- Property subtype: Single Family Residence
Materials
- Frame, Stone, Stucco
- Roof: Concrete
Condition
- Year built: 1999
Details
- Builder name: Genesee Builders
- Warranty included: Yes
Utilities & green energy
- Sewer: Public Sewer
- Water: Public
Community & HOA
Community
- Security: Carbon Monoxide Detector(s), Smoke Detector(s)
- Subdivision: Heritage Hills
HOA
- Has HOA: Yes
- Amenities included: Clubhouse, Park, Playground, Pool, Tennis Court(s)
- Services included: Maintenance Grounds
- HOA fee: $160 annually
- HOA name: Heritage Hills HOA
- HOA phone: 720-316-4947
Location
- Region: Lone Tree
Financial & listing details
- Price per square foot: $286/sqft
- Tax assessed value: $1,459,783
- Annual tax amount: $11,885
- Date on market: 7/9/2026
- Listing terms: Cash,Conventional
- Exclusions: Seller's Personal Property
- Ownership: Individual
Estimated market value
$1,585,800
$1.51M - $1.67M
$6,883/mo
Price history
| Date | Event | Price |
|---|---|---|
| 7/16/2026 | Pending sale | $1,599,999$286/sqft |
Source:  REcolorado as distributed by MLS GRID #8302580 Report a problem REcolorado as distributed by MLS GRID #8302580 Report a problem | ||
| 7/9/2026 | Listed for sale | $1,599,999+111.9%$286/sqft |
Source: REcolorado as distributed by MLS GRID #8302580 Report a problem | ||
| 7/15/2011 | Sold | $755,000-2.6%$135/sqft |
Source: Public Record Report a problem | ||
| 6/11/2011 | Listed for sale | $775,000+25%$138/sqft |
Source: RE/MAX Professionals- Highlands Ranch #1006317 Report a problem | ||
| 8/1/2003 | Sold | $620,000+12.7%$111/sqft |
Source: Public Record Report a problem | ||
| 11/30/2000 | Sold | $549,900+25.9%$98/sqft |
Source: Public Record Report a problem | ||
| 11/29/1999 | Sold | $436,894+572.1%$78/sqft |
Source: Public Record Report a problem | ||
| 3/5/1999 | Sold | $65,000$12/sqft |
Source: Public Record Report a problem | ||
Public tax history
| Year | Property taxes | Tax assessment |
|---|---|---|
| 2025 | $12,019 -0.8% | $91,240 -11.9% |
| 2024 | $12,113 +40.4% | $103,530 -1% |
| 2023 | $8,629 -2.7% | $104,530 +52.2% |
| 2022 | $8,867 | $68,660 -2.8% |
| 2021 | -- | $70,640 -1.4% |
| 2020 | $9,016 +17% | $71,620 |
| 2019 | $7,707 -8.5% | $71,620 +11.7% |
| 2018 | $8,424 +8.1% | $64,130 |
| 2017 | $7,796 -5.5% | $64,130 -4.9% |
| 2016 | $8,253 +99.1% | $67,440 |
| 2015 | $4,145 +11.9% | $67,440 +18% |
| 2014 | $3,703 | $57,130 |
| 2013 | -- | $57,130 +14.2% |
| 2012 | -- | $50,040 |
| 2011 | -- | $50,040 -9.8% |
| 2010 | -- | $55,470 +9.9% |
| 2009 | $3,240 | $50,460 |
| 2008 | -- | $50,460 +6.6% |
| 2007 | -- | $47,350 |
| 2006 | $6,057 +22.4% | $47,350 +22.2% |
| 2004 | $4,949 -12.1% | $38,740 -13.3% |
| 2003 | $5,632 | $44,700 |
| 2002 | -- | $44,700 +9% |
| 2001 | $5,734 +510.5% | $41,000 +720.5% |
| 2000 | $939 | $4,997 |
Find assessor info on the county website
Monthly payment
Est. payment
Payment breakdown
Explore the cost of this home by adjusting the details. Changes won't be saved.Climate risks
Neighborhood: 80124
Nearby schools
GreatSchools rating
- 6/10Acres Green Elementary SchoolGrades: PK-6Distance: 0.9 mi
- 5/10Cresthill Middle SchoolGrades: 7-8Distance: 2.6 mi
- 9/10Highlands Ranch High SchoolGrades: 9-12Distance: 2.8 mi
Schools provided by the listing agent
- Elementary: Acres Green
- Middle: Cresthill
- High: Highlands Ranch
- District: Douglas RE-1
Source: REcolorado as distributed by MLS GRID. This data may not be complete. We recommend contacting the local school district to confirm school assignments for this home.
- $1,265,6005 bd4 ba4.7k sqft9325 E Aspen Hill Ln, Lone Tree, CO 80124Off Market
- $1,464,3004 bd4 ba2.9k sqft9300 E Aspen Hill Ln, Lone Tree, CO 80124Off Market
- $1,407,0005 bd5 ba5.9k sqft9288 E Aspen Hill Pl, Lone Tree, CO 80124Off Market
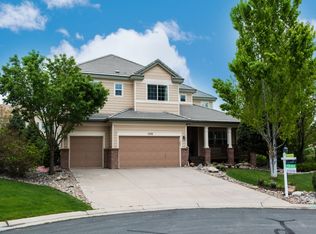
- $1,144,5004 bd4 ba2.9k sqft9298 E Aspen Hill Pl, Lone Tree, CO 80124Off Market
- $1,137,7005 bd4 ba4.3k sqft9335 E Aspen Hill Ln, Lone Tree, CO 80124Off Market
- $1,184,3004 bd3 ba3k sqft9328 E Aspen Hill Pl, Lone Tree, CO 80124Off Market
- $1,191,0005 bd4 ba3.4k sqft9320 E Aspen Hill Ln, Lone Tree, CO 80124Off Market
- $1,100,3003 bd3 ba2.5k sqft9350 E Aspen Hill Pl, Lone Tree, CO 80124Off Market
A local agent can set up tours, give advice and negotiate with sellers.
Similar homes
- $1,050,0004 bd4 ba5.4k sqft10425 Carriage Club Dr, Lone Tree, CO 80124For Sale

 MLS ID #1064785, Bret Weinstein, Guide Real Estate. IRES as distributed by MLS GRID
 - $1,600,0005 bd5 ba5.2k sqft3328 Diablo Way, Castle Rock, CO 80108For Sale

 MLS ID #6750610, Jack O'Connor, The Denver 100 LLC. REcolorado as distributed by MLS GRID
 - $1,595,0005 bd3 ba3.9k sqft10145 Meadow Run, Parker, CO 80134For Sale
 MLS ID #8747543, Dave Edwards, Key Real Estate Group LLC. REcolorado as distributed by MLS GRID
 - $1,579,0006 bd5 ba5.4k sqft7928 Towhee Road, Parker, CO 80134For Sale
 MLS ID #2240848, Richelle McKim, Colorado Local Realty. REcolorado as distributed by MLS GRID
 - $1,389,9006 bd6 ba5k sqft6129 S Newark Way, Englewood, CO 80111For SaleMLS ID #9080243, Mike Duggan, RE/MAX Professionals. REcolorado as distributed by MLS GRID
- $1,750,0004 bd5 ba5.2k sqft5444 S Geneva Way, Englewood, CO 80111For SaleMLS ID #9869502, Nathan Brewer, Compass - Denver. REcolorado as distributed by MLS GRID
- $1,525,0005 bd5 ba4.6k sqft5986 Saddle Creek Trail, Parker, CO 80134For SaleMLS ID #3714989, Steven Beam, RE/MAX Alliance. REcolorado as distributed by MLS GRID
- $1,700,0006 bd6 ba5.5k sqft10482 Marigold Court, Highlands Ranch, CO 80126For SaleMLS ID #6857994, Rachel Sartin, Corken + Company Real Estate Group, LLC. REcolorado as distributed by MLS GRID
- $1,349,9005 bd4 ba4k sqft1700 Thistle Ridge Road, Highlands Ranch, CO 80126For SaleMLS ID #6466845, Michael Hammond, MB Mastery Real Estate. REcolorado as distributed by MLS GRID
- $1,395,0004 bd6 ba6.5k sqft2783 Southshire Road, Highlands Ranch, CO 80126For SaleMLS ID #3694813, Landin Smith, RE/MAX Professionals. REcolorado as distributed by MLS GRID
- $1,800,0005 bd5 ba6.5k sqft11750 Dunrich Road, Parker, CO 80138For SaleMLS ID #5272968, Cheryl Crown, Worth Clark Realty. REcolorado as distributed by MLS GRID
- $1,650,0005 bd4 ba5.2k sqft27165 E Long Place, Aurora, CO 80016For SaleMLS ID #7928927, Luke Brenning, MHC Realty Group LLC. REcolorado as distributed by MLS GRID
- $1,950,0006 bd6 ba6.9k sqft287 Claymoor Court, Castle Pines, CO 80108For SaleMLS ID #4099057, Mary Jane Ogle, eXp Realty, LLC. REcolorado as distributed by MLS GRID
- $1,695,0006 bd5 ba6.7k sqft7550 Village Road, Parker, CO 80134For SaleMLS ID #2390443, Marni Kelce, Compass - Denver. REcolorado as distributed by MLS GRID
- $1,295,0005 bd4 ba3.9k sqft10295 E Aberdeen Avenue, Englewood, CO 80111For SaleMLS ID #2920485, Lexie White, HomeSmart. REcolorado as distributed by MLS GRID
- $1,297,0005 bd5 ba6k sqft8634 Selly Road, Parker, CO 80134For SaleMLS ID #4609954, Tom Gross, Kentwood Real Estate DTC, LLC. REcolorado as distributed by MLS GRID
- $975,0004 bd5 ba5.6k sqft5498 S Helena Street, Aurora, CO 80015For SaleMLS ID #4702154, Karla Anderson, Compass - Denver. REcolorado as distributed by MLS GRID
- $1,495,0005 bd6 ba6.5k sqft7748 Running Fox Way, Parker, CO 80134For SaleMLS ID #3234116, Hunter Owens, Orchard Brokerage LLC. REcolorado as distributed by MLS GRID
- $1,495,0004 bd4 ba4.5k sqft5083 Hidden Pond Place, Castle Rock, CO 80108For SaleMLS ID #2784228, Kendall Baker, Kentwood Real Estate Cherry Creek. REcolorado as distributed by MLS GRID
- $1,750,0006 bd6 ba5.4k sqft4598 Carefree Trail, Parker, CO 80134For SaleMLS ID #5959433, Renee Cohen, Coldwell Banker Global Luxury Denver. REcolorado as distributed by MLS GRID
