***Seller is offering a $20,000 credit to buyer who brings a full price offer before June 30th!***
Welcome to this beautifully upgraded 4-bedroom, 4-bath ranch, where modern luxury meets everyday convenience—perfectly situated near the foothills, C-470, and just minutes from downtown.
Thoughtful design and custom craftsmanship shine throughout, from rich woodwork in the front hallway, office, and laundry room, to the built-in mudroom closet that adds both function and elegance. The inviting living room centers around a fireplace accented with custom rockwork, while the spacious primary suite features a striking barn door and a spa-inspired en-suite bathroom.
Enjoy the ease of a fully integrated Google Smart Home system—control your thermostat, lights, garage door, and front door right from your phone or Google Hub. A professionally installed WiFi extender ensures fast, reliable connectivity in every room.
The finished basement is ideal for entertaining or multi-generational living, featuring a custom bar with fridge, 9 foot ceilings, and a large home theater area. The insulated, unfinished portion is ready for drywall, offering the perfect opportunity to add a fourth bedroom, home gym, or bonus space to suit your needs.
Step outside and relax in over 1,000 sq ft of extended patio space, complete with a custom built-in grill and outdoor kitchen, a stylish pergola, and an outdoor TV setup—perfect for year-round enjoyment. The backyard is beautifully enhanced with professional landscaping, creating a serene and polished outdoor space ideal for gatherings or quiet evenings at home.
Additional upgrades include a freshly painted garage, updated lighting throughout, ceiling fans in the office and primary suite, and an energy-efficient tankless water heater.
Move-in ready and designed for comfort and connection, this exceptional home offers the perfect balance of style, technology, and location. Don’t miss the chance to make it yours!
Sold for $1,215,000
$1,215,000
2134 S Poppy Street, Lakewood, CO 80228
4beds
5,248sqft
Single Family Residence
Built in 2021
9,888 Square Feet Lot
$1,193,900 Zestimate®
$232/sqft
$5,360 Estimated rent
Home value
$1,193,900
$1.12M - $1.28M
$5,360/mo
Zestimate® history
Owner options
List your home for rent
$5,360/mo
Rent Zestimate®
Find your next renter with Zillow Rental Manager. Plus, with online applications, you can quickly screen prospective tenants – for free.
$5,360/mo
Rent Zestimate®
Refinance and save
$7,658/mo
Est. payment
Refinancing to a lower rate could help reduce your monthly payments and save thousands over the life of the loan.
$7,658/mo
Est. payment
Explore your selling options
Work with a Zillow partner agent
Leverage their expertise and Zillow's premium Showcase listings to get your home seen by more buyers.
Get startedList with your own agent
Get your home in front of millions of buyers by listing it on Zillow.
Learn how to do itSell it yourself
Take full control of how buyers see your home on Zillow by listing For Sale by Owner (FSBO).
List your homeWhat's special
Finished basementSpacious primary suiteOutdoor tv setupStylish pergolaFreshly painted garageLarge home theater areaRich woodwork
Zillow last checked:
Listing updated:
Listed by:
Christopher Palamar 720-261-7425 chris@rredenver.com,
Palamar Real Estate
Bought with:
Afton Hartmann, 100077242
Redfin Corporation
Source: REcolorado as distributed by MLS GRID,MLS#: 5483991
Facts & features
Interior
Bedrooms & bathrooms
- Bedrooms: 4
- Bathrooms: 4
- Full bathrooms: 3
- 1/2 bathrooms: 1
- Main level bathrooms: 3
- Main level bedrooms: 3
Bedroom
- Level: Main
Bedroom
- Level: Main
Bedroom
- Level: Main
Bedroom
- Level: Lower
Bathroom
- Level: Main
Bathroom
- Level: Main
Bathroom
- Level: Main
Bathroom
- Level: Lower
Dining room
- Level: Main
Living room
- Level: Main
Office
- Level: Main
Heating
- Forced Air
Cooling
- Central Air
Appliances
- Included: Bar Fridge, Dishwasher, Disposal, Dryer, Microwave, Range Hood, Tankless Water Heater, Washer
- Laundry: In Unit
Features
- Ceiling Fan(s), Five Piece Bath, High Ceilings, Jack & Jill Bathroom, Kitchen Island, Open Floorplan, Pantry, Primary Suite, Smart Thermostat, Walk-In Closet(s)
- Flooring: Tile
- Basement: Bath/Stubbed,Finished,Full,Interior Entry,Sump Pump
- Number of fireplaces: 1
- Fireplace features: Electric
Interior area
- Total structure area: 5,248
- Total interior livable area: 5,248 sqft
- Finished area above ground: 2,624
- Finished area below ground: 1,312
Property
Parking
- Total spaces: 3
- Parking features: Dry Walled, Insulated Garage, Oversized, Tandem
- Attached garage spaces: 3
Features
- Levels: One
- Stories: 1
- Patio & porch: Covered, Patio
- Exterior features: Barbecue, Gas Grill, Lighting, Private Yard, Smart Irrigation
- Has view: Yes
- View description: Mountain(s)
Lot
- Size: 9,888 Square Feet
- Features: Irrigated, Landscaped, Level, Sprinklers In Front, Sprinklers In Rear
Details
- Parcel number: 510399
- Special conditions: Standard
Construction
Type & style
- Home type: SingleFamily
- Property subtype: Single Family Residence
Materials
- Frame, Stucco
- Roof: Composition
Condition
- Year built: 2021
Utilities & green energy
- Sewer: Public Sewer
- Water: Public
Community & HOA
Community
- Subdivision: Solterra
HOA
- Has HOA: Yes
- Amenities included: Clubhouse, Pool, Tennis Court(s), Trail(s)
- Services included: Recycling, Sewer, Snow Removal, Trash
- HOA fee: $250 annually
- HOA name: Solterra HOA
- HOA phone: 303-991-2192
- Second HOA fee: $439 quarterly
- Second HOA name: Fossil Ridge Metro District
- Second HOA phone: 303-381-4960
Location
- Region: Lakewood
Financial & listing details
- Price per square foot: $232/sqft
- Tax assessed value: $1,166,270
- Annual tax amount: $11,072
- Date on market: 4/16/2025
- Listing terms: Cash,Conventional,FHA,VA Loan
- Exclusions: Seller's Personal Property
- Ownership: Individual
- Road surface type: Paved
Price history
| Date | Event | Price |
|---|---|---|
| 8/15/2025 | Sold | $1,215,000-6.5%$232/sqft |
Source:  REcolorado as distributed by MLS GRID #5483991 Report a problem REcolorado as distributed by MLS GRID #5483991 Report a problem | ||
| 7/1/2025 | Pending sale | $1,299,000$248/sqft |
Source: REcolorado as distributed by MLS GRID #5483991 Report a problem | ||
| 5/24/2025 | Price change | $1,299,000-2.7%$248/sqft |
Source: REcolorado as distributed by MLS GRID #5483991 Report a problem | ||
| 4/16/2025 | Listed for sale | $1,335,000+34.4%$254/sqft |
Source: REcolorado as distributed by MLS GRID #5483991 Report a problem | ||
| 3/1/2021 | Sold | $993,014$189/sqft |
Source: Public Record Report a problem | ||
Public tax history
| Year | Property taxes | Tax assessment |
|---|---|---|
| 2025 | $11,072 +0.3% | $72,892 -3.1% |
| 2024 | $11,037 +15.8% | $75,245 |
| 2023 | $9,533 -2.4% | $75,245 +17.4% |
| 2022 | $9,765 +41% | $64,084 -2.8% |
| 2021 | $6,924 | $65,928 +387.8% |
| 2020 | $6,924 +230.1% | $13,516 |
| 2019 | $2,097 | $13,516 |
Find assessor info on the county website
Neighborhood: Solterra
Nearby homes
- $1,400,0005 bd5 ba5.1k sqft2130 S Poppy St, Lakewood, CO 80228Sold
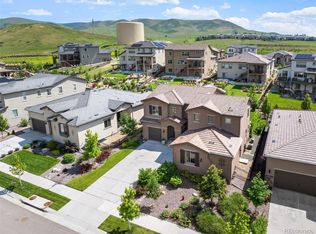
- $1,471,1005 bd5 ba4.8k sqft2140 S Poppy St, Lakewood, CO 80228Off Market
- $1,208,6003 bd3 ba2.6k sqft2124 S Poppy St, Lakewood, CO 80228Off Market
- $1,383,7005 bd5 ba3.4k sqft2135 S Orion St, Lakewood, CO 80228Off Market
- $1,404,7005 bd5 ba3.9k sqft2145 S Poppy St, Lakewood, CO 80228Off Market
- $1,369,4004 bd4 ba3.6k sqft2139 S Poppy St, Lakewood, CO 80228Off Market
- $1,454,2006 bd5 ba3.6k sqft2144 S Poppy St, Lakewood, CO 80228Off Market
- $1,365,0005 bd5 ba4.7k sqft2139 S Orion St, Lakewood, CO 80228Sold
Nearby schools
GreatSchools rating
- 7/10Rooney Ranch Elementary SchoolGrades: K-5Distance: 1.6 mi
- 6/10Dunstan Middle SchoolGrades: 6-8Distance: 2.4 mi
- 8/10Green Mountain High SchoolGrades: 9-12Distance: 2.3 mi
Schools provided by the listing agent
- Elementary: Rooney Ranch
- Middle: Dunstan
- High: Green Mountain
- District: Jefferson County R-1
Source: REcolorado as distributed by MLS GRID. This data may not be complete. We recommend contacting the local school district to confirm school assignments for this home.
Get a cash offer in 3 minutes
Find out how much your home could sell for in as little as 3 minutes with a no-obligation cash offer.
Estimated market value
$1,193,900
Get a cash offer in 3 minutes
Find out how much your home could sell for in as little as 3 minutes with a no-obligation cash offer.
Estimated market value
$1,193,900
- Colorado
- Jefferson County
- Lakewood
- 80228
- Solterra
- 2134 S Poppy Street
Nearby cities
Nearby neighborhoods
Nearby zip codes
Other Lakewood Topics
