Skip main navigation
Off market
  • Zestimate®
    $457,200

    2125 Slate Ln, Mansfield, MO 65704

    4beds
    3baths
    3,200sqft
    SingleFamily
    Built in 2002
    40 Acres Lot
    $457,200 Zestimate®
    $143/sqft
    $2,684 Estimated rent

    Home value

    $457,200

    $411,000 - $507,000

    $2,684/mo

    Zestimate® history
    Loading
    Loading...

    Owner options

    List your home for rent

    $2,684/mo

    Rent Zestimate®

    Find your next renter with Zillow Rental Manager. Plus, with online applications, you can quickly screen prospective tenants – for free.

    Learn more

    $2,684/mo

    Rent Zestimate®

    Refinance and save

    $2,808/mo

    Est. payment

    Refinancing to a lower rate could help reduce your monthly payments and save thousands over the life of the loan.

    See today's rates

    $2,808/mo

    Est. payment

    Explore your selling options

    Work with a Zillow partner agent

    Leverage their expertise and Zillow's premium Showcase listings to get your home seen by more buyers.

    Get started

    List with your own agent

    Get your home in front of millions of buyers by listing it on Zillow.

    Learn how to do it

    Sell it yourself

    Take full control of how buyers see your home on Zillow by listing For Sale by Owner (FSBO).

    List your home

    What's special

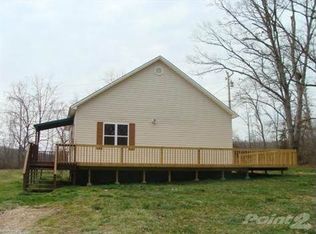
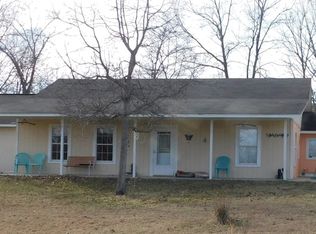
    So much to offer with this ranch home on 40 acres. Enjoy sitting on the covered front porch in the porch swing, cooling off from the 2 overhead fans , then enter the front door to the Main living area that boasts approximately 1800 sf with a large master bedroom and bath with a walk-in shower and jetted tub, A large formal living room with vaulted ceiling that includes a gas log fireplace and large back deck. The garage has been converted to a 3rd living room, but could easily be converted back to a two car garage. The 2nd and 3rd bedroom are also on the main level. Open to the dining room, the Kitchen has a center island with all appliances, cabinets galore and a loads of counter space. Downstairs is a separate living area or in law suite with a large 4th bedroom (no window) and walk in closet. Also an office and living room with wood burning stove, not to mention a kitchenette and dining area, full bathroom with standing shower. Downstairs entrance leads to the covered patio with hot tub. John deere room is 18.5x36 with double doors leading outside with work area and storage shelving. Separate kennel building is 720sf with a large 12.5x18.5 grooming room with an elevated wash tub and hot water heater. A 10x11 office or whelping room. A 10x30 indoor run setup with 6 runs measuring 5x5 each and automatic wagerers. Outside runs are 5x16 each set up for toy dogs. The barn has an 11x14 concrete tach room. Livestock area is 38x20 with 2 horse stalls that are 10x10. 4 smaller stalls that are 6x8 set up for goats and a 15x20 open area for tractor storage. A concrete lean too that's 11.5x11.5. Barn area and one pasture fenced for goats.

    This property is not currently displayed as for sale or rent on Zillow. This may be different from what's on other websites or public sources.

    Facts & features

    Interior

    Bedrooms & bathrooms
    • Bedrooms: 4
    • Bathrooms: 3
    Heating
    • Forced air, Electric, Propane / Butane
    Cooling
    • Central
    Appliances
    • Included: Dishwasher, Dryer, Microwave, Refrigerator, Washer
    • Laundry: W/D Hookup
    Features
    • Wet Bar, Walk-In Closet(s), Workshop, Laminate Counters, High Speed Internet, Kitchen/Dining Combo, Shade/Blinds/Shutters, Walk-In Shower, Counters - Marble, Bedroom-Master (Main Floor), Living Areas (2), Bedroom (Basement), Family Room (Basement), Jetted Bathtub
    • Flooring: Tile, Carpet, Laminate, Linoleum / Vinyl
    • Windows: Double Pane Windows
    • Basement: Walkout, Full - Finished, Poured Concrete
    • Attic: Pull Down Stairs, Partially Floored
    • Fireplace features: Wood Burning, Gas
    Interior area
    • Structure area source: Tax Records
    • Total interior livable area: 3,200 sqft
    • Finished area below ground: 1600.00

    Property

    Parking
    • Total spaces: 4
    • Parking features: Carport
    Features
    • Patio & porch: Deck, Patio, Patio/Covered
    • Exterior features: Vinyl
    • Fencing: Barbed: 3 Wire
    Lot
    • Size: 40 Acres
    • Features: Rolling, Level, Wooded, Trees, acreage, Landscaping
    Details
    • Additional structures: Workshop, Barn(s), Shed(s), Sheds - Miscellaneous, Horse Facilities
    • Parcel number: 249029000000700
    • Other equipment: Propane Tank-Leased, Sound System W/Componets
    • Horse amenities: Horse Facilities

    Construction

    Type & style
    • Home type: SingleFamily
    • Architectural style: Ranch, Traditional, 1 STORY
    Materials
    • Roof: Composition
    Condition
    • Year built: 2002

    Utilities & green energy

    • Gas: Propane/Leased
    • Sewer: Septic Tank
    • Water: Well - Private

    Community & HOA

    Location
    • Region: Mansfield

    Financial & listing details

    • Price per square foot: $143/sqft
    • Tax assessed value: $3,060
    • Road surface type: Drive - Gravel/Stone, Street - Gravel/Stone

    Price history

    DateEventPrice
    9/13/2023Pending sale$389,000$122/sqft
    Source: SOMOMLS as distributed by MLS GRID #60239794 Report a problem
    7/24/2023Price change$389,000-2.5%$122/sqft
    Source: SOMOMLS as distributed by MLS GRID #60239794 Report a problem
    4/17/2023Price change$399,000-1.5%$125/sqft
    Source: SOMOMLS as distributed by MLS GRID #60239794 Report a problem
    4/11/2023Price change$405,000-1.2%$127/sqft
    Source: SOMOMLS as distributed by MLS GRID #60239794 Report a problem
    4/5/2023Listed for sale$410,000+17.1%$128/sqft
    Source: SOMOMLS as distributed by MLS GRID #60239794 Report a problem
    8/18/2020Listing removed$350,000$109/sqft
    Source: Re/Max House Of Brokers #60167059 Report a problem
    8/18/2020Listed for sale$350,000$109/sqft
    Source: Re/Max House Of Brokers #60167059 Report a problem
    8/18/2020Pending sale$350,000$109/sqft
    Source: Re/Max House Of Brokers #60167059 Report a problem
    7/17/2020Pending sale$350,000$109/sqft
    Source: Re/Max House Of Brokers #60167246 Report a problem
    6/27/2020Listed for sale$350,000$109/sqft
    Source: Re/Max House Of Brokers #60167059 Report a problem

    Public tax history

    YearProperty taxesTax assessment
    2025-- $3,060
    2024$114 -89.9%$3,060 -89.9%
    2023$1,128 +8.5%$30,340 +9.8%
    2022$1,039 +18.4%$27,640
    2021$878 -24.3%$27,640 +5.1%
    2020$1,160 +115931%$26,300 +0.3%
    2019$1 $26,210 +5.7%
    2018-- $24,790
    2017-- $24,790 +2.4%
    2016-- $24,200
    Find assessor info on the county website

    Neighborhood: 65704

    Nearby schools

    GreatSchools rating
    Schools provided by the listing agent
    • Elementary: Mansfield
    • Middle: Mansfield
    • High: Mansfield

    Source: The MLS. This data may not be complete. We recommend contacting the local school district to confirm school assignments for this home.

    Get pre-qualified for a loan
    At Zillow Home Loans, we can pre-qualify you in as little as 5 minutes with no impact to your credit score.

    An equal housing lender. NMLS #10287.