Fantastic opportunity to own this STUNNING South End 1 bed,1 bath,2 story condo at the heart of Dilworth w/ modern amenities & stunning VIEWS YEAR-ROUND OF UPTOWN CHARLOTTE! Unlike any other unit at the Village of South End! FULLY FURNISHED by West Elm's designer. As an investment property it has a GREAT RENTAL HISTORY through Airbnb advertised as 1 Bedroom/1Bath sleeps 4 guests w daybed. OAK Hardwood flooring on main, updated kitchen, granite countertops w/backsplash. Soaring ceilings & huge windows on main floor brings natural light throughout enhanced by the view of uptown CLT SKYLINE. Contemporary cable staircase leads to a HUGE bedroom downstairs w/Lg windows, spacious owner's bathroom & walk-in-closet. Secure parking garage attached to building. The combination of contemporary design elements & incredible location across from Atherton Mill, Light Rail, restaurants & all that the South End area has to offer makes it even more appealing.
Closed
$375,000
2125 Southend Dr APT 403, Charlotte, NC 28203
1beds
893sqft
Condominium
Built in 2004
-- sqft lot
$359,400 Zestimate®
$420/sqft
$2,003 Estimated rent
Home value
$359,400
$341,000 - $377,000
$2,003/mo
Zestimate® history
Owner options
List your home for rent
$2,003/mo
Rent Zestimate®
Find your next renter with Zillow Rental Manager. Plus, with online applications, you can quickly screen prospective tenants – for free.
$2,003/mo
Rent Zestimate®
Refinance and save
$2,580/mo
Est. payment
Refinancing to a lower rate could help reduce your monthly payments and save thousands over the life of the loan.
$2,580/mo
Est. payment
Explore your selling options
Work with a Zillow partner agent
Leverage their expertise and Zillow's premium Showcase listings to get your home seen by more buyers.
Get startedList with your own agent
Get your home in front of millions of buyers by listing it on Zillow.
Learn how to do itSell it yourself
Take full control of how buyers see your home on Zillow by listing For Sale by Owner (FSBO).
List your homeWhat's special
Contemporary design elementsHuge bedroomContemporary cable staircaseModern amenitiesHuge windowsLight railVillage of south end
Zillow last checked:
Listing updated:
Listed by:
Maria OBoyle maria@bonmaisoncharlotte.com,
Bon Maison Properties, Inc.,
Paige Siner-Laurie,
Bon Maison Properties, Inc.
Bought with:
Taylor Lumpkins
Keller Williams South Park
Source: Canopy MLS as distributed by MLS GRID,MLS#: 4112806
Facts & features
Interior
Bedrooms & bathrooms
- Bedrooms: 1
- Bathrooms: 1
- Full bathrooms: 1
Primary bedroom
- Level: Lower
Primary bedroom
- Level: Lower
Bathroom full
- Level: Lower
Bathroom full
- Level: Lower
Dining area
- Level: Main
Dining area
- Level: Main
Kitchen
- Level: Main
Kitchen
- Level: Main
Laundry
- Level: Lower
Laundry
- Level: Lower
Living room
- Level: Main
Living room
- Level: Main
Heating
- Heat Pump
Cooling
- Central Air
Appliances
- Included: Dishwasher, Disposal, Dryer, Electric Cooktop, Electric Water Heater, Microwave, Oven, Plumbed For Ice Maker, Refrigerator, Washer
- Laundry: Lower Level
Features
- Open Floorplan, Pantry, Walk-In Closet(s)
- Flooring: Carpet, Tile, Wood
- Has basement: No
Interior area
- Total structure area: 893
- Total interior livable area: 893 sqft
- Finished area above ground: 893
- Finished area below ground: 0
Property
Parking
- Parking features: Parking Garage
- Details: Gated entrance to the attached parking garage with unassigned parking spots. Street parking is also available.
Accessibility
- Accessibility features: Accessible Elevator Installed
Features
- Levels: Two
- Stories: 2
- Entry location: Main
- Patio & porch: Other
- Exterior features: Elevator
- Has view: Yes
- View description: City, Year Round
Lot
- Features: Views
Details
- Parcel number: 12106530A
- Zoning: MUDD-O
- Special conditions: Standard
Construction
Type & style
- Home type: Condo
- Architectural style: Contemporary
- Property subtype: Condominium
Materials
- Brick Full
- Foundation: Slab
Condition
- New construction: No
- Year built: 2004
Utilities & green energy
- Sewer: Public Sewer
- Water: City
- Utilities for property: Cable Available
Community & HOA
Community
- Features: Sidewalks, Street Lights
- Subdivision: The Village of South End
HOA
- Has HOA: Yes
- HOA fee: $329 monthly
- HOA name: CAMS
- HOA phone: 704-731-5560
Location
- Region: Charlotte
Financial & listing details
- Price per square foot: $420/sqft
- Tax assessed value: $331,649
- Date on market: 4/11/2024
- Cumulative days on market: 11 days
- Listing terms: Cash,Conventional
- Road surface type: None, Paved
Price history
| Date | Event | Price |
|---|---|---|
| 6/3/2024 | Sold | $375,000-6.3%$420/sqft |
Source:  Canopy MLS as distributed by MLS GRID #4112806 Report a problem Canopy MLS as distributed by MLS GRID #4112806 Report a problem | ||
| 5/13/2024 | Pending sale | $400,000$448/sqft |
Source: Canopy MLS as distributed by MLS GRID #4112806 Report a problem | ||
| 4/11/2024 | Listed for sale | $400,000+61.6%$448/sqft |
Source: Canopy MLS as distributed by MLS GRID #4112806 Report a problem | ||
| 10/15/2019 | Sold | $247,500-4.8%$277/sqft |
Source: Canopy MLS as distributed by MLS GRID #3542271 Report a problem | ||
| 9/2/2019 | Pending sale | $259,900$291/sqft |
Source: Coldwell Banker Residential Brokerage - South End / Dilworth #3542271 Report a problem | ||
| 8/22/2019 | Listed for sale | $259,900+11.8%$291/sqft |
Source: Coldwell Banker Residential Brokerage #3542271 Report a problem | ||
| 8/7/2017 | Sold | $232,500+10.7%$260/sqft |
Source: Canopy MLS as distributed by MLS GRID #3296066 Report a problem | ||
| 9/23/2015 | Listing removed | $1,295$1/sqft |
Source: Owner Report a problem | ||
| 9/21/2015 | Listed for rent | $1,295$1/sqft |
Source: Owner Report a problem | ||
| 2/6/2006 | Sold | $210,000+26.9%$235/sqft |
Source: Public Record Report a problem | ||
| 2/11/2005 | Sold | $165,500$185/sqft |
Source: Public Record Report a problem | ||
Public tax history
| Year | Property taxes | Tax assessment |
|---|---|---|
| 2025 | -- | $331,649 |
| 2024 | -- | $331,649 |
| 2023 | -- | $331,649 +48.5% |
| 2022 | $2,369 | $223,400 |
| 2021 | -- | $223,400 |
| 2020 | $2,350 +0.7% | $223,400 |
| 2019 | $2,335 +14.6% | $223,400 +56.9% |
| 2018 | $2,037 +2.3% | $142,400 |
| 2017 | $1,992 | $142,400 |
| 2016 | $1,992 | $142,400 |
| 2015 | $1,992 +1.5% | $142,400 -8.2% |
| 2014 | $1,963 | $155,100 |
| 2013 | -- | $155,100 |
| 2012 | -- | $155,100 |
| 2011 | -- | $155,100 +1.2% |
| 2010 | -- | $153,300 |
| 2009 | -- | $153,300 |
| 2008 | -- | $153,300 |
| 2007 | -- | $153,300 |
| 2006 | -- | $153,300 |
| 2005 | -- | $153,300 |
Find assessor info on the county website
Neighborhood: Dilworth
Nearby homes
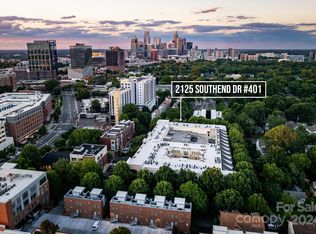
- $372,0001 bd1 ba893 sqft2125 Southend Dr APT 401, Charlotte, NC 28203Sold
- $402,7002 bd2 ba1k sqft2125 Southend Dr APT 338, Charlotte, NC 28203Off Market

- $232,8001 bd1 ba546 sqft2125 Southend Dr APT 126, Charlotte, NC 28203Off Market
- $377,8002 bd2 ba1.1k sqft2125 Southend Dr APT 114, Charlotte, NC 28203Off Market
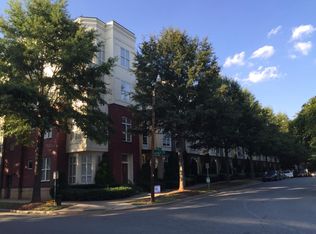
- $299,7001 bd1 ba705 sqft2125 Southend Dr APT 118, Charlotte, NC 28203Off Market
- $2,5002 bd2 ba1.1k sqft2125 Southend Dr APT 121, Charlotte, NC 28203For Rent
- $305,0001 bd1 ba695 sqft2125 Southend Dr APT 127, Charlotte, NC 28203Sold
- $236,800-- bd1 ba550 sqft2125 Southend Dr APT 139, Charlotte, NC 28203Off Market
Nearby schools
GreatSchools rating
- 8/10Dilworth ElementaryGrades: 3-5Distance: 0.6 mi
- 4/10Sedgefield MiddleGrades: 6-8Distance: 0.7 mi
- 7/10Myers Park HighGrades: 9-12Distance: 2.9 mi
Schools provided by the listing agent
- Elementary: Dilworth
- Middle: Alexander Graham
- High: Myers Park
Source: Canopy MLS as distributed by MLS GRID. This data may not be complete. We recommend contacting the local school district to confirm school assignments for this home.
Get a cash offer in 3 minutes
Find out how much your home could sell for in as little as 3 minutes with a no-obligation cash offer.
Estimated market value
$359,400
Get a cash offer in 3 minutes
Find out how much your home could sell for in as little as 3 minutes with a no-obligation cash offer.
Estimated market value
$359,400
- North Carolina
- Mecklenburg County
- Charlotte
- 28203
- Dilworth
- 2125 Southend Dr Apartment 403
Nearby cities
Nearby neighborhoods
Nearby zip codes
Other Charlotte Topics
