Skip main navigation
Sold for $1,150,000
Street View
  • $1,150,000

    2125 Stonecrest Dr, Fort Collins, CO 80521

    4beds
    5,068sqft
    Single Family Residence
    Built in 1986
    0.5 Acres Lot
    $1,420,200 Zestimate®
    $227/sqft
    $3,998 Estimated rent

    Home value

    $1,420,200

    $1.29M - $1.58M

    $3,998/mo

    Zestimate® history
    Loading
    Loading...

    Owner options

    List your home for rent

    $3,998/mo

    Rent Zestimate®

    Find your next renter with Zillow Rental Manager. Plus, with online applications, you can quickly screen prospective tenants – for free.

    Learn more

    $3,998/mo

    Rent Zestimate®

    Refinance and save

    $5,760/mo

    Est. payment

    Refinancing to a lower rate could help reduce your monthly payments and save thousands over the life of the loan.

    See today's rates

    $5,760/mo

    Est. payment

    Explore your selling options

    Work with a Zillow partner agent

    Leverage their expertise and Zillow's premium Showcase listings to get your home seen by more buyers.

    Get started

    List with your own agent

    Get your home in front of millions of buyers by listing it on Zillow.

    Learn how to do it

    Sell it yourself

    Take full control of how buyers see your home on Zillow by listing For Sale by Owner (FSBO).

    List your home

    What's special

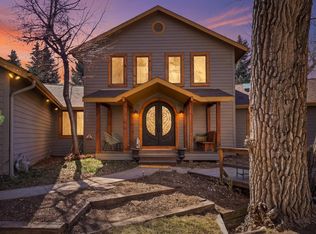
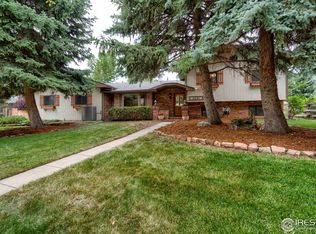
    Welcome to this stunning ranch-style home, a beacon of elegance and comfort, nestled on a generous 1/2 acre lot in the highly coveted Saddleback neighborhood. Bathed in natural light, this residence offers a harmonious blend of modern updates and classic charm. Step inside to discover an open floor plan adorned with timeless hardwood floors that flow seamlessly throughout the main living areas. Recently installed new carpet and fresh paint enhance the pristine condition of this home. The chef's kitchen is a culinary dream, featuring an efficient layout, abundant storage, and premium stainless steel appliances, perfect for creating gourmet meals. The expansive four-car garage provides ample space for vehicles and storage, while the property itself is a sanctuary of tranquility, surrounded by large trees and mature landscaping. The quiet location ensures peace and privacy, making it an ideal retreat from the hustle and bustle of everyday life. Outdoor living is taken to new heights with a huge stamped concrete patio and a charming gazebo, offering an inviting space for dining al fresco or unwinding with a good book. Multiple living spaces within the home provide versatile areas for entertaining, relaxing, or pursuing your hobbies. The primary suite is a haven of relaxation, featuring a spacious walk-in closet and serene views of your backyard oasis. The large study/home office offers a space separate from the main living areas with direct access from the garage and direct access to the backyard. The basement extends the living space with a recreation room that offers direct access to the backyard, a private guest living area, and an extensive amount of unfinished space for storage. This home has been pre-inspected, ensuring a smooth and worry-free transition to your new abode. This exceptional property is not just a house; it's a place to create lasting memories and live your best life. Please join us at our Open House on Saturday, 7/27, from 10:00 am to 12:00 pm.

    Zillow last checked:

    Listing updated:

    Listed by:

    Greg Roeder 303-443-6161,

    LIV Sotheby's Intl Realty,

    Madalyn Winner 970-219-9248,

    LIV Sotheby's Intl Realty

    Bought with:

    Robert Crow, 100038857

    RE/MAX Alliance-FTC South

    Source: IRES as distributed by MLS GRID,MLS#: 1015190MLS Logo

    Facts & features

    Interior

    Bedrooms & bathrooms
    • Bedrooms: 4
    • Bathrooms: 4
    • Full bathrooms: 1
    • 3/4 bathrooms: 2
    • 1/2 bathrooms: 1
    • Main level bathrooms: 3
    Primary bedroom
    • Description: Wood
    • Features: Full Primary Bath
    • Level: Main
    • Area: 210 Square Feet
    • Dimensions: 14 x 15
    Bedroom 2
    • Description: Wood
    • Level: Main
    • Area: 156 Square Feet
    • Dimensions: 12 x 13
    Bedroom 3
    • Description: Wood
    • Level: Main
    • Area: 210 Square Feet
    • Dimensions: 14 x 15
    Bedroom 4
    • Description: Carpet
    • Level: Basement
    • Area: 228 Square Feet
    • Dimensions: 12 x 19
    Dining room
    • Description: Wood
    • Level: Main
    • Area: 210 Square Feet
    • Dimensions: 14 x 15
    Family room
    • Description: Wood
    • Level: Main
    • Area: 324 Square Feet
    • Dimensions: 12 x 27
    Kitchen
    • Description: Wood
    • Level: Main
    • Area: 264 Square Feet
    • Dimensions: 22 x 12
    Laundry
    • Description: Wood
    • Level: Main
    • Area: 66 Square Feet
    • Dimensions: 6 x 11
    Living room
    • Description: Wood
    • Level: Main
    • Area: 210 Square Feet
    • Dimensions: 14 x 15
    Recreation room
    • Description: Carpet
    • Level: Basement
    • Area: 375 Square Feet
    • Dimensions: 15 x 25
    Study
    • Description: Carpet
    • Level: Main
    • Area: 221 Square Feet
    • Dimensions: 13 x 17
    Heating
    • Forced Air, Humidity Control
    Cooling
    • Central Air, Ceiling Fan(s)
    Appliances
    • Included: Electric Range, Dishwasher, Refrigerator, Washer, Dryer, Disposal
    • Laundry: Washer/Dryer Hookup
    Features
    • Eat-in Kitchen, Separate Dining Room, Open Floorplan, Walk-In Closet(s)
    • Flooring: Wood
    • Windows: Skylight(s)
    • Basement: Full,Partially Finished
    • Has fireplace: Yes
    • Fireplace features: Two or More, Gas, Gas Log, Family Room, Kitchen
    Interior area
    • Total structure area: 2,824
    • Total interior livable area: 5,068 sqft
    • Finished area above ground: 2,824

    Property

    Parking
    • Total spaces: 4
    • Parking features: Oversized, Tandem
    • Attached garage spaces: 4
    • Details: Attached
    Accessibility
    • Accessibility features: Level Lot, Main Floor Bath, Accessible Bedroom
    Features
    • Levels: One
    • Stories: 1
    • Patio & porch: Patio
    • Exterior features: Sprinkler System
    • Fencing: Fenced,Wood
    Lot
    • Size: 0.50 Acres
    • Features: Wooded, Evergreen Trees, Deciduous Trees, Level, Paved, Sidewalks, Street Light
    Details
    • Parcel number: R1397532
    • Zoning: RES
    • Special conditions: Private Owner

    Construction

    Type & style
    • Home type: SingleFamily
    • Property subtype: Single Family Residence
    Materials
    • Frame, Composition
    • Roof: Composition
    Condition
    • New construction: No
    • Year built: 1986

    Utilities & green energy

    • Electric: City Ft Collins
    • Gas: Xcel Energy
    • Sewer: Public Sewer
    • Water: City
    • Utilities for property: Natural Gas Available, Electricity Available, Cable Available
    Green energy
    • Energy efficient items: Sun Space, Windows

    Community & neighborhood

    Security
    • Security features: Fire Alarm
    Location
    • Region: Fort Collins
    • Subdivision: Saddleback

    HOA & financial

    HOA
    • Has HOA: Yes
    • HOA fee: $400 annually
    • Services included: Common Amenities
    • Association name: Saddleback

    Other

    Other facts
    • Listing terms: Cash,Conventional,FHA,VA Loan
    • Road surface type: Asphalt

    Price history

    DateEventPrice
    8/23/2024Sold$1,150,000$227/sqft
    Source: IRES as distributed by MLS GRID #1015190 Report a problem
    7/29/2024Pending sale$1,150,000$227/sqft
    Source: REcolorado as distributed by MLS GRID #IR1015190 Report a problem
    7/26/2024Listed for sale$1,150,000+74.2%$227/sqft
    Source: IRES as distributed by MLS GRID #1015190 Report a problem
    6/12/2017Sold$660,000-1.5%$130/sqft
    Source: IRES as distributed by MLS GRID #813562 Report a problem
    6/3/2017Pending sale$670,000$132/sqft
    Source: RE/MAX Alliance-FTC South #813562 Report a problem
    5/30/2017Price change$670,000+2.3%$132/sqft
    Source: RE/MAX Alliance-FTC South #813562 Report a problem
    5/15/2017Pending sale$655,000$129/sqft
    Source: RE/MAX Alliance-FTC South #813562 Report a problem
    5/6/2017Price change$655,000-0.8%$129/sqft
    Source: RE/MAX Alliance-FTC South #813562 Report a problem
    4/17/2017Price change$660,000-2.9%$130/sqft
    Source: RE/MAX Alliance-FTC South #813562 Report a problem
    3/13/2017Listed for sale$680,000+46.2%$134/sqft
    Source: RE/MAX Alliance-FTC South #813562 Report a problem
    3/29/2012Listing removed$465,000$92/sqft
    Source: Visual Tour #660225 Report a problem
    3/17/2012Listed for sale$465,000+8.1%$92/sqft
    Source: Visual Tour #660225 Report a problem
    9/16/2011Sold$430,000-7.5%$85/sqft
    Source: Public Record Report a problem
    7/8/2011Listed for sale$465,000+38.8%$92/sqft
    Source: RE/MAX Alliance #660225 Report a problem
    3/10/2000Sold$335,000$66/sqft
    Source: Public Record Report a problem

    Public tax history

    YearProperty taxesTax assessment
    2024$6,743 +26%$65,211 -1%
    2023$5,353 -1.1%$65,844 +32.7%
    2022$5,413 -0.4%$49,637 -2.8%
    2021$5,434 -0.4%$51,066 +0.4%
    2020$5,456 +17.1%$50,880 -0.7%
    2019$4,659 $51,235 +14.7%
    2018$4,659 $44,654
    2017$4,659 +0.3%$44,654 +10.6%
    2016$4,645 +10.8%$40,365 0%
    2015$4,191 -7.2%$40,370 -6.7%
    2014$4,517 $43,260
    2013-- $43,260 +33.1%
    2012-- $32,490
    2011-- $32,490 +7.1%
    2010-- $30,330
    2009-- $30,330
    2008-- $30,330
    2007-- $30,330 +4.4%
    2006-- $29,050 -17%
    2005-- $35,000 +1.7%
    2004-- $34,430 +9.8%
    2002-- $31,360 -11.1%
    2001-- $35,280

    Find assessor info on the county website

    Neighborhood: Mountain View

    Nearby schools

    GreatSchools rating
    Schools provided by the listing agent
    • Elementary: Irish
    • Middle: Lincoln
    • High: Poudre

    Source: IRES as distributed by MLS GRID. This data may not be complete. We recommend contacting the local school district to confirm school assignments for this home.

    Get a cash offer in 3 minutes
    Find out how much your home could sell for in as little as 3 minutes with a no-obligation cash offer.
    Estimated market value
    $1,420,200
    Get a cash offer in 3 minutes
    Find out how much your home could sell for in as little as 3 minutes with a no-obligation cash offer.
    Estimated market value
    $1,420,200