Skip main navigation
For sale
  • $1,500,000

    2205 Stonecrest Dr, Fort Collins, CO 80521

    4beds
    4,141sqft
    : 
    Loading
    Get pre-qualified
    Single Family Residence
    Built in 1983
    0.42 Acres Lot
    $-- Zestimate®
    $362/sqft
    $38/mo HOA

    What's special

    Grand fireplacePool bathPowder room for guestsVaulted ceilingsLarge pantryGranite countertopsBonus storage room
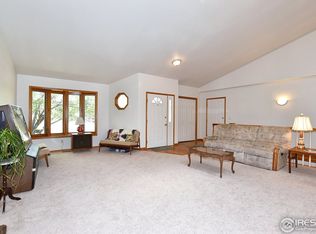
    Welcome to this gorgeous home over 4,000 sqft in NW FTC! This home is a dream for entertaining from the moment anyone enters the unique and beautiful entryway. Sitting on a spacious lot with mature landscaping, this completely remodeled home with both mechanical systems & interior finishes. The stunning great room features a grand fireplace, vaulted ceilings and stained cedar custom trim windows that showcases tons natural light. The fully remodeled gourmet kitchen boasts granite countertops, ample cabinetry, large pantry as well as a coffee bar. The primary bedroom features vaulted ceilings and ensuite bath with a jetted tub & walk in closet. On the main floor you will find a quiet study/sitting room, powder room for guests, pool bath, & laundry. The second floor is home to a jack and jill bedroom and bath. In the lower level you will find a large rec room, another bedroom and bath and a bonus storage room. The large lot is complemented by a 38,000 gallon in-ground heated swimming pool. Other features: ~#1 Redwood Siding ~2x6 construction with thermal break ~new furnace ~ many new windows
    18 days
    |
    1,192
    |
    68
    |

    Zillow last checked:

    Listing updated:

    Listed by:

    Mark Valdez 970-226-5511,

    Berkshire Hathaway HomeServices Rocky Mountain, Realtors-Fort Collins,

    Todd Maltzahn 970-286-5390,

    Berkshire Hathaway HomeServices Rocky Mountain, Realtors-Fort Collins

    Source: IRES as distributed by MLS GRID,MLS#: 1062356MLS Logo

    Loading...

      Facts & features

      Interior

      Bedrooms & bathrooms
      • Bedrooms: 4
      • Bathrooms: 5
      • Full bathrooms: 2
      • 3/4 bathrooms: 2
      • 1/2 bathrooms: 1
      • Main level bathrooms: 3
      Primary bedroom
      • Description: Hardwood
      • Features: Full Primary Bath, Tub+Shower Primary, Luxury Features Primary Bath
      • Level: Main
      • Area: 238 Square Feet
      • Dimensions: 14 x 17
      Bedroom 2
      • Description: Hardwood
      • Level: Basement
      • Area: 132 Square Feet
      • Dimensions: 11 x 12
      Bedroom 3
      • Description: Hardwood
      • Level: Upper
      • Area: 208 Square Feet
      • Dimensions: 13 x 16
      Bedroom 4
      • Description: Hardwood
      • Level: Upper
      • Area: 208 Square Feet
      • Dimensions: 13 x 16
      Dining room
      • Description: Hardwood
      • Level: Main
      • Area: 144 Square Feet
      • Dimensions: 12 x 12
      Great room
      • Description: Hardwood
      • Level: Main
      • Area: 575 Square Feet
      • Dimensions: 25 x 23
      Kitchen
      • Description: Hardwood
      • Level: Main
      • Area: 345 Square Feet
      • Dimensions: 15 x 23
      Laundry
      • Description: Tile
      • Level: Main
      • Area: 120 Square Feet
      • Dimensions: 10 x 12
      Recreation room
      • Description: Hardwood
      • Level: Main
      • Area: 170 Square Feet
      • Dimensions: 10 x 17
      Study
      • Description: Hardwood
      • Level: Main
      • Area: 480 Square Feet
      • Dimensions: 20 x 24
      Heating
      • Forced Air
      Cooling
      • Central Air, Ceiling Fan(s)
      Appliances
      • Included: Electric Range, Gas Range, Self Cleaning Oven, Dishwasher, Refrigerator, Bar Fridge, Washer, Dryer, Microwave
      • Laundry: Washer/Dryer Hookup
      Features
      • Separate Dining Room, Cathedral Ceiling(s), Open Floorplan, Pantry, Natural Woodwork, Walk-In Closet(s), Jack & Jill Bathroom, Kitchen Island
      • Flooring: Wood
      • Windows: Wood Frames, Bay or Bow Window
      • Basement: Full,Partially Finished,Crawl Space,Daylight,Built-In Radon
      • Has fireplace: Yes
      • Fireplace features: Multi-Sided, Living Room, Basement
      Interior area
      • Total structure area: 3,101
      • Total interior livable area: 4,141 sqft
      • Finished area above ground: 3,101

      Property

      Parking
      • Total spaces: 2
      • Parking features: Garage Door Opener, Attached
      • Attached garage spaces: 2
      • Details: Attached
      Accessibility
      • Accessibility features: Accessible Approach with Ramp, Level Lot, Level Drive, Accessible Doors, Main Floor Bath, Accessible Bedroom, Main Level Laundry
      Features
      • Levels: Two
      • Stories: 2
      • Patio & porch: Deck
      • Exterior features: Sprinkler System
      • Has private pool: Yes
      • Pool features: Private
      • Fencing: Fenced,Wood
      • Has view: Yes
      • View description: Hills
      • Waterfront features: Abuts Stream/Creek/River
      Lot
      • Size: 0.42 Acres
      • Features: Wooded, Evergreen Trees, Deciduous Trees, Level, Paved, Curbs, Gutters, Sidewalks, Street Light
      Details
      • Parcel number: R0673960
      • Zoning: R
      • Special conditions: Private Owner

      Construction

      Type & style
      • Home type: SingleFamily
      • Architectural style: Legal Conforming
      • Property subtype: Single Family Residence
      Materials
      • Frame, Cedar
      • Roof: Composition
      Condition
      • New construction: No
      • Year built: 1983

      Utilities & green energy

      • Electric: Xcel
      • Gas: Xcel
      • Sewer: Public Sewer
      • Water: City
      • Utilities for property: Natural Gas Available, Electricity Available
      Green energy
      • Energy efficient items: Southern Exposure, Windows, High Efficiency Furnace

      Community & HOA

      Community
      • Features: Pool, Trail(s), Recreation Room
      • Security: Fire Alarm
      • Subdivision: Saddleback
      HOA
      • Has HOA: Yes
      • HOA fee: $450 annually
      Location
      • Region: Fort Collins

      Financial & listing details

      • Price per square foot: $362/sqft
      • Tax assessed value: $1,005,400
      • Annual tax amount: $7,031
      • Date on market: 6/19/2026
      • Listing terms: Cash,Conventional,FHA,VA Loan
      • Exclusions: Seller's personal property.
      • Electric utility on property: Yes
      • Road surface type: Asphalt

        Estimated market value

        Not available

        Estimated sales range

        Not available

        Not available

        Price history

        DateEventPrice
        6/19/2026Listed for sale$1,500,000$362/sqft
        Source: IRES as distributed by MLS GRID #1062356 Report a problem
        6/16/2026Listing removed$1,500,000$362/sqft
        Source: BHHS broker feed #IR1053742 Report a problem
        3/13/2026Listed for sale$1,500,000+8.3%$362/sqft
        Source: IRES as distributed by MLS GRID #1053742 Report a problem
        11/1/2025Listing removed$1,385,000$334/sqft
        Source: IRES as distributed by MLS GRID #1039015 Report a problem
        8/22/2025Listed for sale$1,385,000$334/sqft
        Source: IRES as distributed by MLS GRID #1039015 Report a problem
        8/12/2025Listing removed$1,385,000$334/sqft
        Source: IRES as distributed by MLS GRID #1039015 Report a problem
        7/11/2025Listed for sale$1,385,000+290.1%$334/sqft
        Source: IRES as distributed by MLS GRID #1039015 Report a problem
        8/22/2012Listing removed$355,000$86/sqft
        Source: Points West Inc. Report a problem
        7/18/2012Listed for sale$355,000+12.7%$86/sqft
        Source: Points West Inc. Report a problem
        7/15/1999Sold$314,899+7.8%$76/sqft
        Source: Public Record Report a problem
        5/1/1997Sold$292,000$71/sqft
        Source: Public Record Report a problem

        Public tax history

        YearProperty taxesTax assessment
        2024$6,979 +33.3%$67,362 -1%
        2023$5,237 -1.1%$68,016 +40.1%
        2022$5,295 +1.4%$48,560 -2.8%
        2021$5,223 -0.4%$49,958 +2.2%
        2020$5,244 +31.9%$48,899 -0.7%
        2019$3,976 $49,241 +29.2%
        2018$3,976 $38,110
        2017$3,976 +0.3%$38,110 +3.8%
        2016$3,964 +4%$36,727 0%
        2015$3,813 -1.3%$36,730 -0.7%
        2014$3,863 $37,000
        2013-- $37,000 -1.9%
        2012-- $37,710
        2011-- $37,710 +16.6%
        2010-- $32,340
        2009-- $32,340 +11.9%
        2008-- $28,910
        2007-- $28,910 +0.4%
        2006-- $28,790 +0.9%
        2005-- $28,530 +2.7%
        2004-- $27,780 -13%
        2002-- $31,940
        2001-- $31,940

        Find assessor info on the county website

        Monthly payment

        Est. payment

        Payment breakdown

        Explore the cost of this home by adjusting the details. Changes won't be saved.
        All calculations are estimates and provided by Zillow, Inc. for informational purposes only. Actual amounts may vary.
        HOA fees may include property taxes on listings classified as Co-Ops. Contact the listing agent and/or owner for fee details.
        Mortgage interest rates are dependent on a number of factors, including credit score, down payment, and repayment length. Interest rate data provided by Zillow Group Marketplace, Inc. as of 1/1/1970 from various mortgage lenders with which we have lead or other similar arrangements; the Estimated Payment is an average of those rates.
        See how much you could borrow to make a competitive offer.

        Climate risks

        Neighborhood: Mountain View

        Getting around

        1 / 100
        Car-Dependent
        14 / 100
        Minimal Transit
        68 / 100
        Bikeable

        Nearby schools

        GreatSchools rating
        Schools provided by the listing agent
        • Elementary: Irish
        • Middle: Lincoln
        • High: Poudre

        Source: IRES as distributed by MLS GRID. This data may not be complete. We recommend contacting the local school district to confirm school assignments for this home.

        A local agent can set up tours, give advice and negotiate with sellers.

        A local lender can help you make sure your offer is ready when you are.

        Browse local experts

        Similar homes

        Skip to the end of the carouselSkip to the beginning of the carousel